Portfolio/Sullivan's Island

Sullivan's Island Coastal Modern

The Project

A coastal exterior with a modern interior

This custom home on Sullivan’s Island pairs a classic coastal exterior with a clean, modern interior. Composite board-and-batten and channel siding were selected to stand up to the island’s salt air and storms while keeping their crisp lines for years to come.

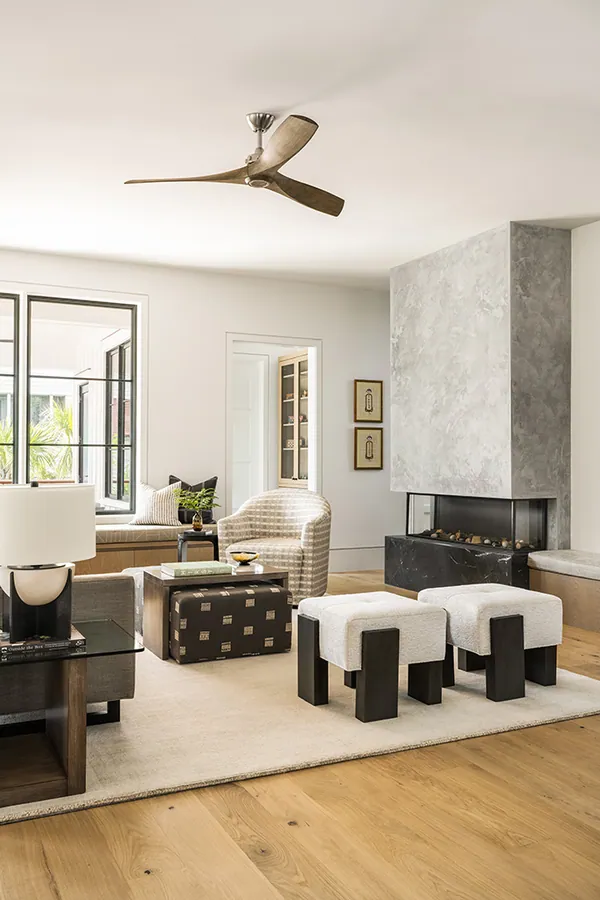
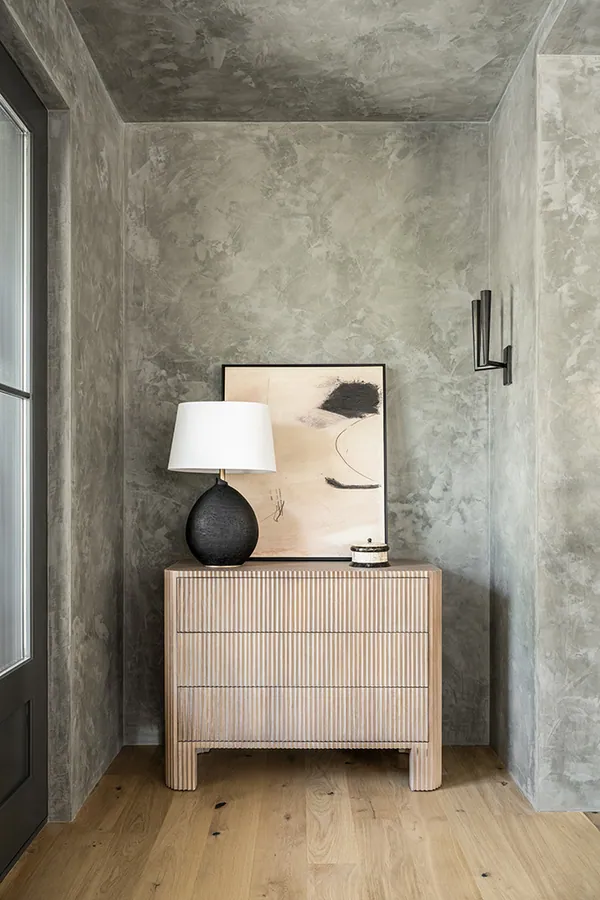
Inside, the craftsmanship is in what you don’t see. Custom plaster walls and reglet trim replace traditional moldings with clean, recessed edges. Getting those joints right takes real precision. A guest bedroom sits hidden behind cabinet doors, ready when family visits and out of sight when they don’t.

Every detail was chosen to look effortless and to last in the coastal environment.
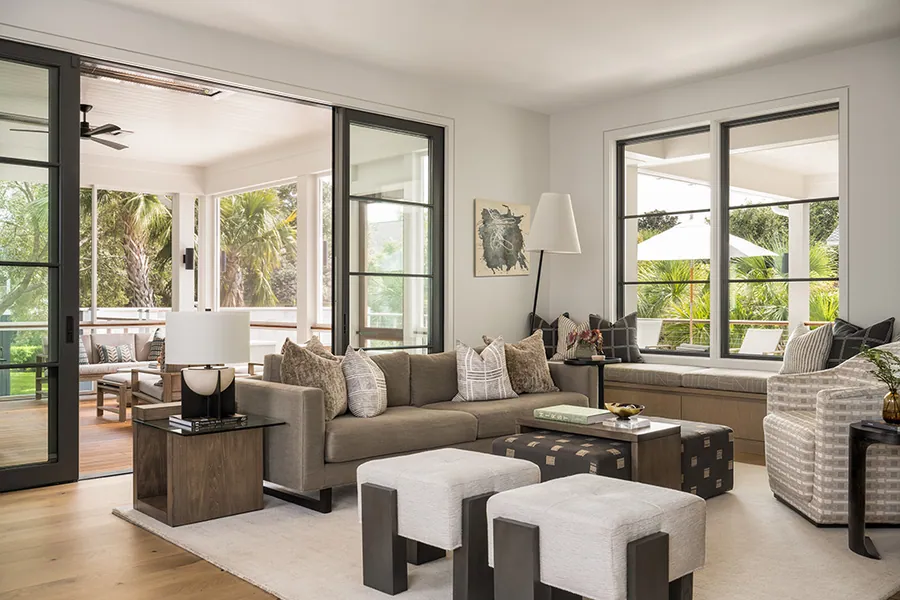
Living room opening to the porch
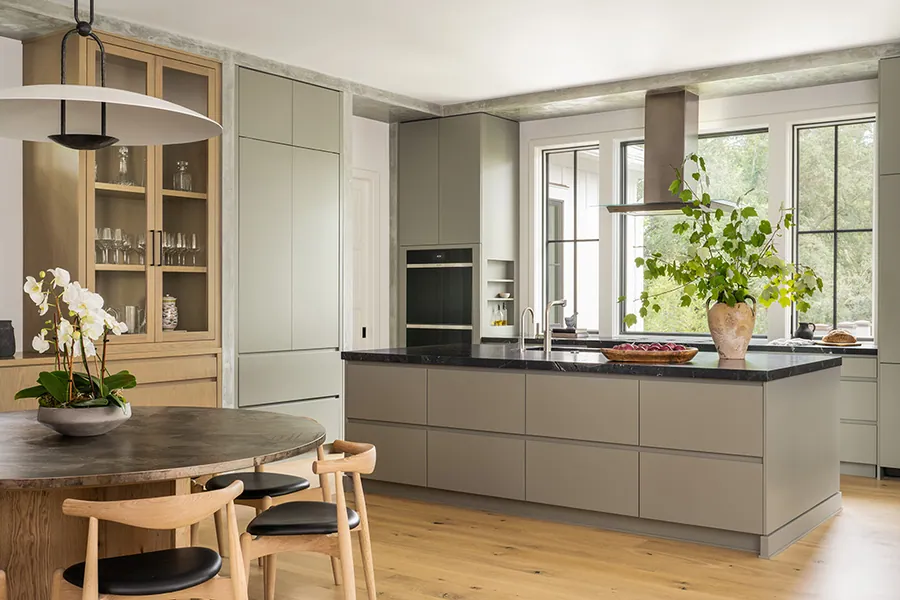
Kitchen with a long island and a plaster range hood
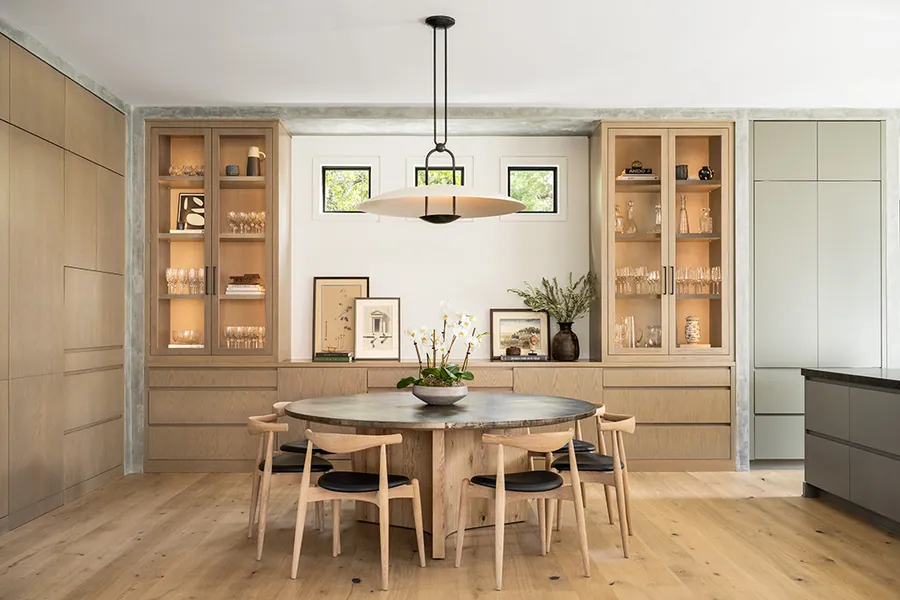
Dining room framed by oak millwork
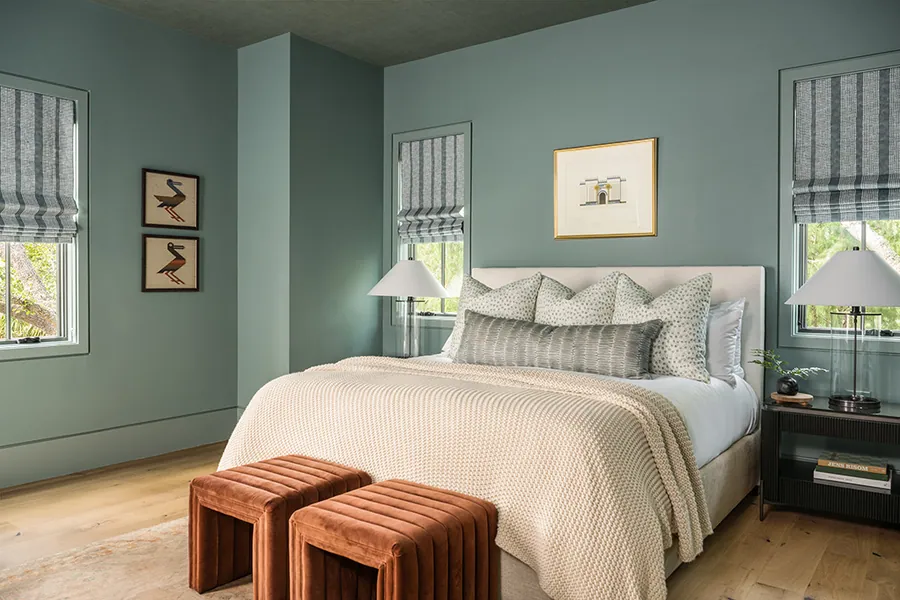
Bedroom panelled in sea green

The Full Home

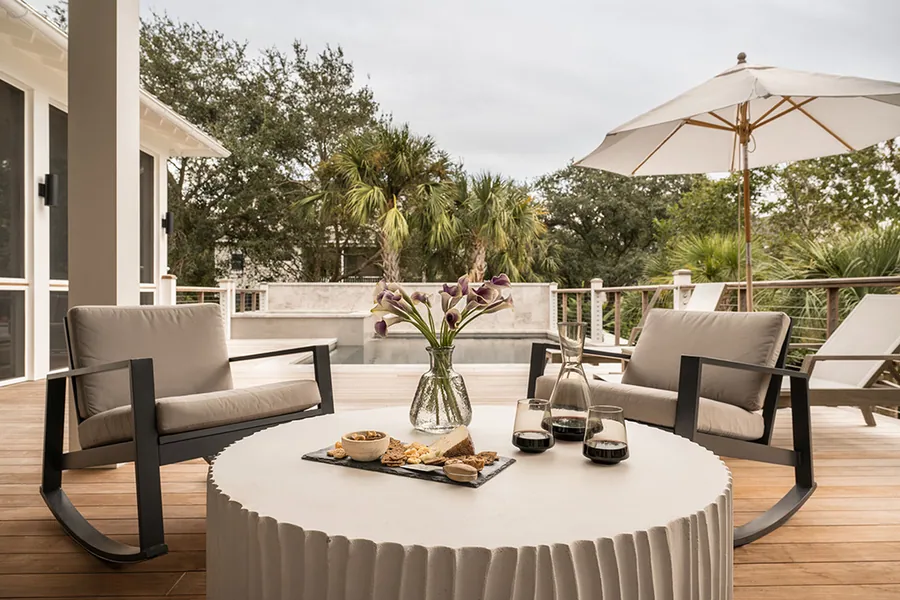
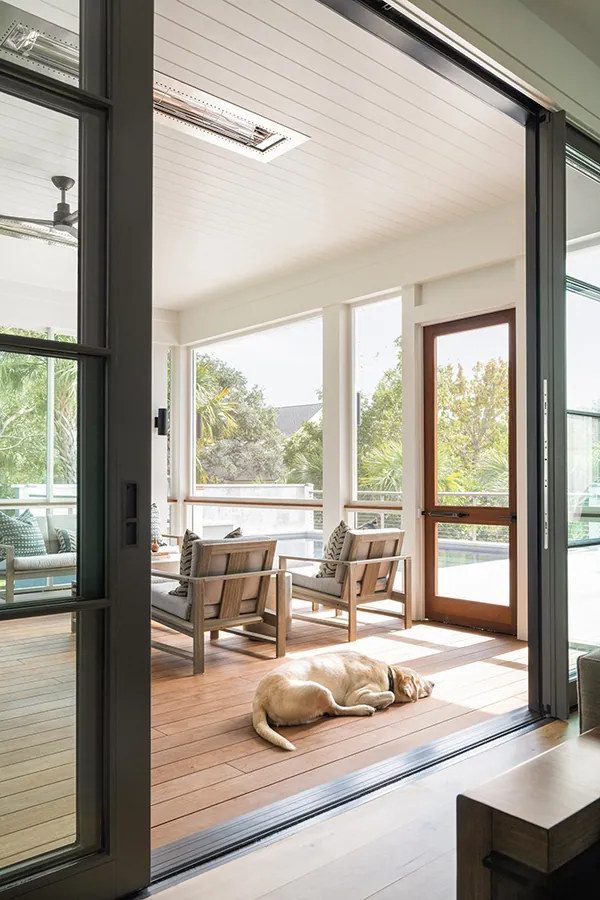
Covered porch set with seating under the palms
Living room with the plaster fireplace
Sliding doors opened onto the porch
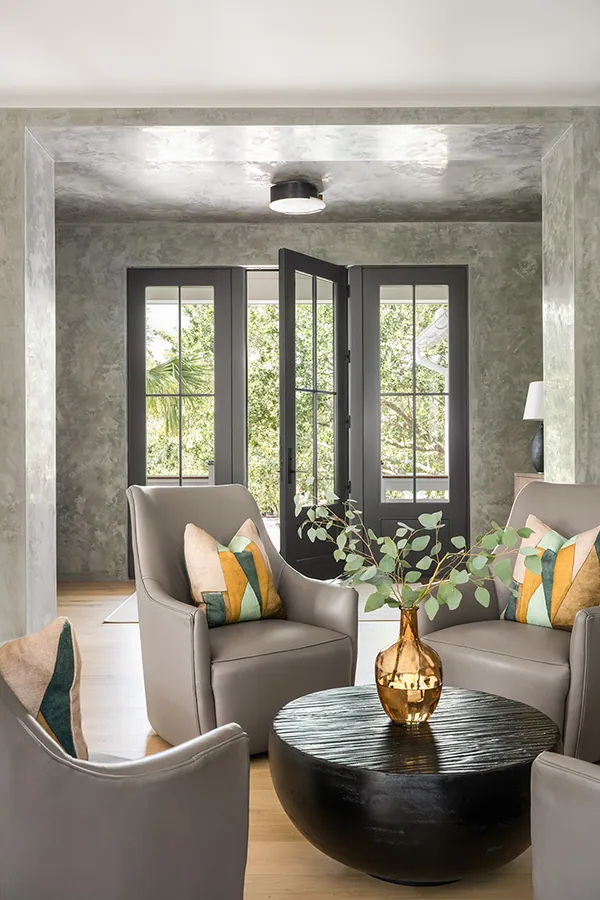
Plaster alcove with a fluted chest
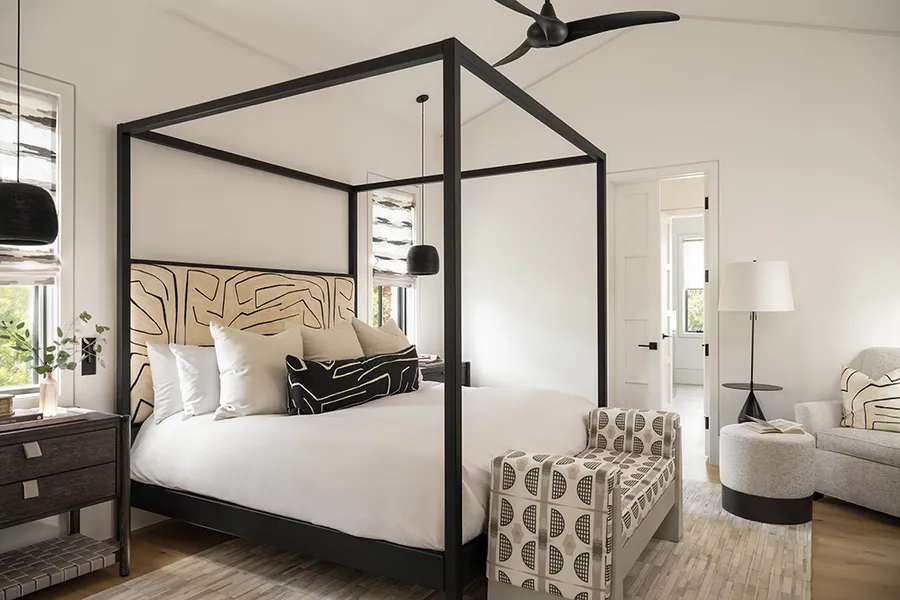
Primary bedroom with a black canopy bed
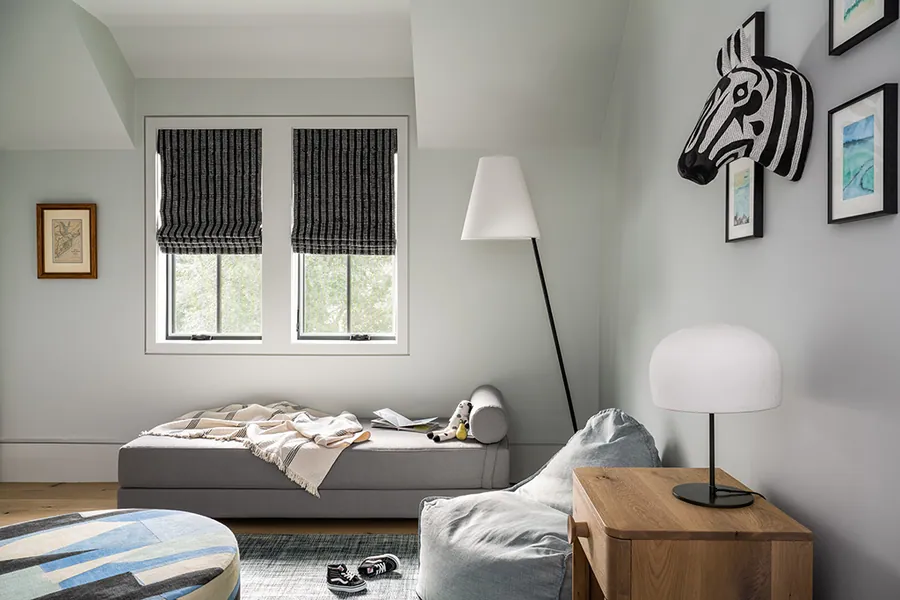
Children's bedroom with a gallery wall
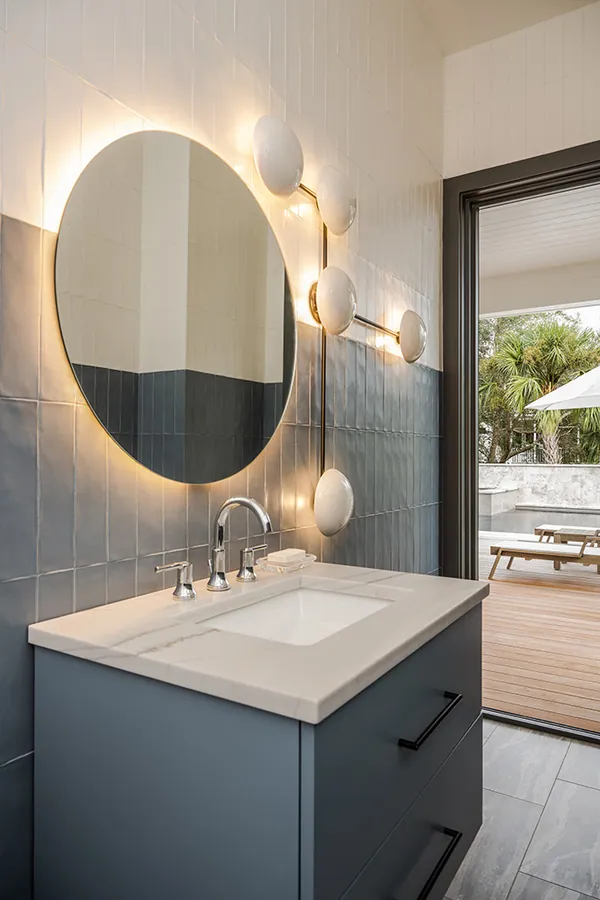
Powder room with a blue vanity and a round mirror
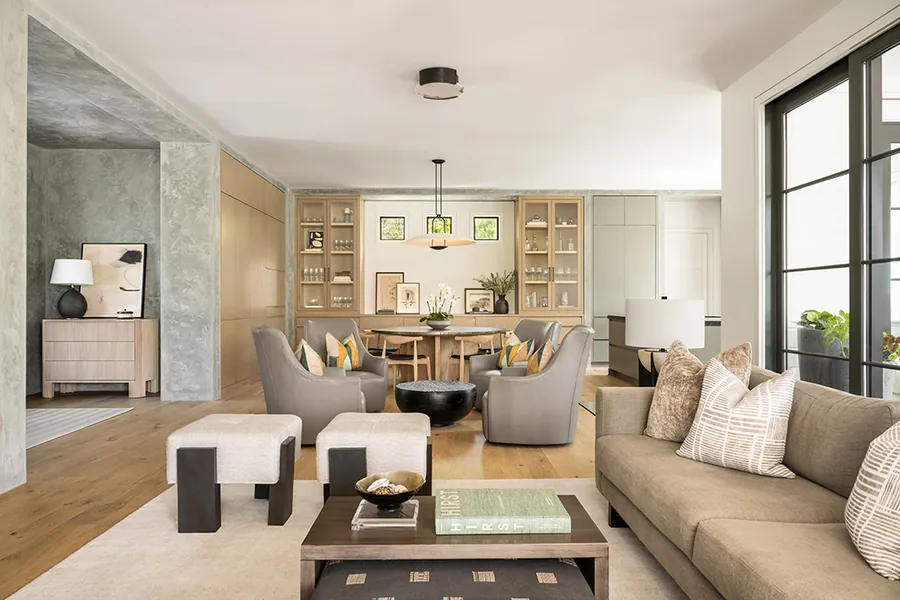
Living room looking through to the dining table
Sitting area wrapped in hand-troweled plaster
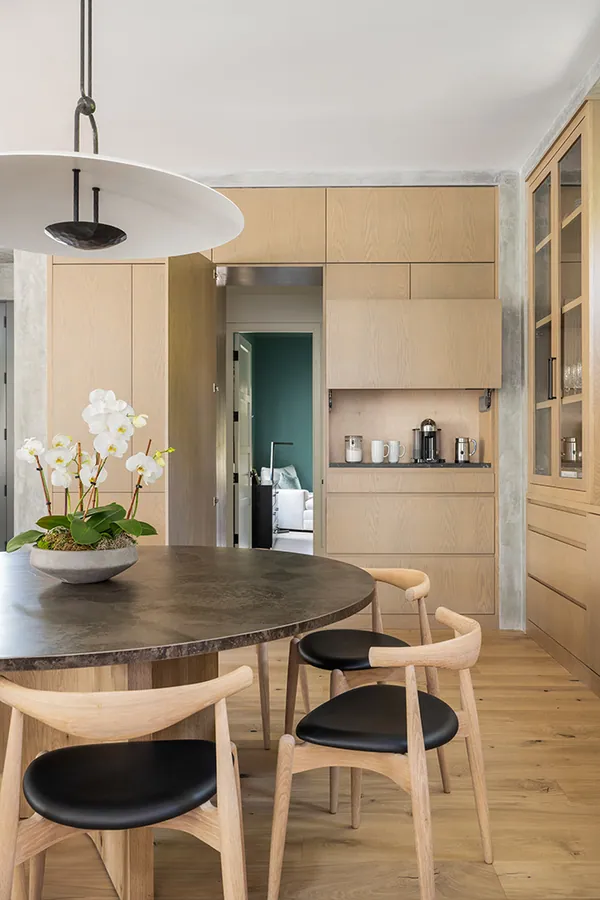
Round dining table beside the built-in coffee bar
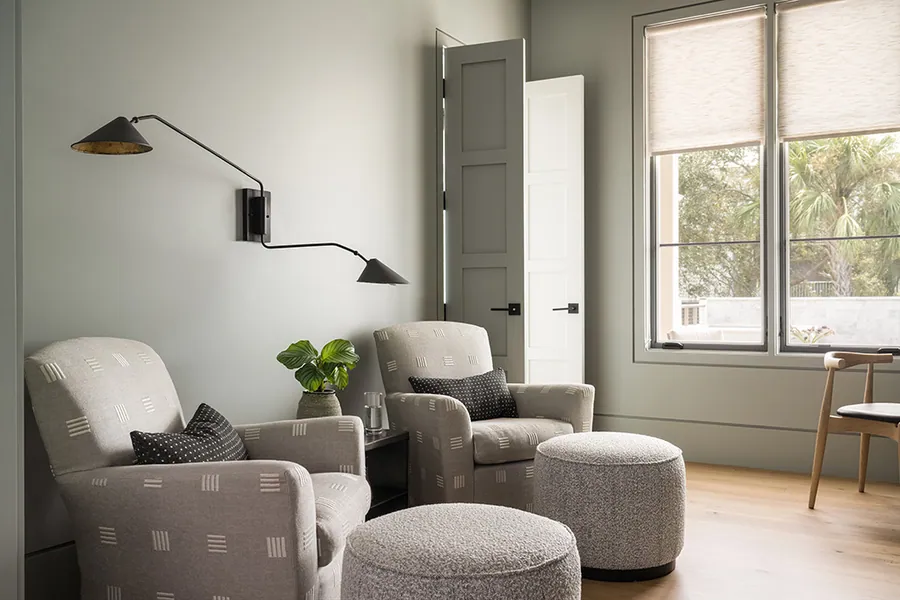
Sitting room with swivel chairs and a reading lamp
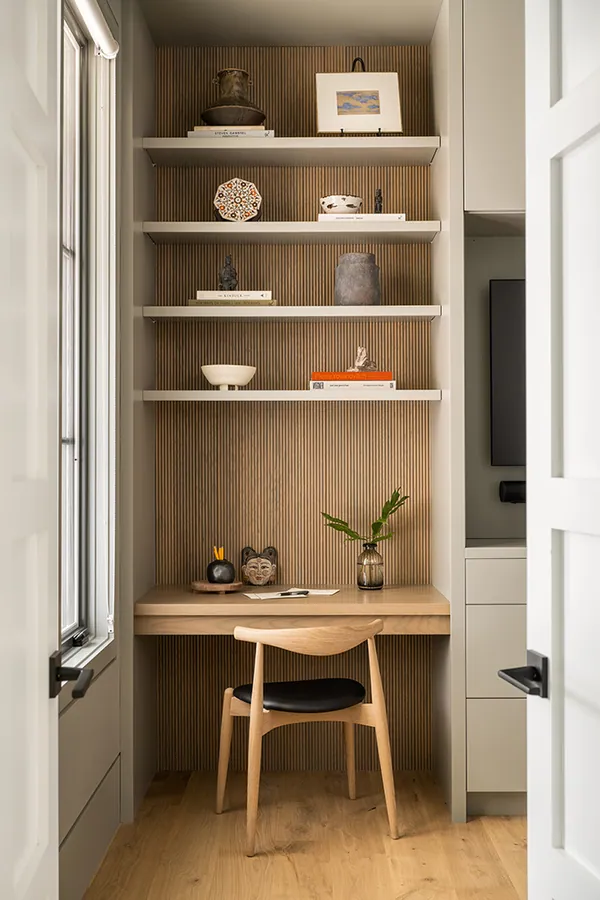
Desk nook built into the oak shelving
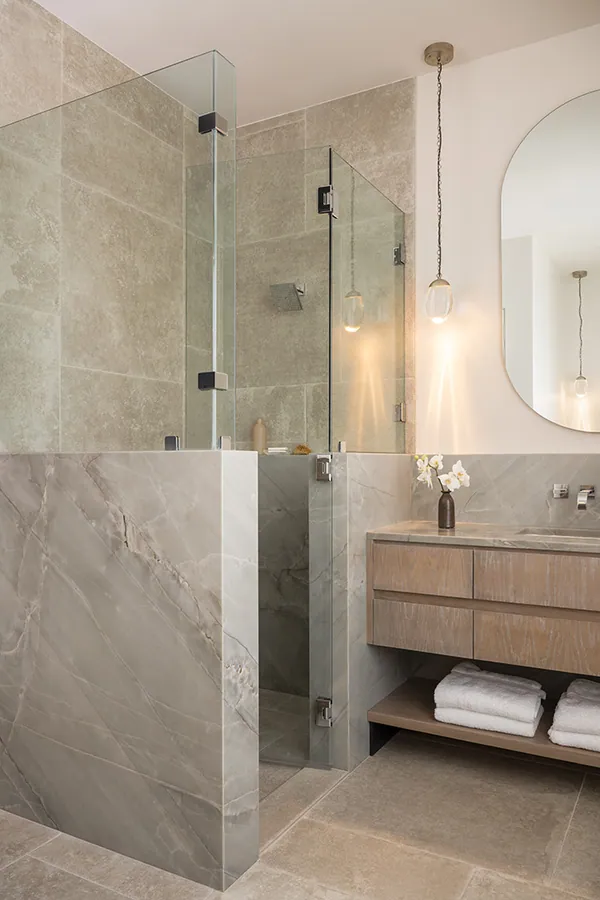
Primary bath with a marble shower and oak vanity
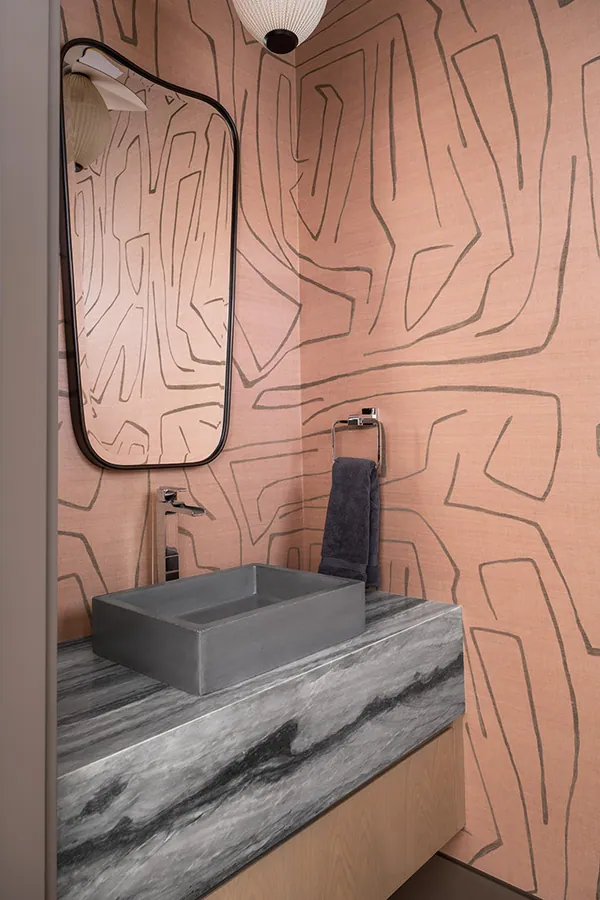
Powder room lined in patterned wallpaper

Keep Looking

Every home tells its own story

Browse the full portfolio, or tell us about the one you want to build.

Back to Portfolio Start Your Build