Portfolio/John's Island

Beauty on the Bluff

The Project

A John's Island home built to open completely to the water

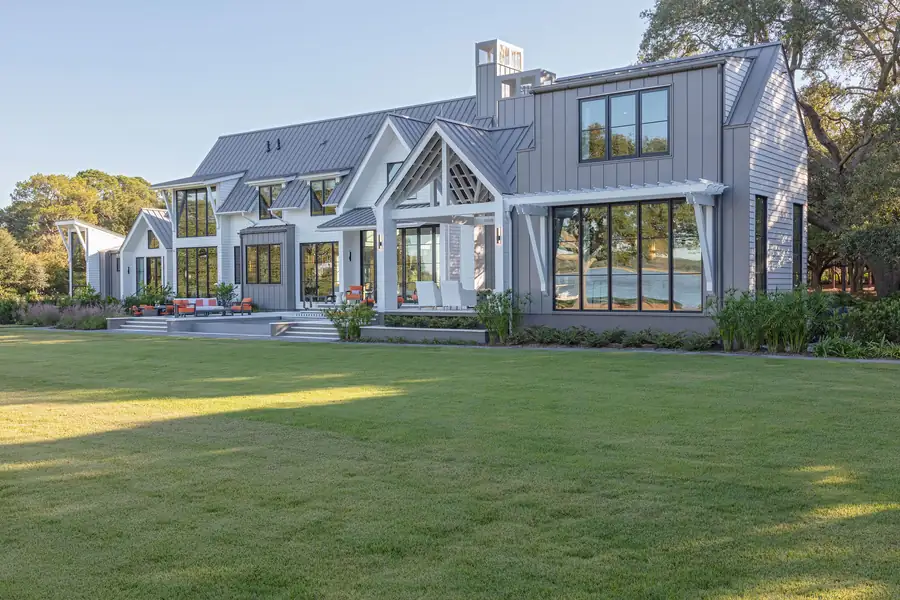
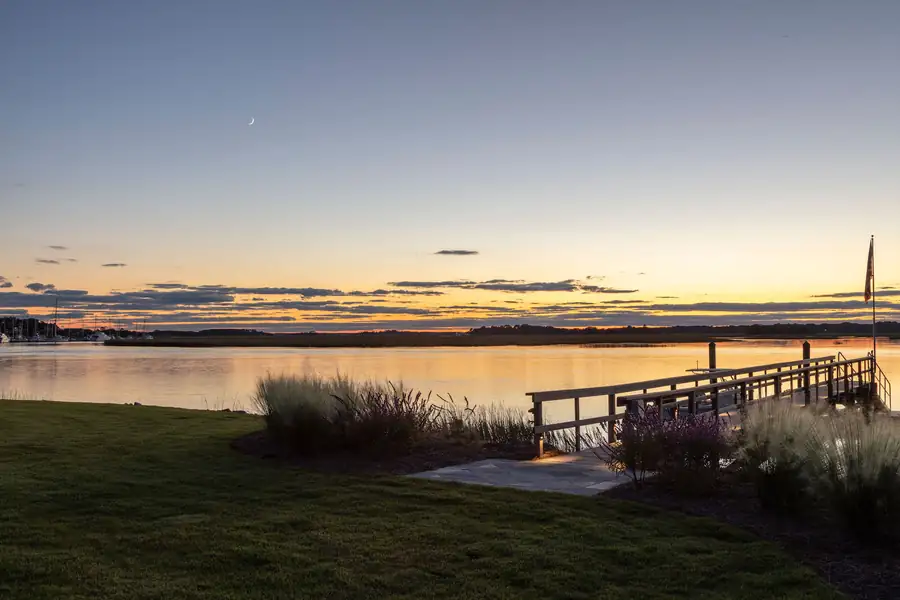
Set on twelve acres along Bohicket Creek, this custom home on John's Island draws its inspiration from the history of the land it stands on.

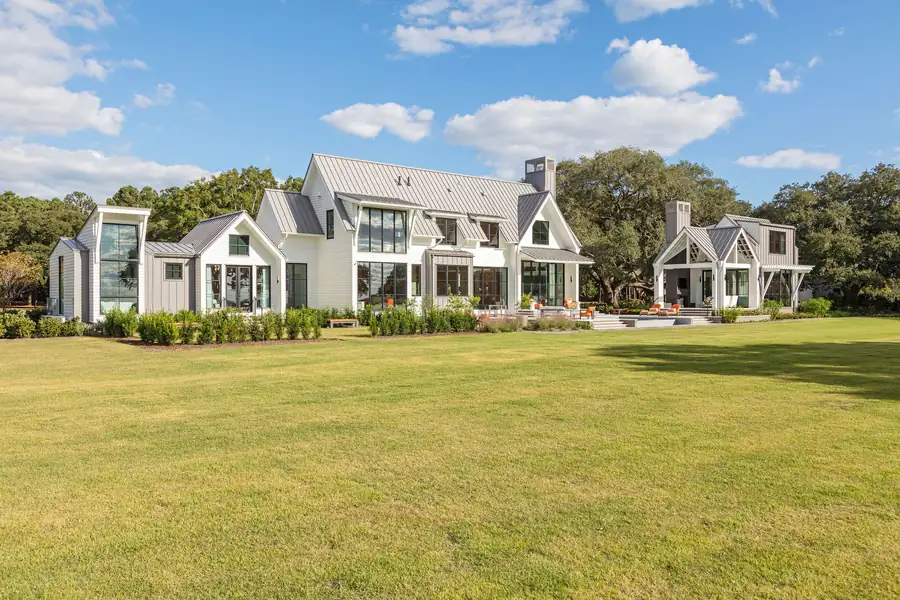
When preserving the circa 1838 farmhouse that once stood on the property proved impractical, its history became the blueprint for what came next. The new home takes its cues from the quiet character of Lowcountry farm structures, with simple forms that sit comfortably beneath centuries-old live oaks.

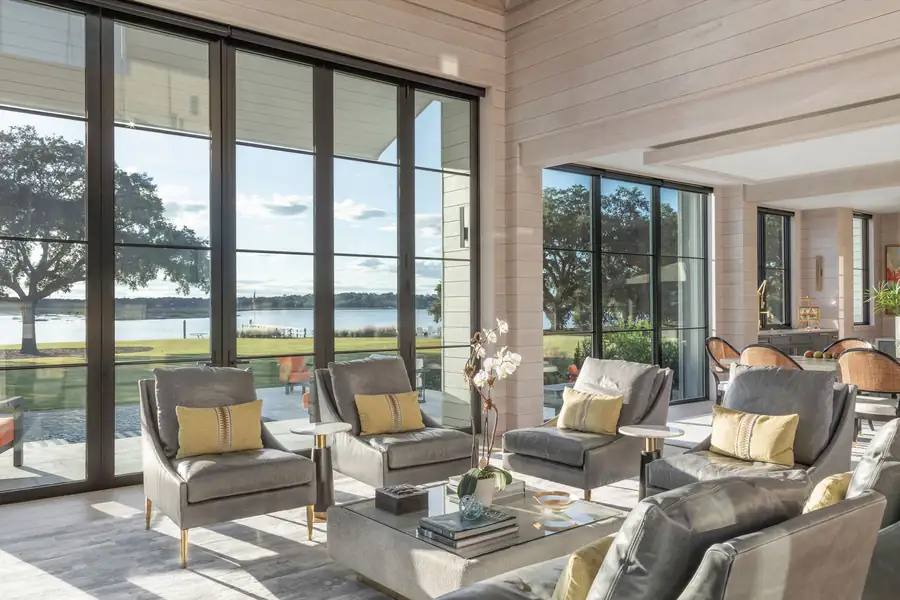
Inside, expansive walls of glass open the home fully to the landscape, bringing the creek, the oaks, and the changing light into everyday living. The result is a modern retreat that feels rooted in place.

The layout is designed for everyday ease and effortless entertaining, with room for generations of family to gather for years to come.
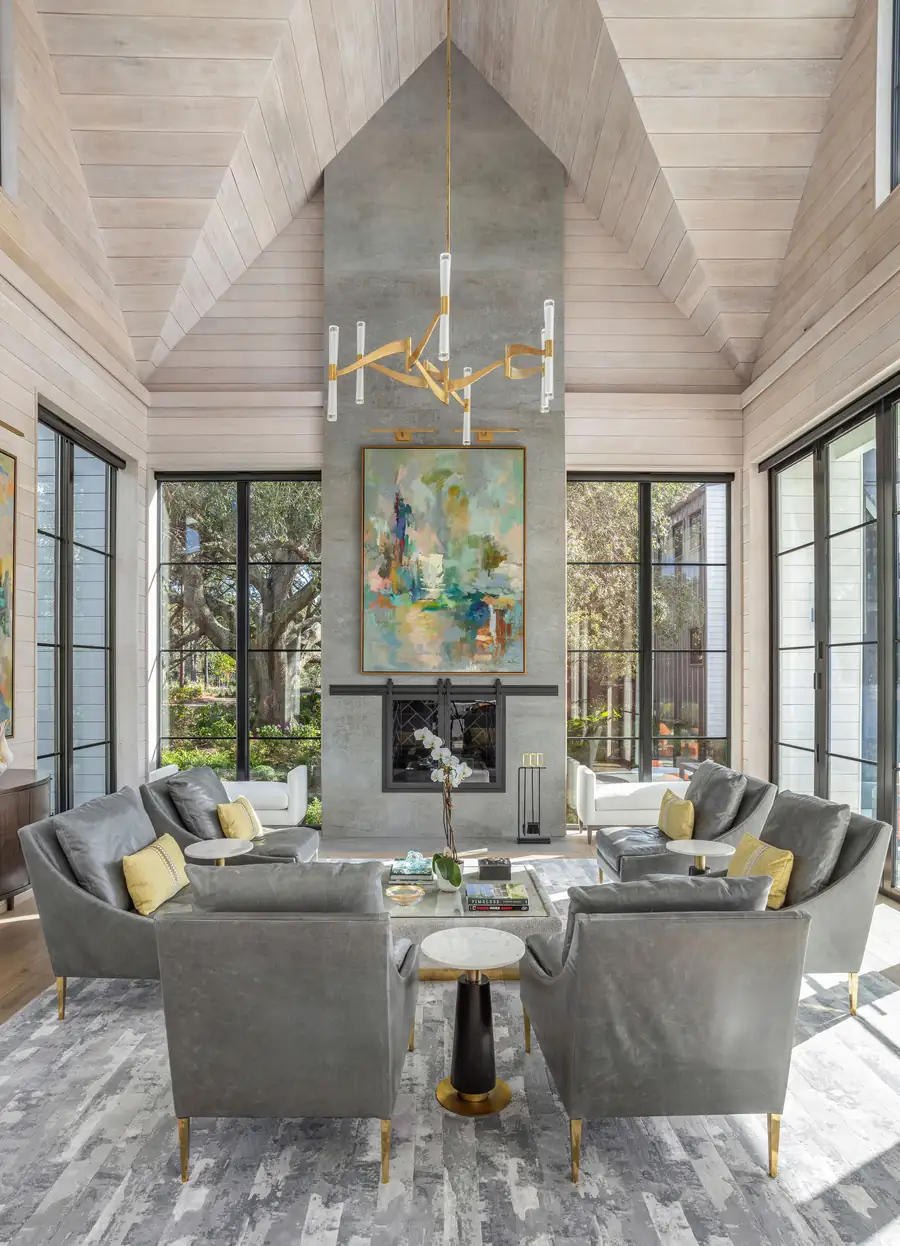
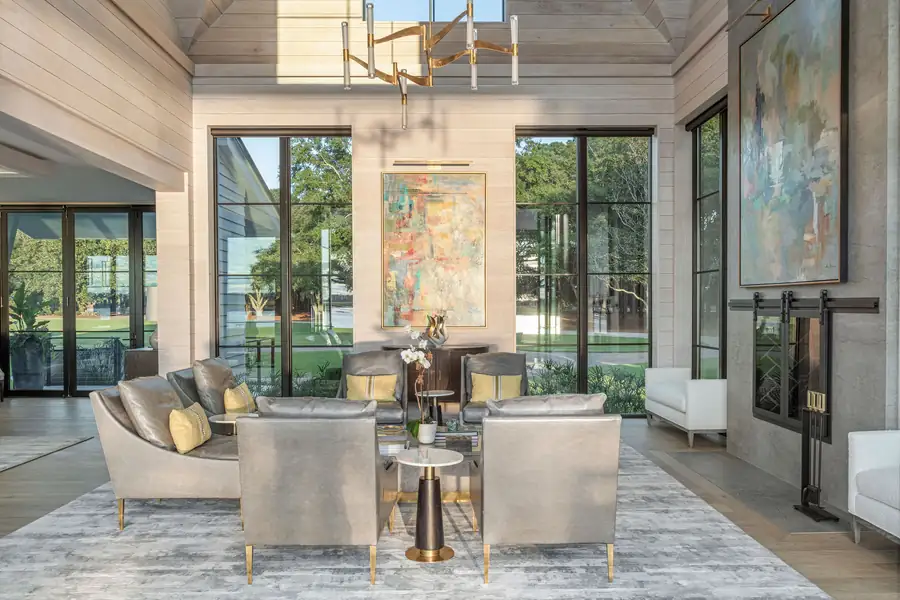
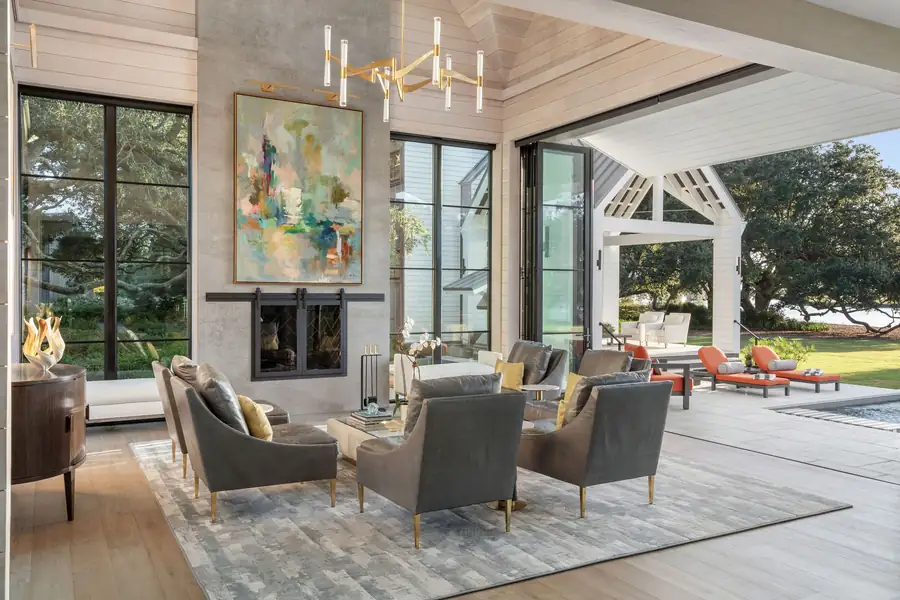
Great room under a vaulted ceiling with a full-height fireplace
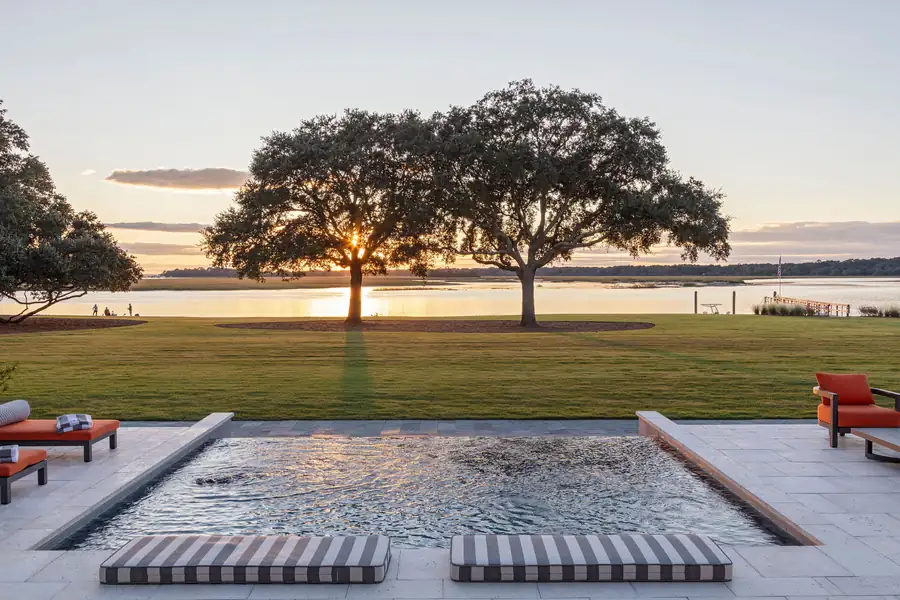
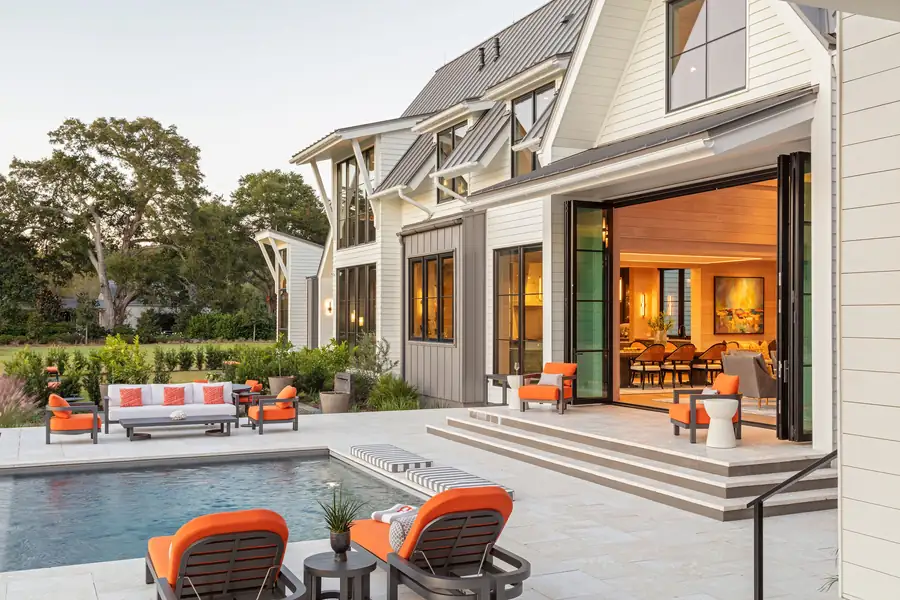
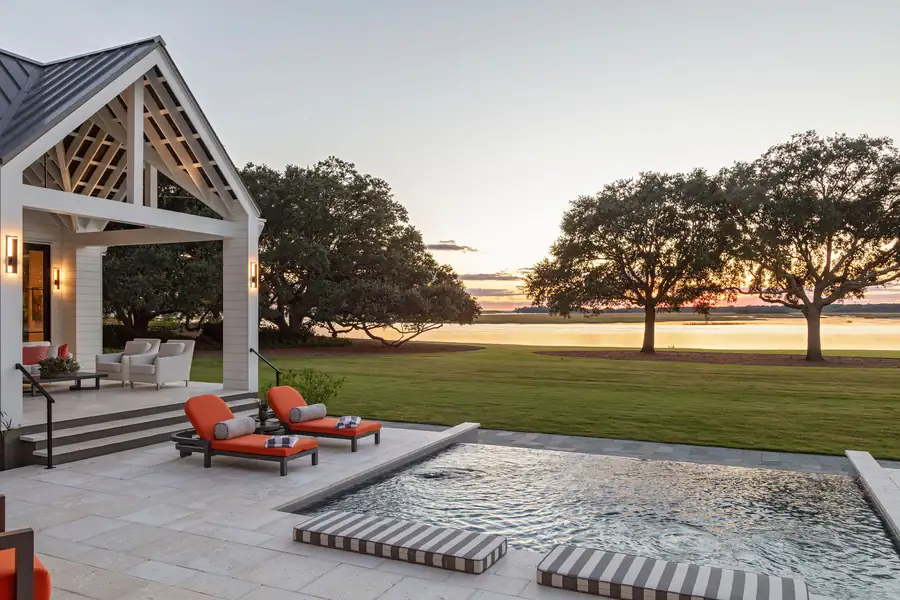
Pool and loungers beneath the live oaks at dusk
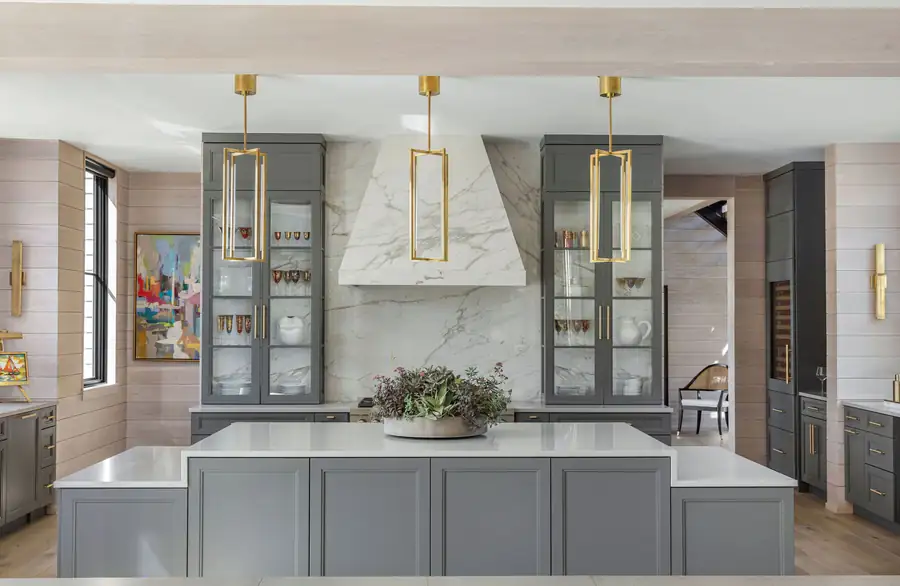
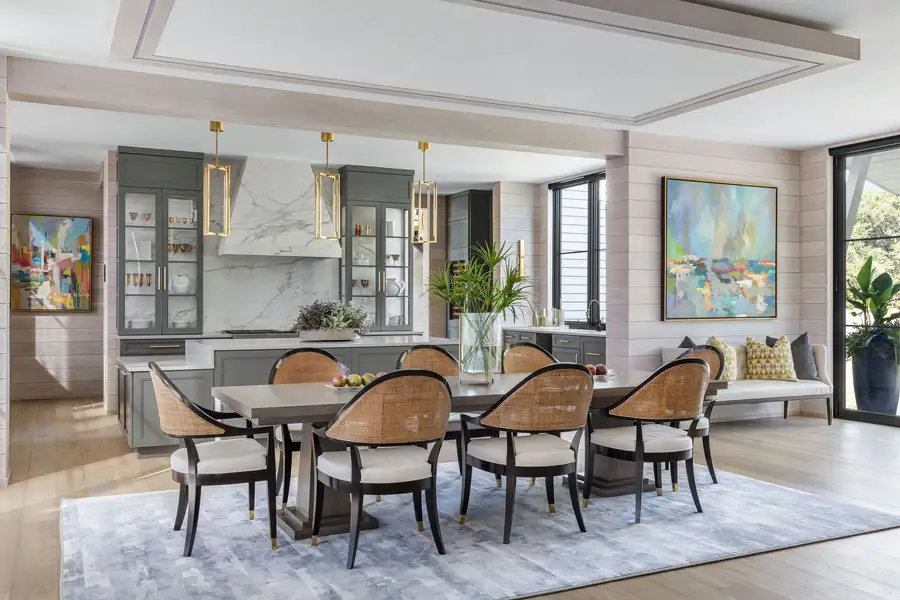
Kitchen with a marble hood and glass-front cabinetry
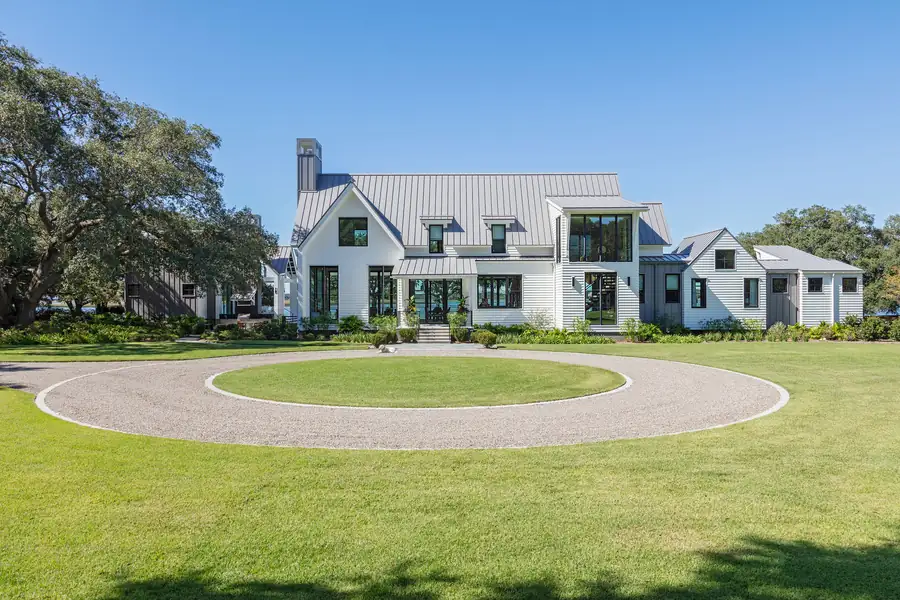
Front elevation and the circular drive

The Full Home

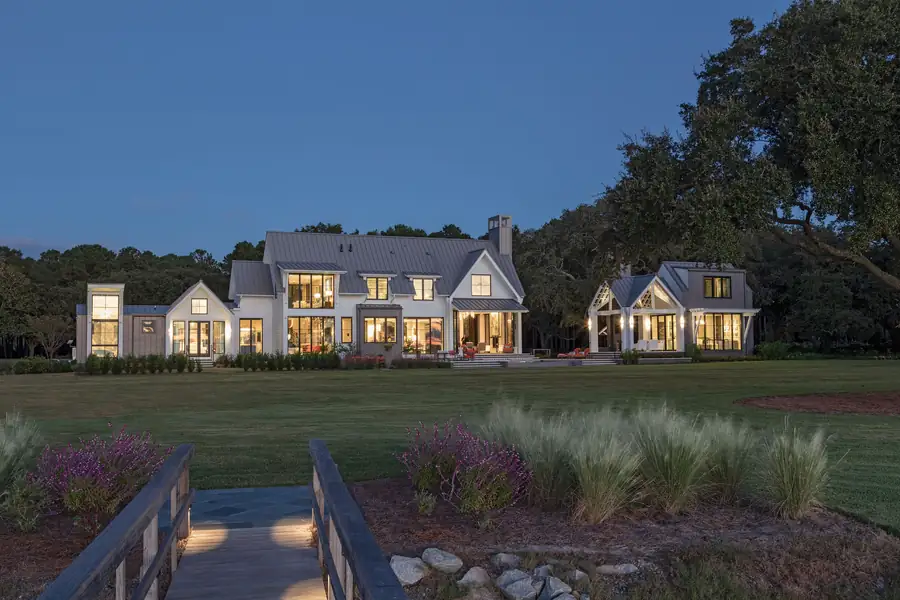
The whole house lit at dusk, seen from the boardwalk across the marsh
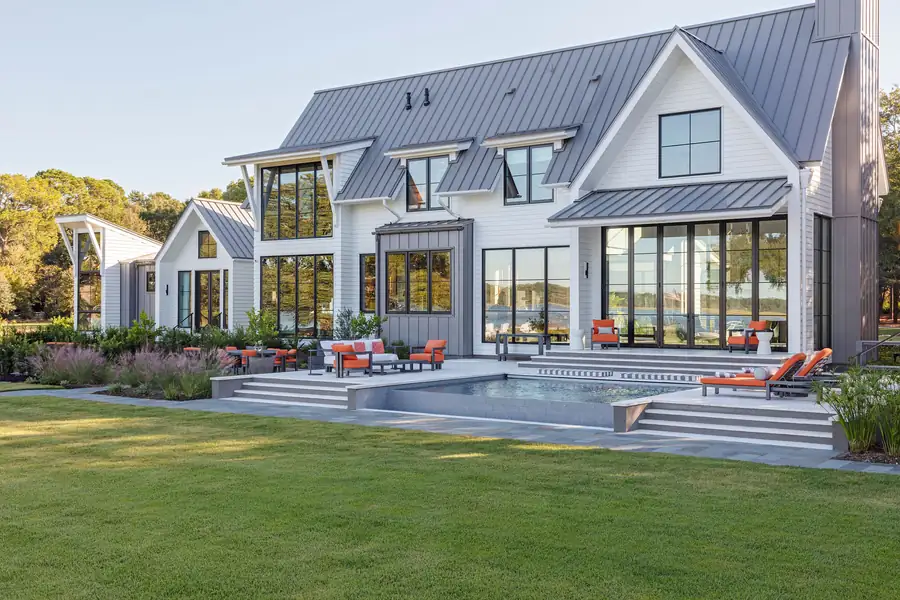
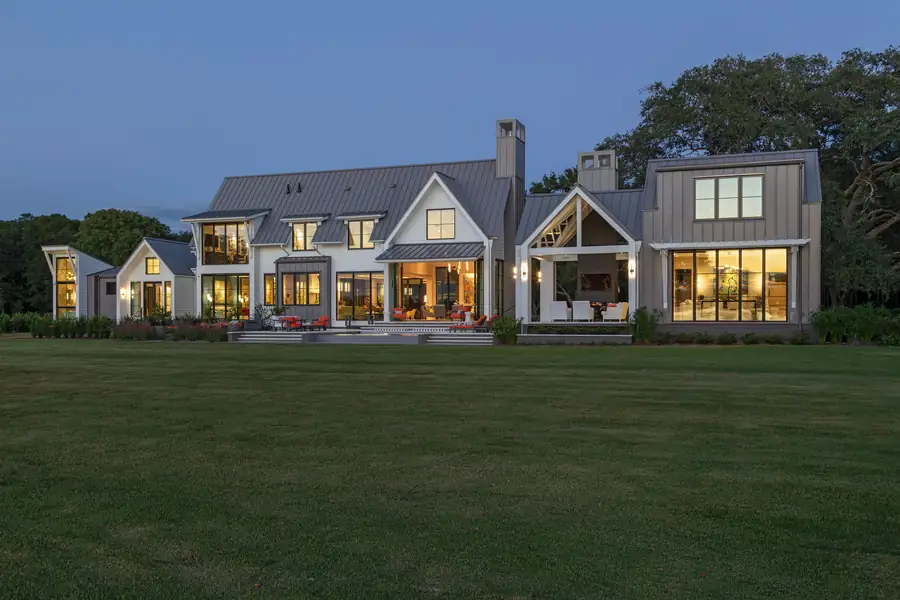
Rear elevation and pool at dusk
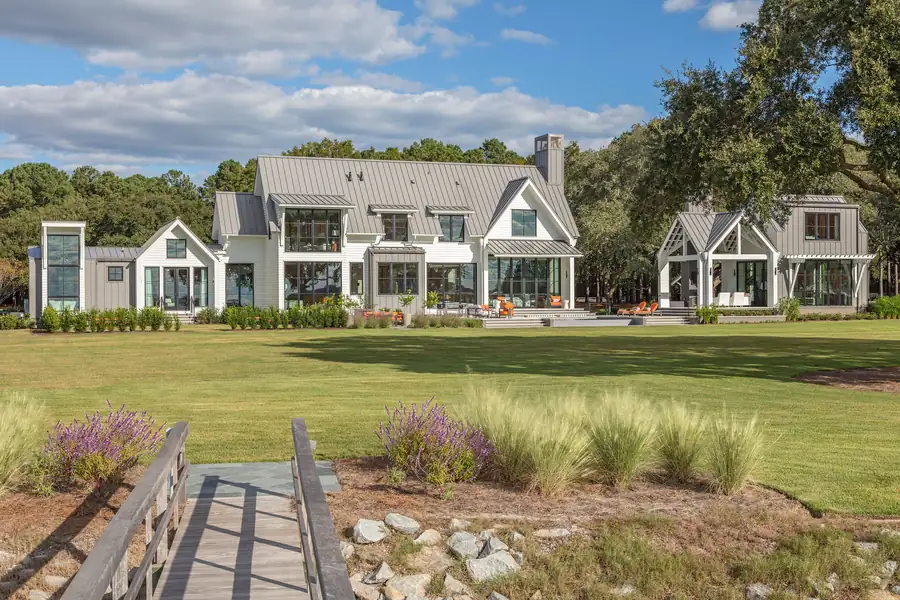
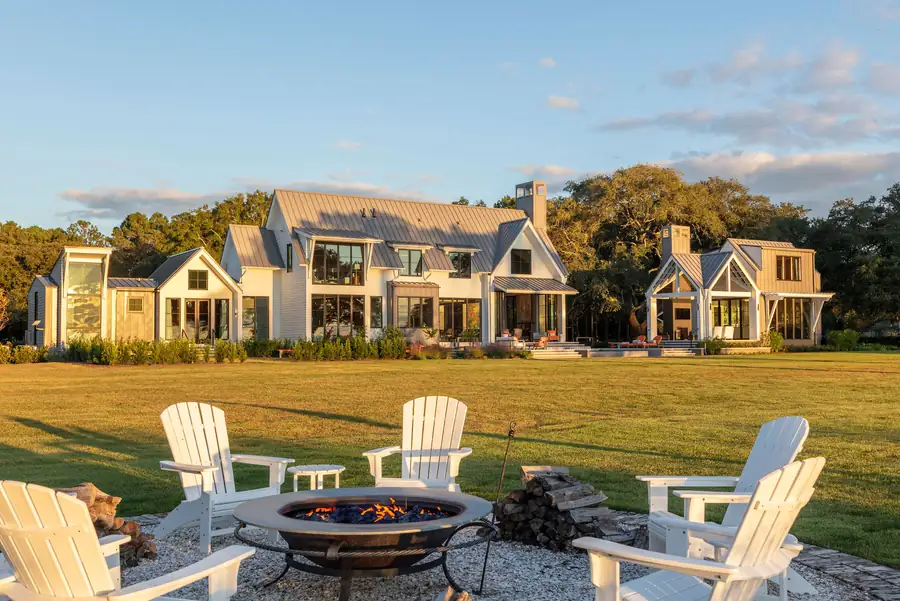
Rear elevation seen across the open lawn
Rear elevation in daylight above the lawn
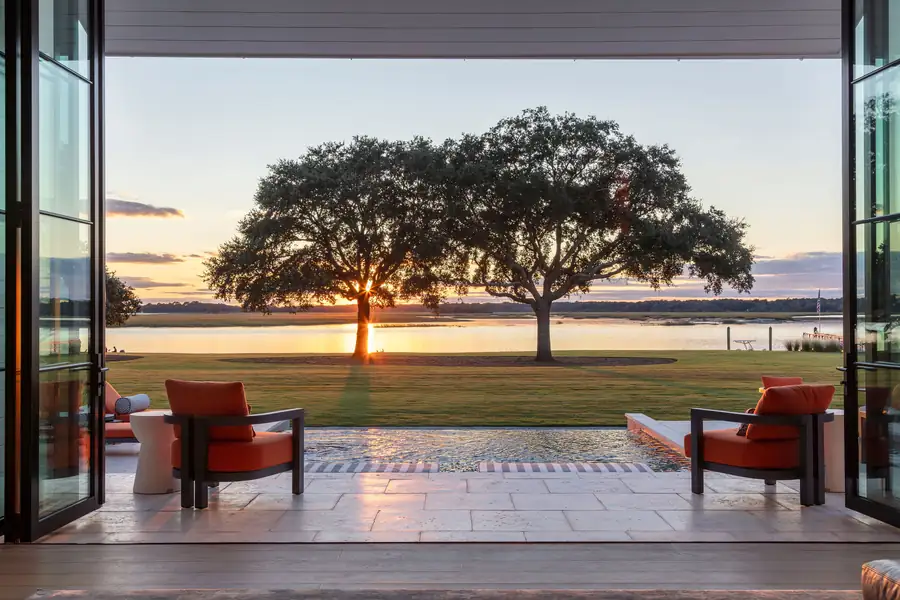
A live oak on the lawn, the sun setting over the water
The full living wall open, lit from inside at dusk
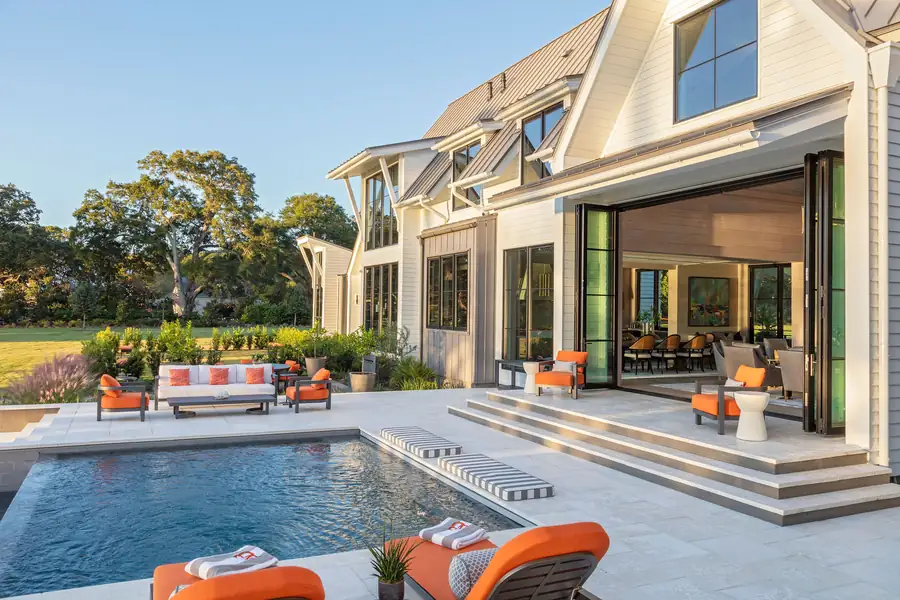
Pool with the living wall folded fully open
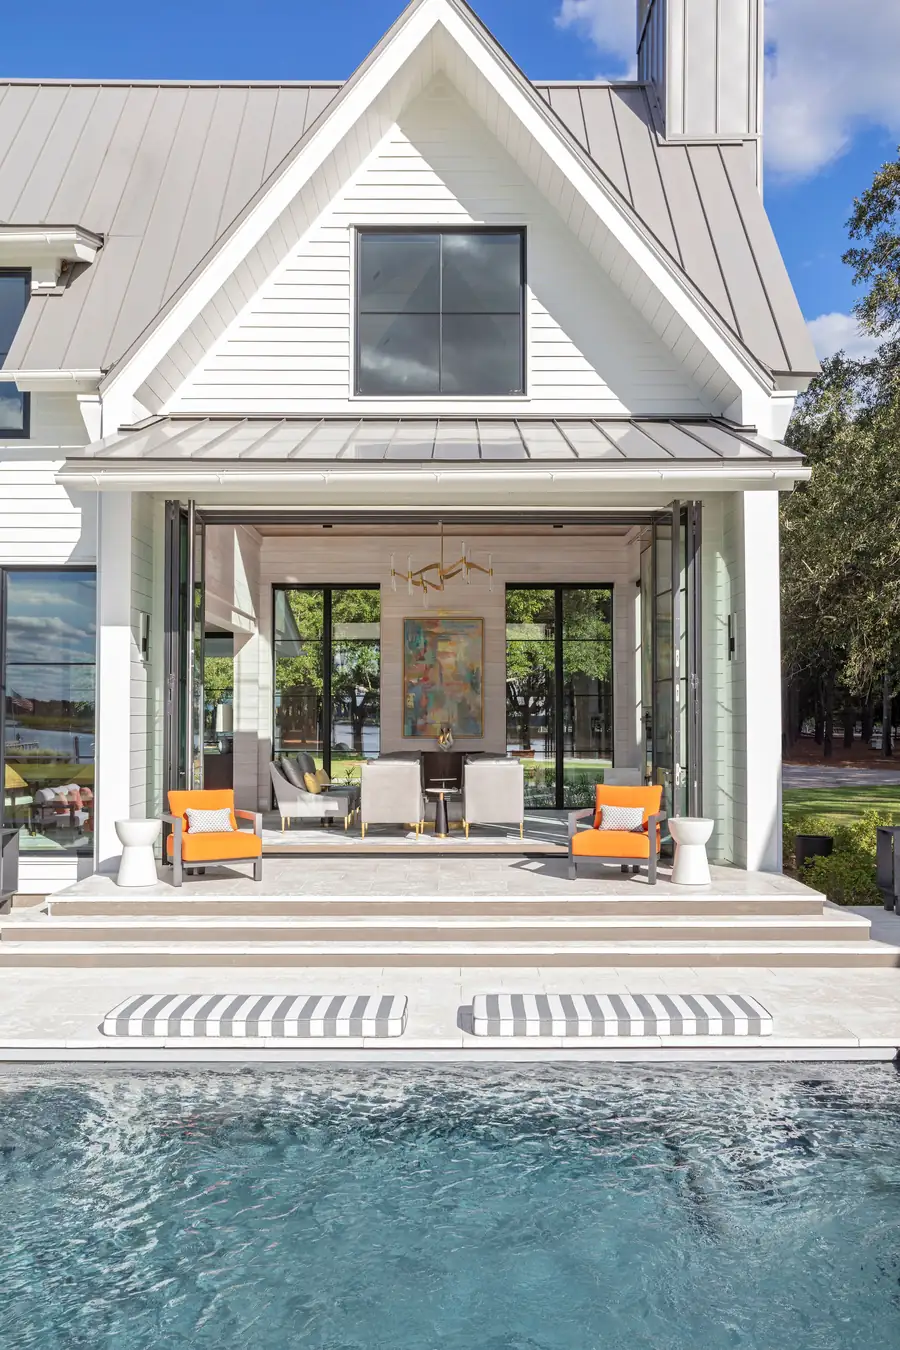
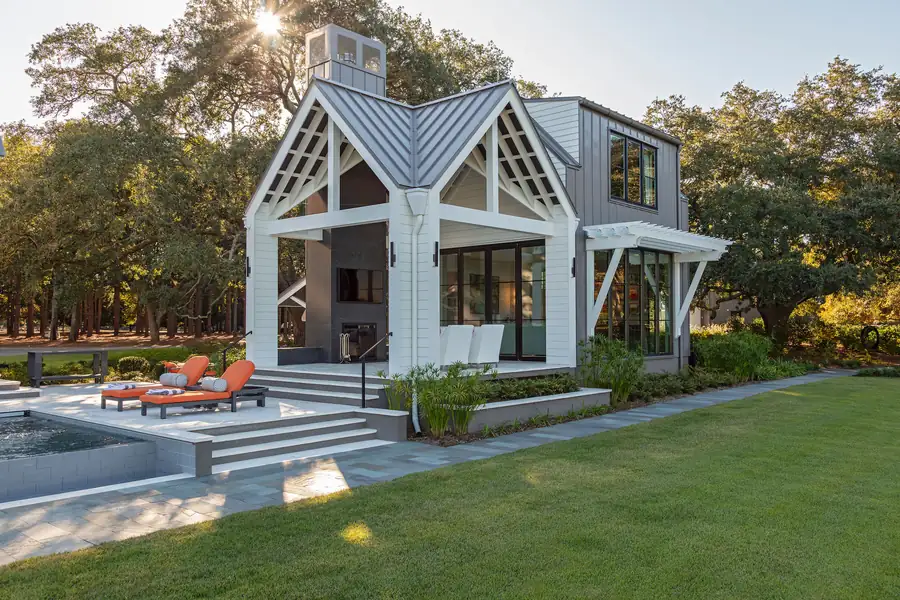
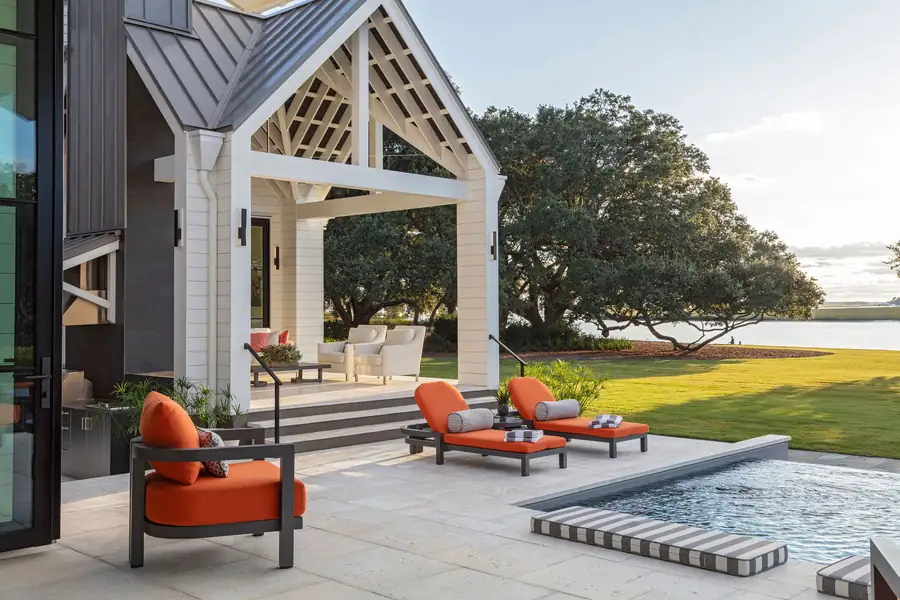
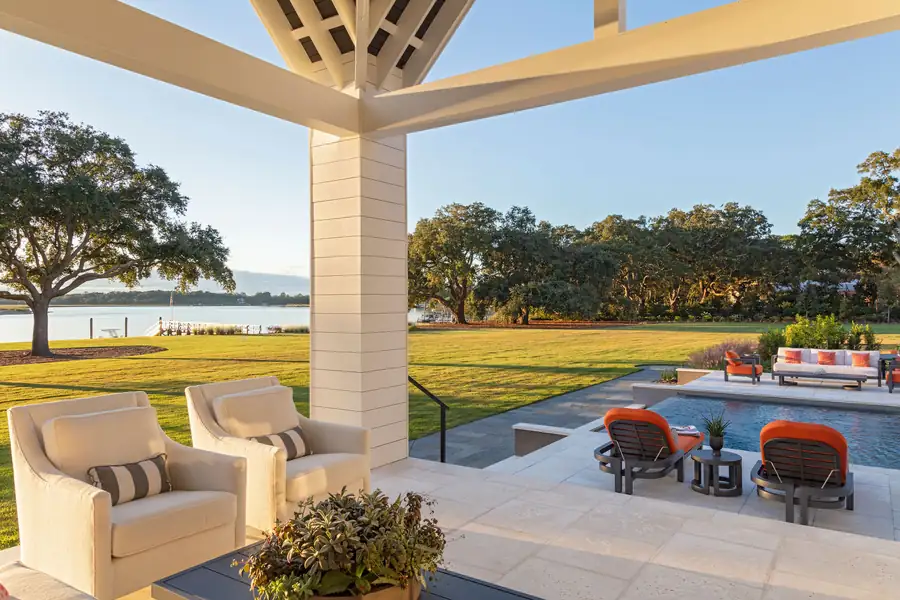
Covered porch and pool on the water side
Seating at the water's edge
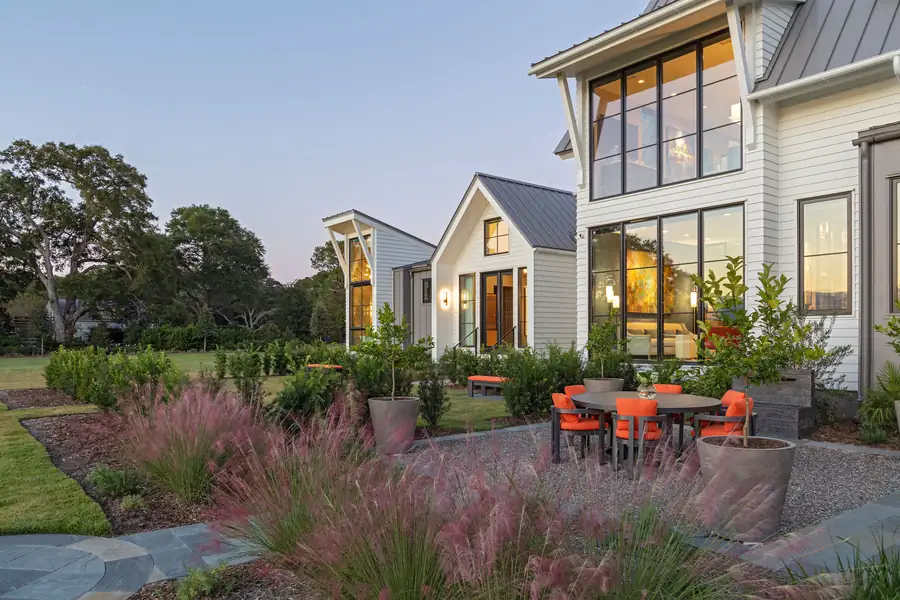
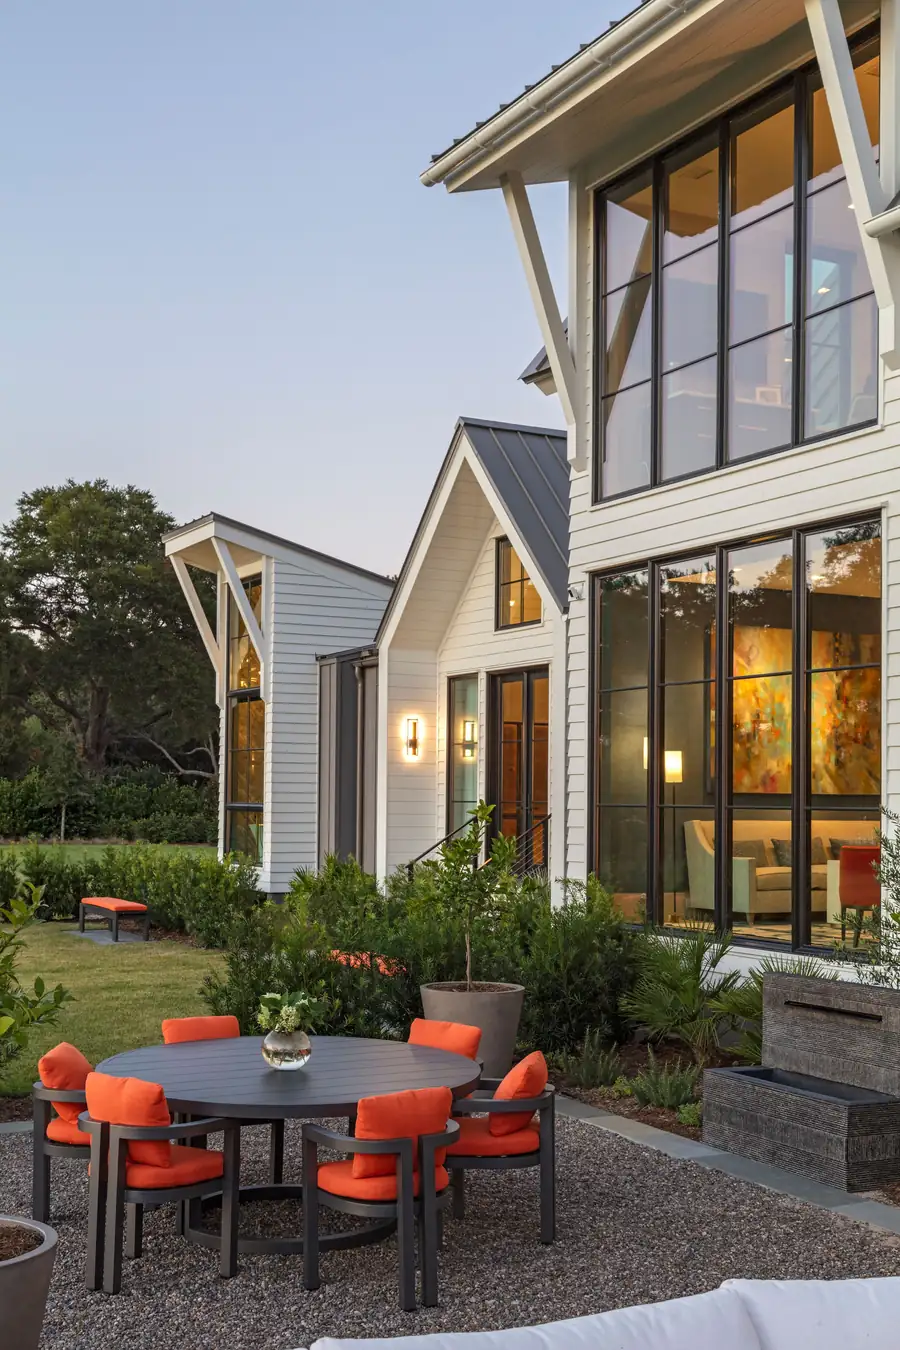
Planted terrace and outdoor dining in the evening
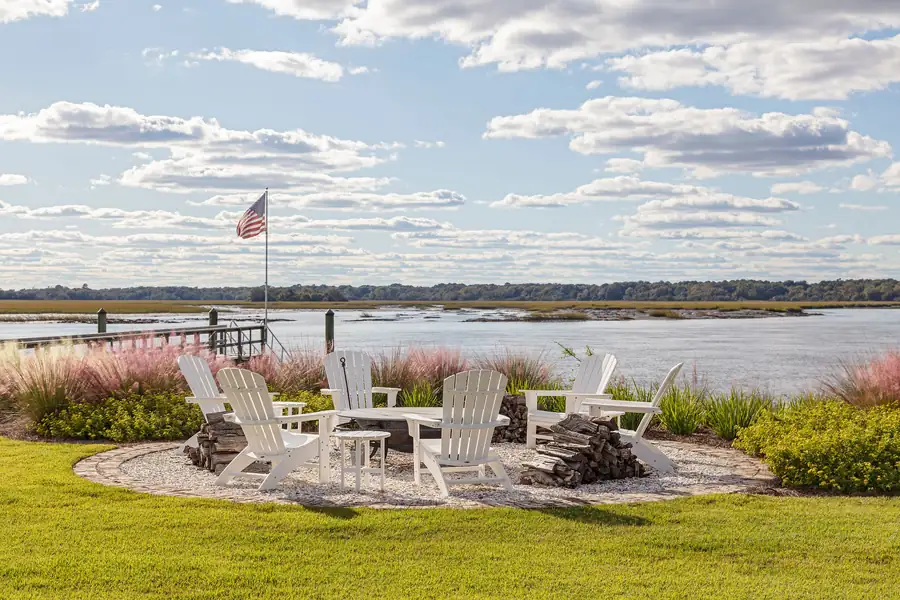
The dock and marsh at sunset
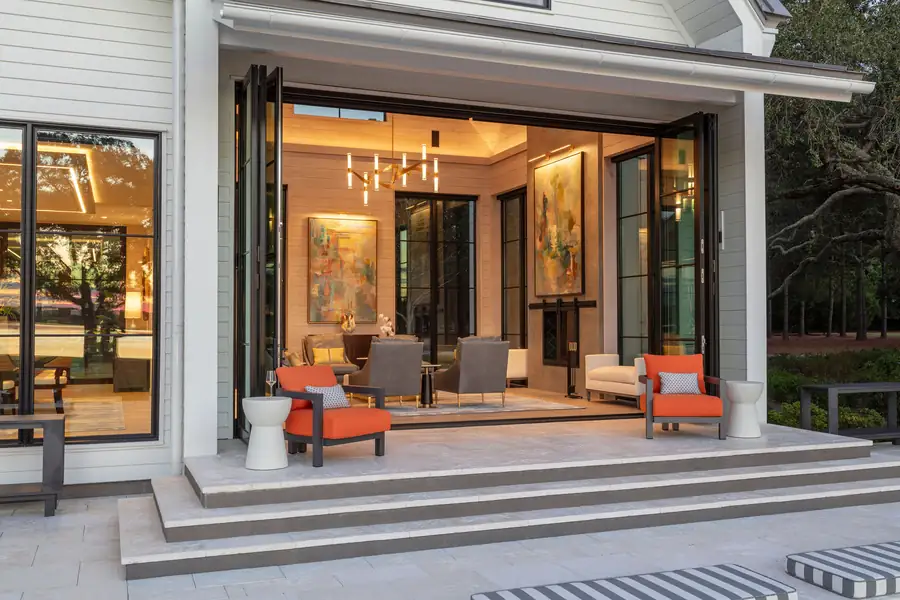
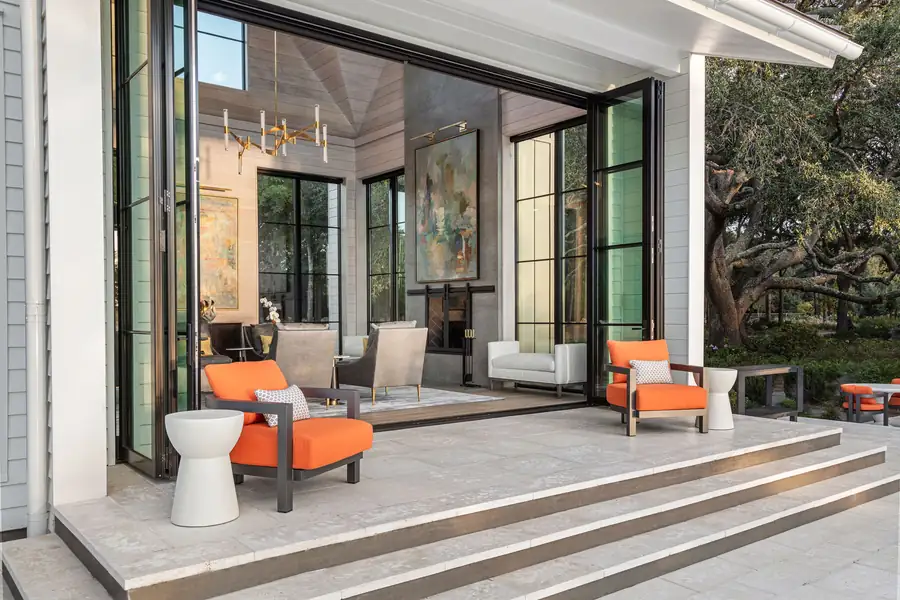
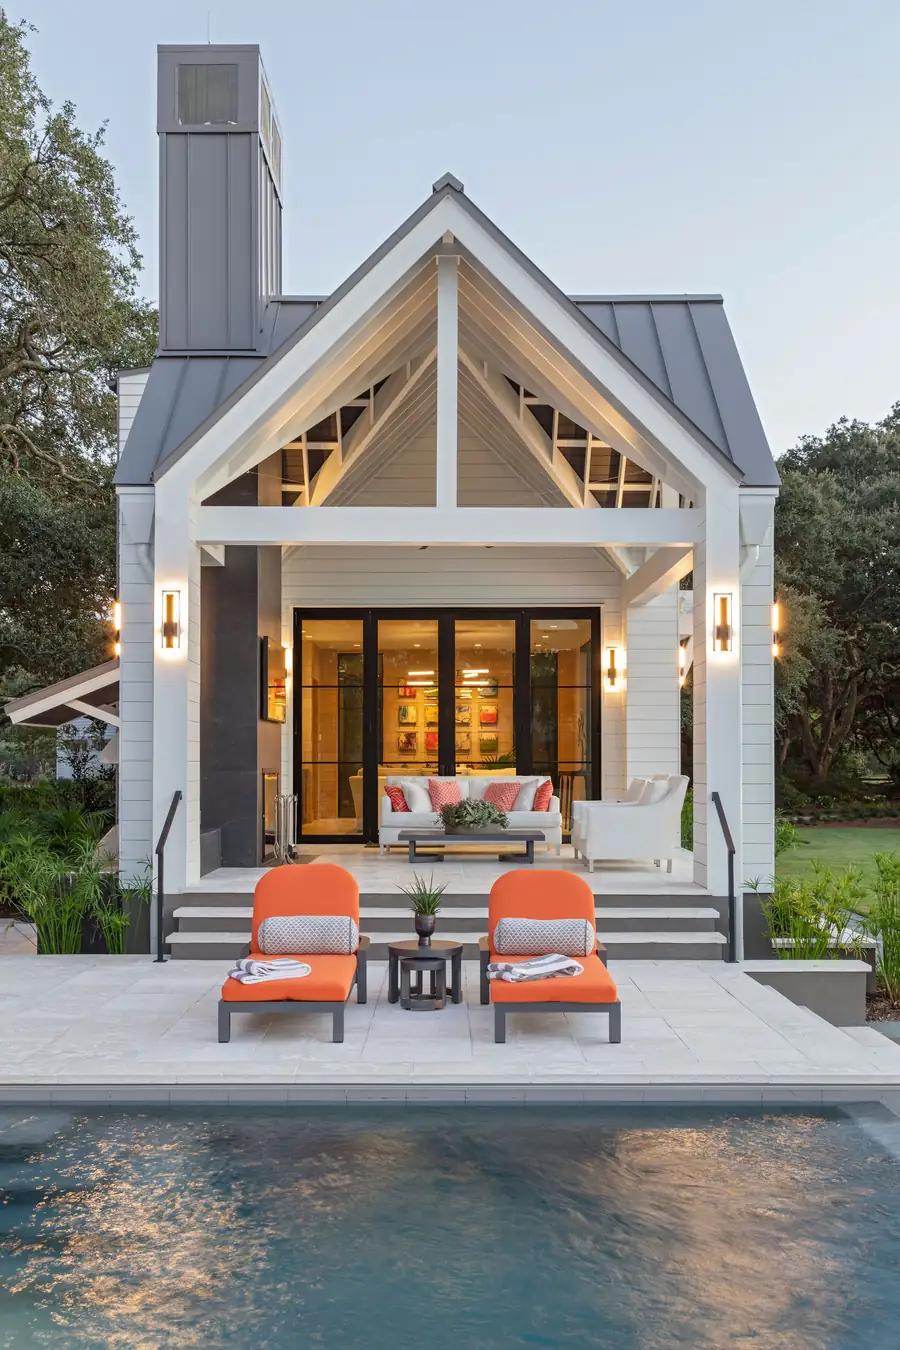
Covered porch and steps down to the pool
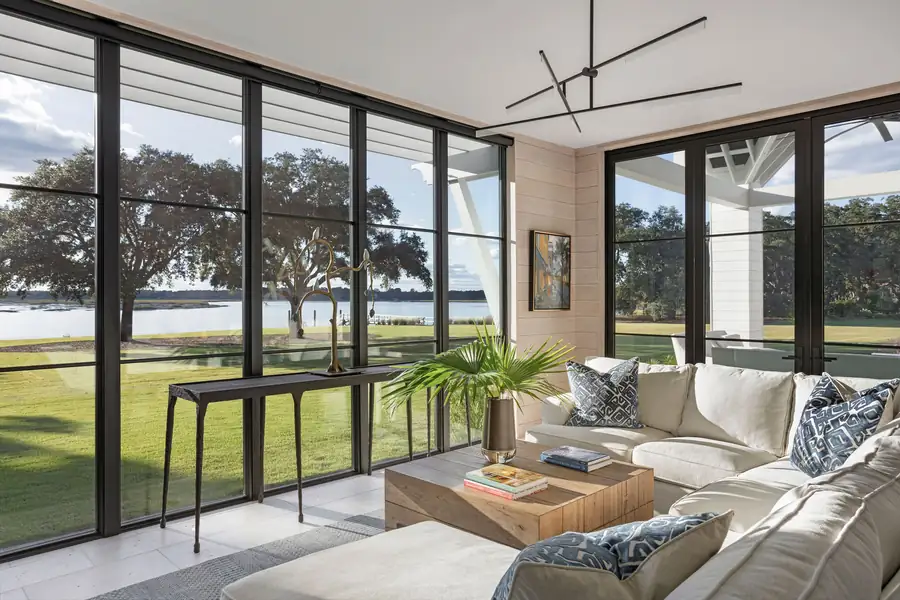
Living room behind a wall of glass onto the water
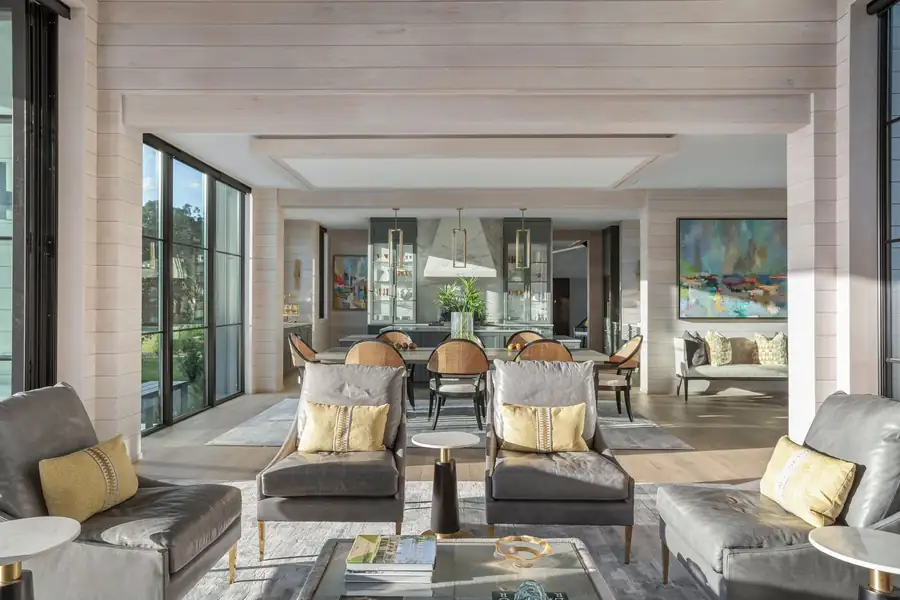
Living room looking through to the dining room
Living room centred on a round table
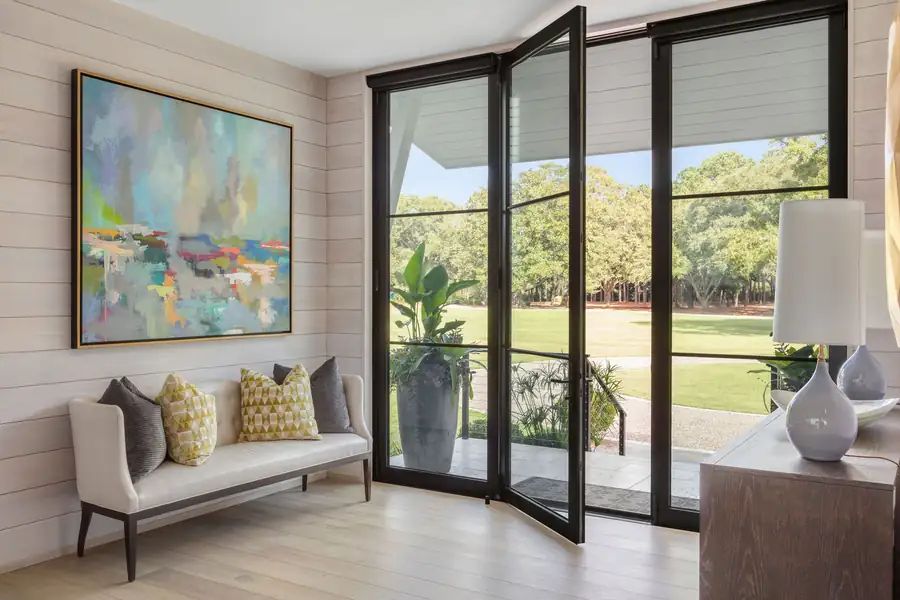
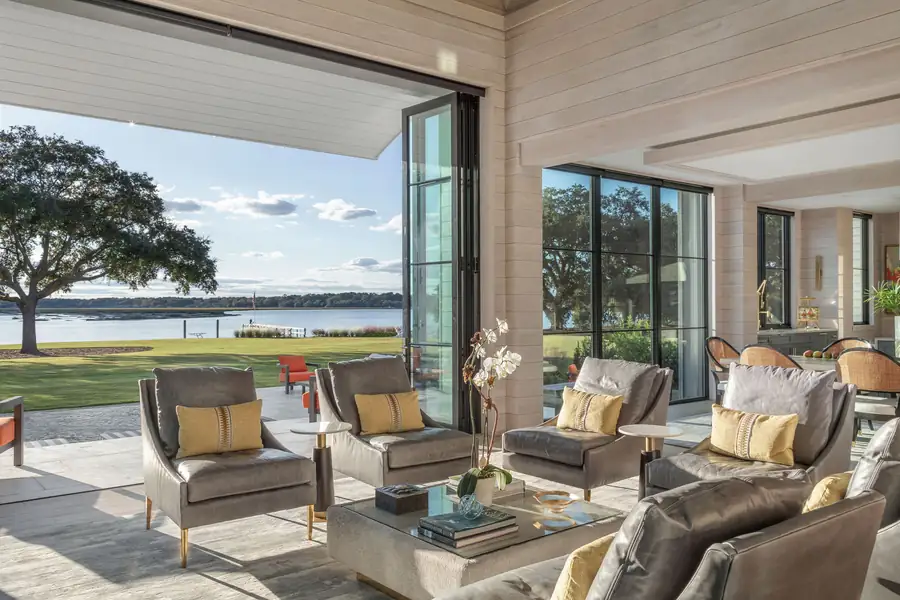
Sitting area beside folding glass doors
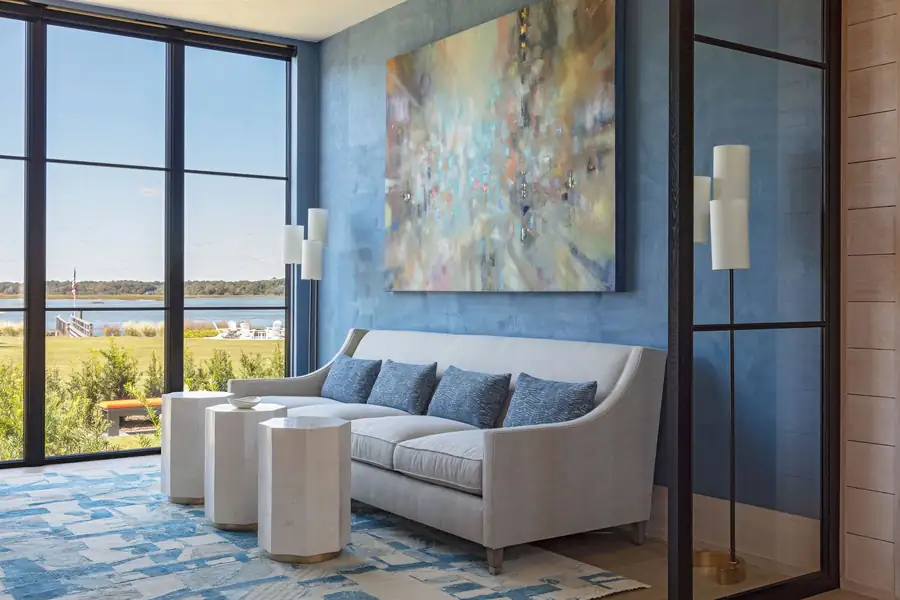
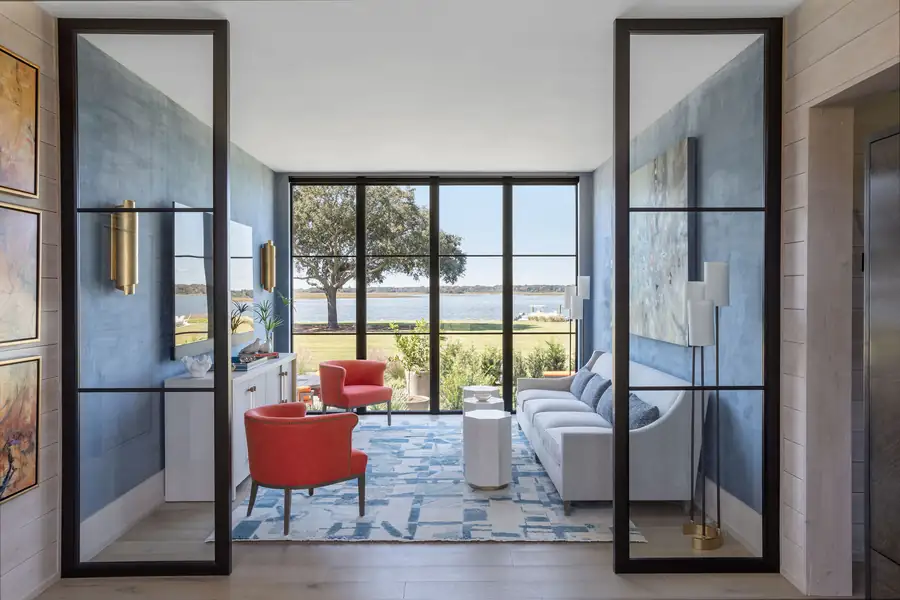
Blue sitting room with a soft-toned canvas
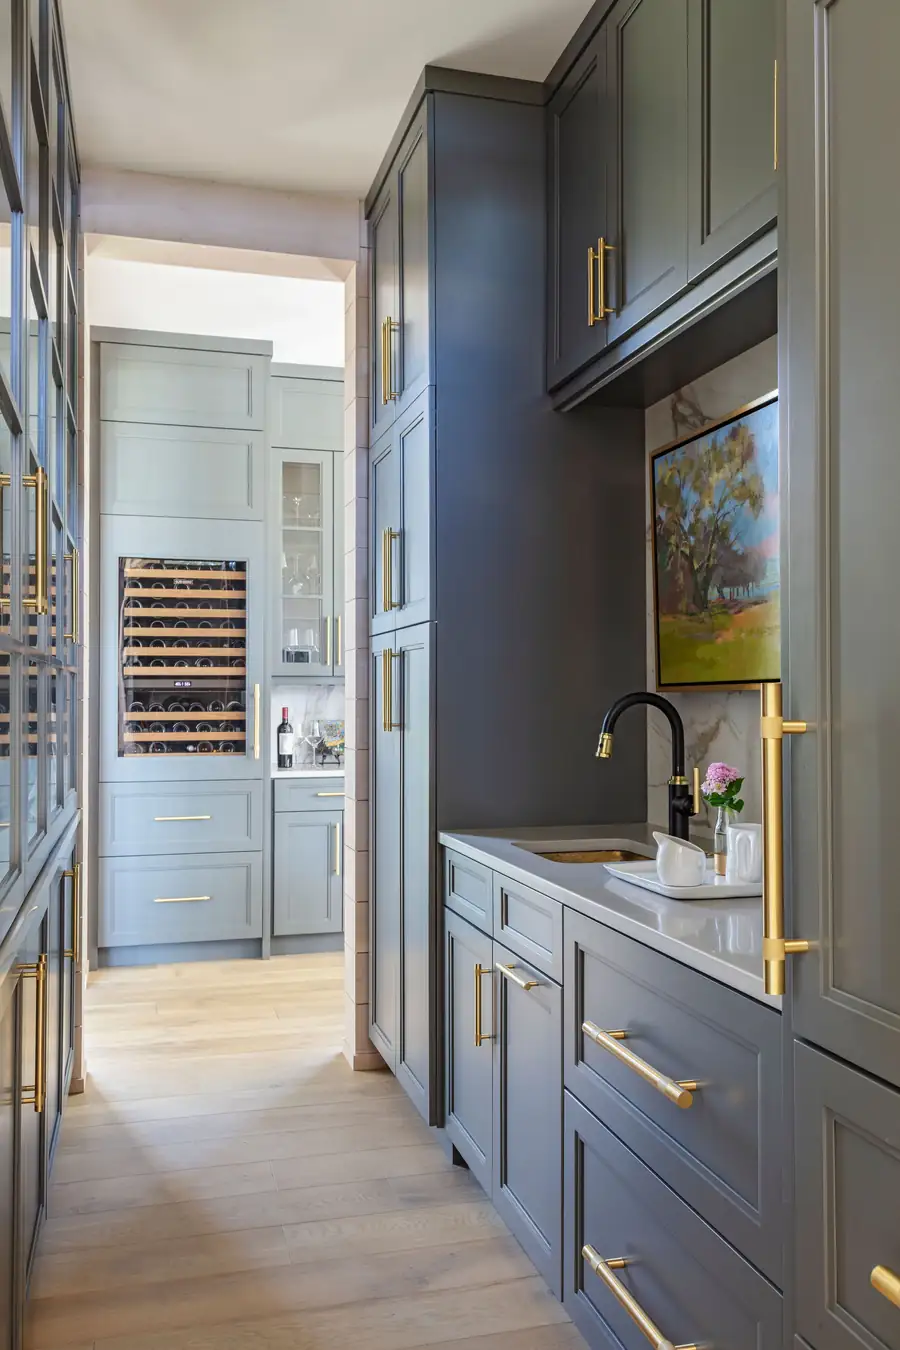
Blue butler's pantry with brass fittings
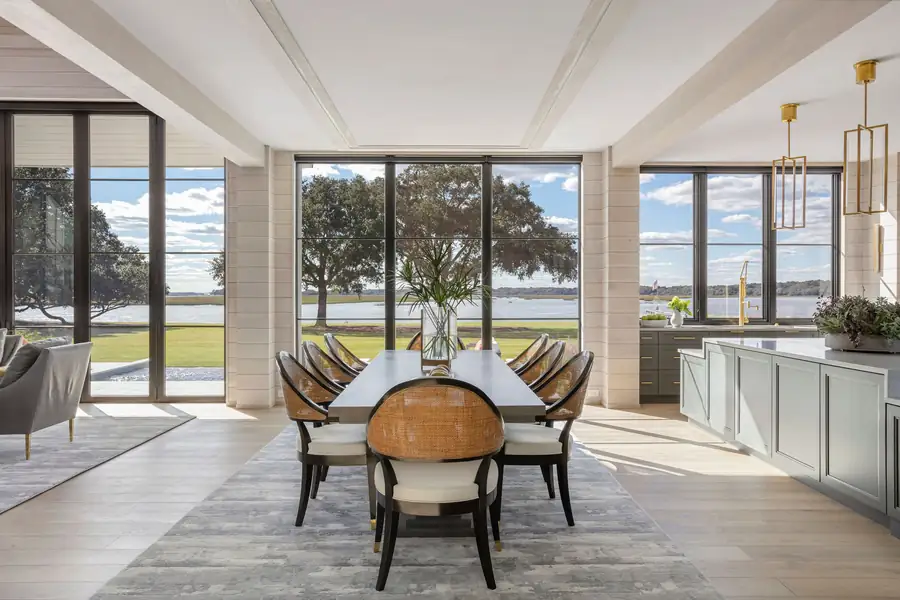
Dining table set in front of the water
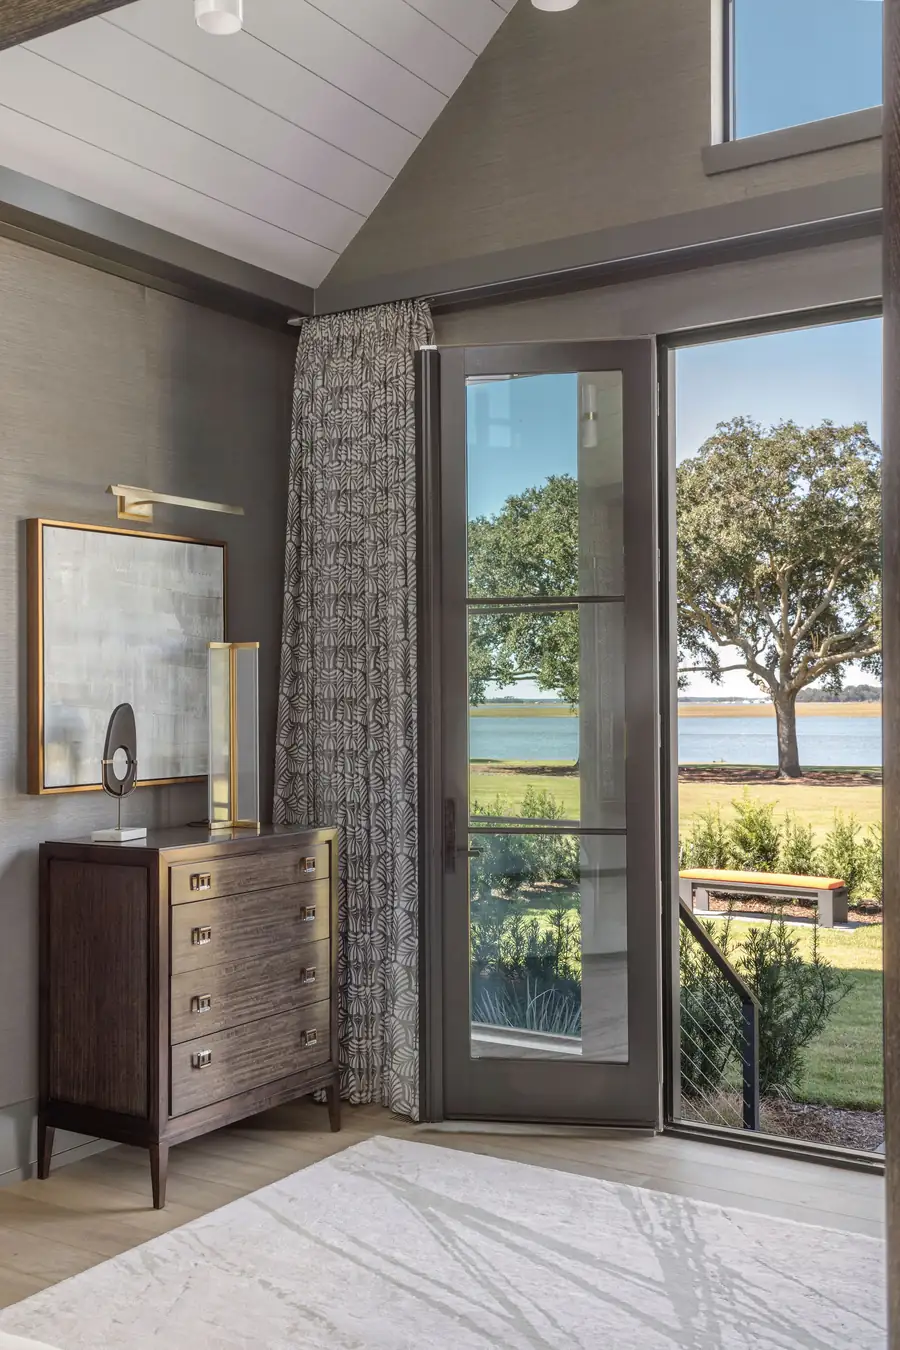
Bedroom with the water framed by the window
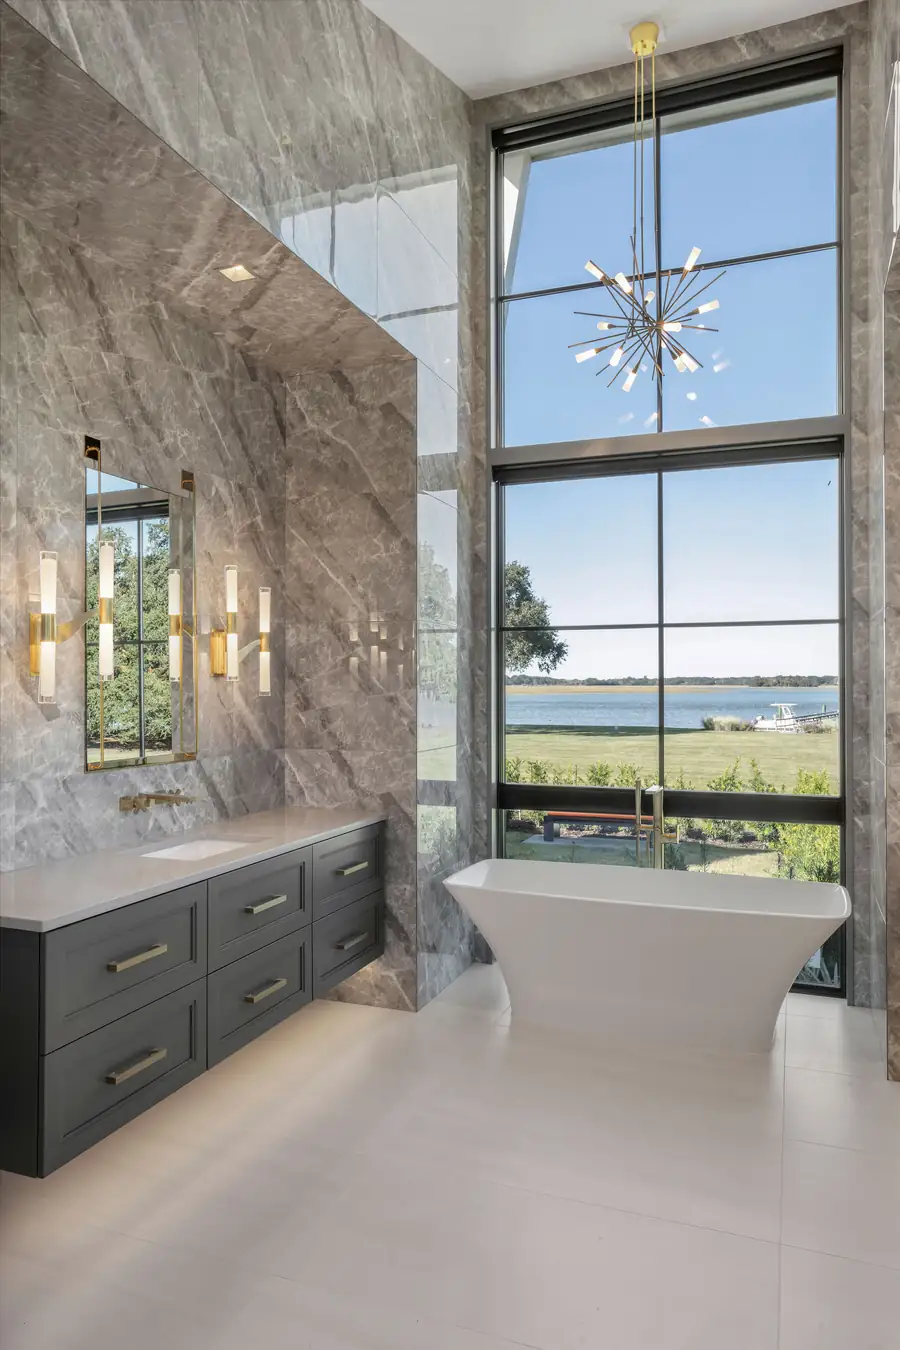
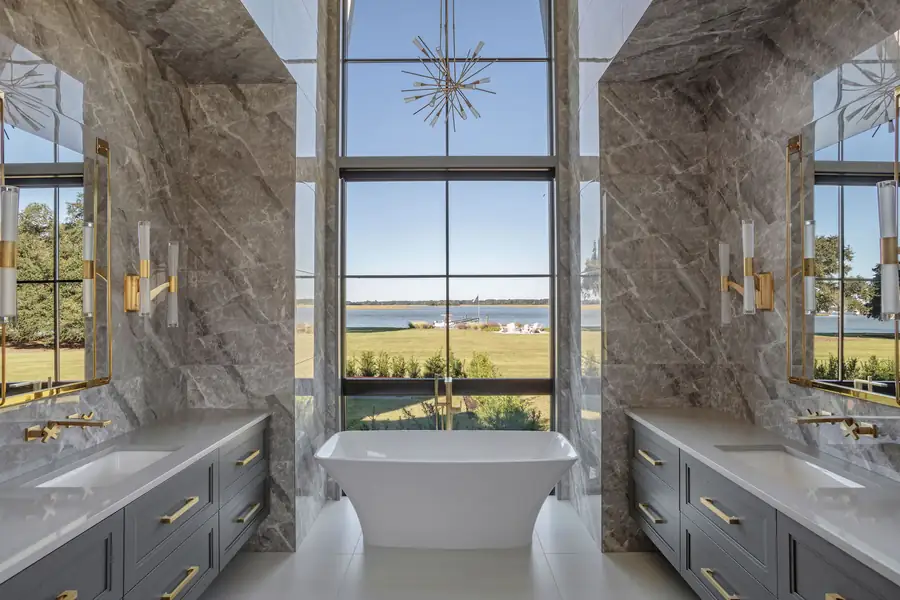
Freestanding tub set against the marble with a water view
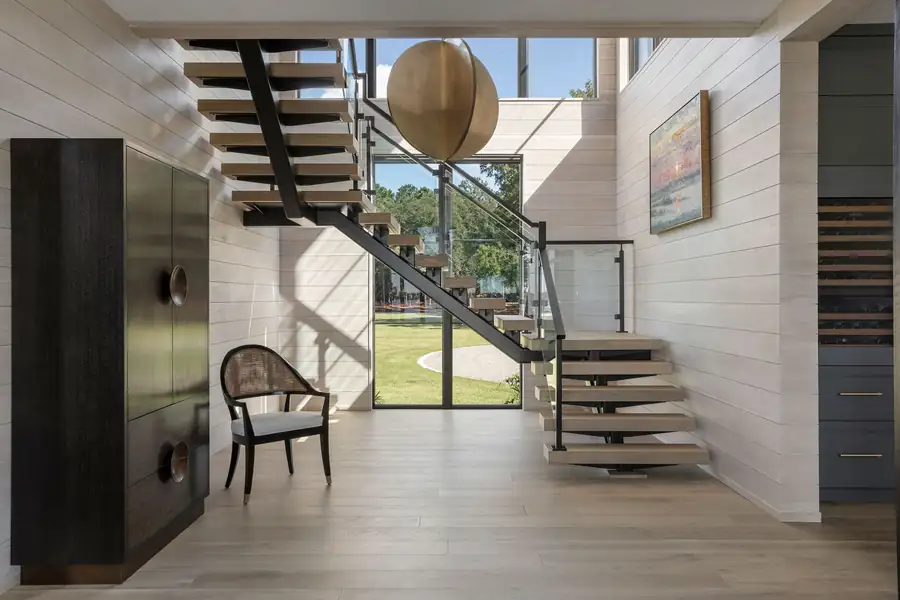
Entry hall with a floating stair
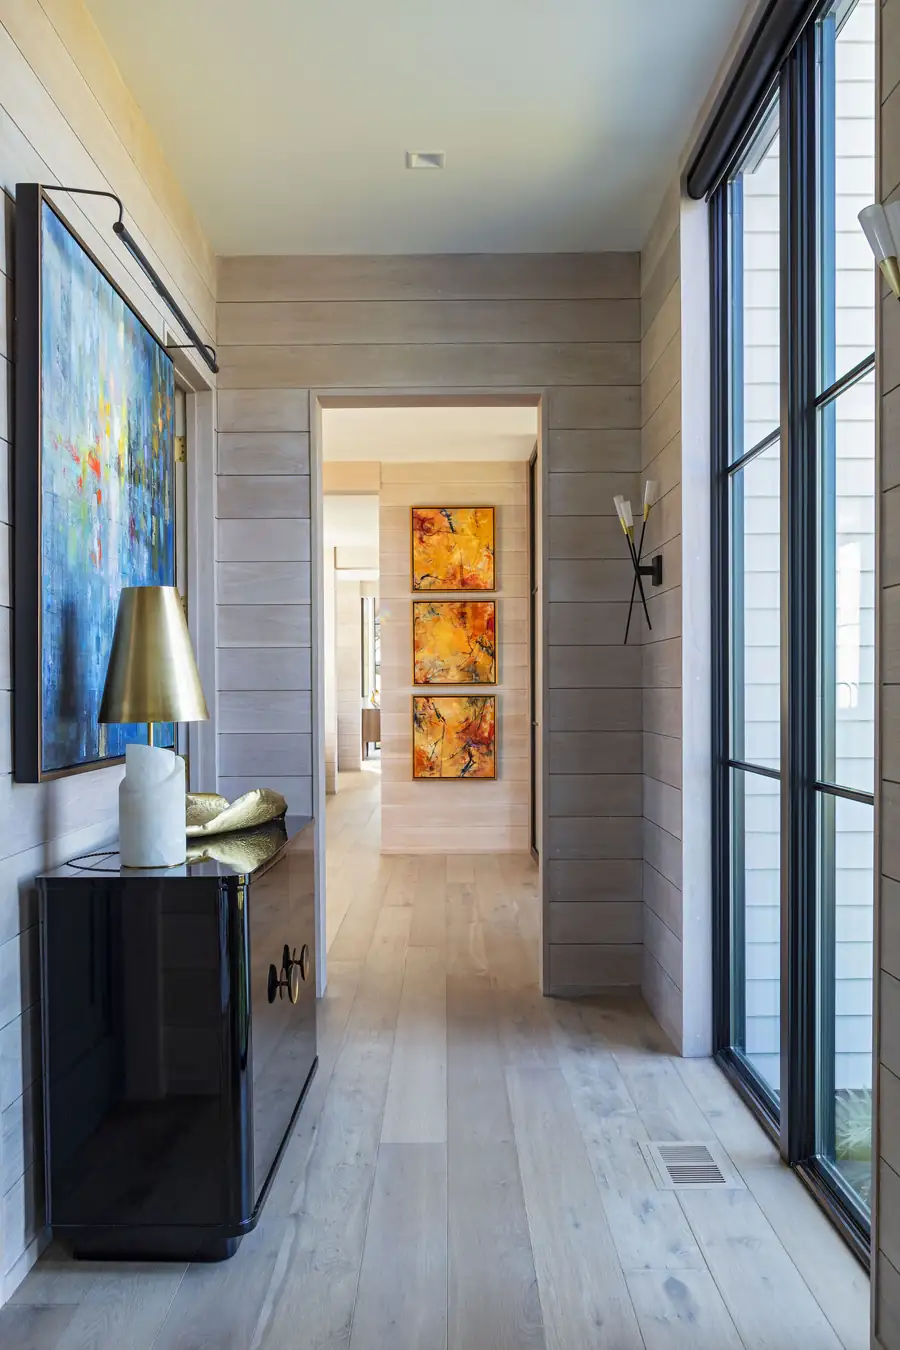
Hallway hung with art
Rear elevation lit at dusk across the lawn
The gable ends catching the last of the light
The house from the marsh boardwalk
Pool and terrace with the house lit behind
The living wall folded open to the oak and the sunset
Pool terrace with orange loungers
The gabled pavilion and pool after dark
Firepit and chairs on the lawn at dusk
Outdoor dining table set at dusk
Covered porch looking out to the water
Screened porch with the lawn beyond
Living room with the corner opened to the water
Living room with a fireplace, the porch beyond
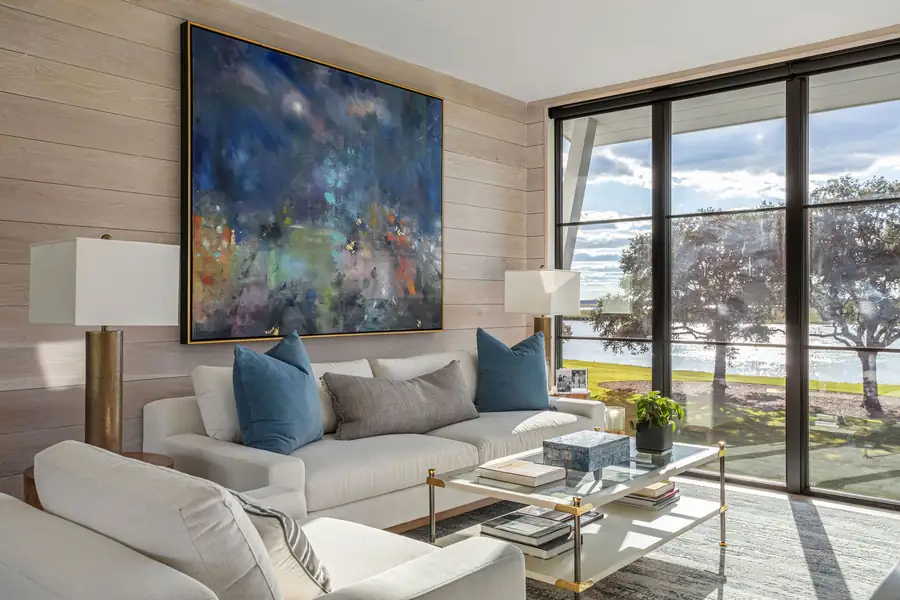
Living room with a large canvas and the water beyond
Sitting room with the water framed between mirrors
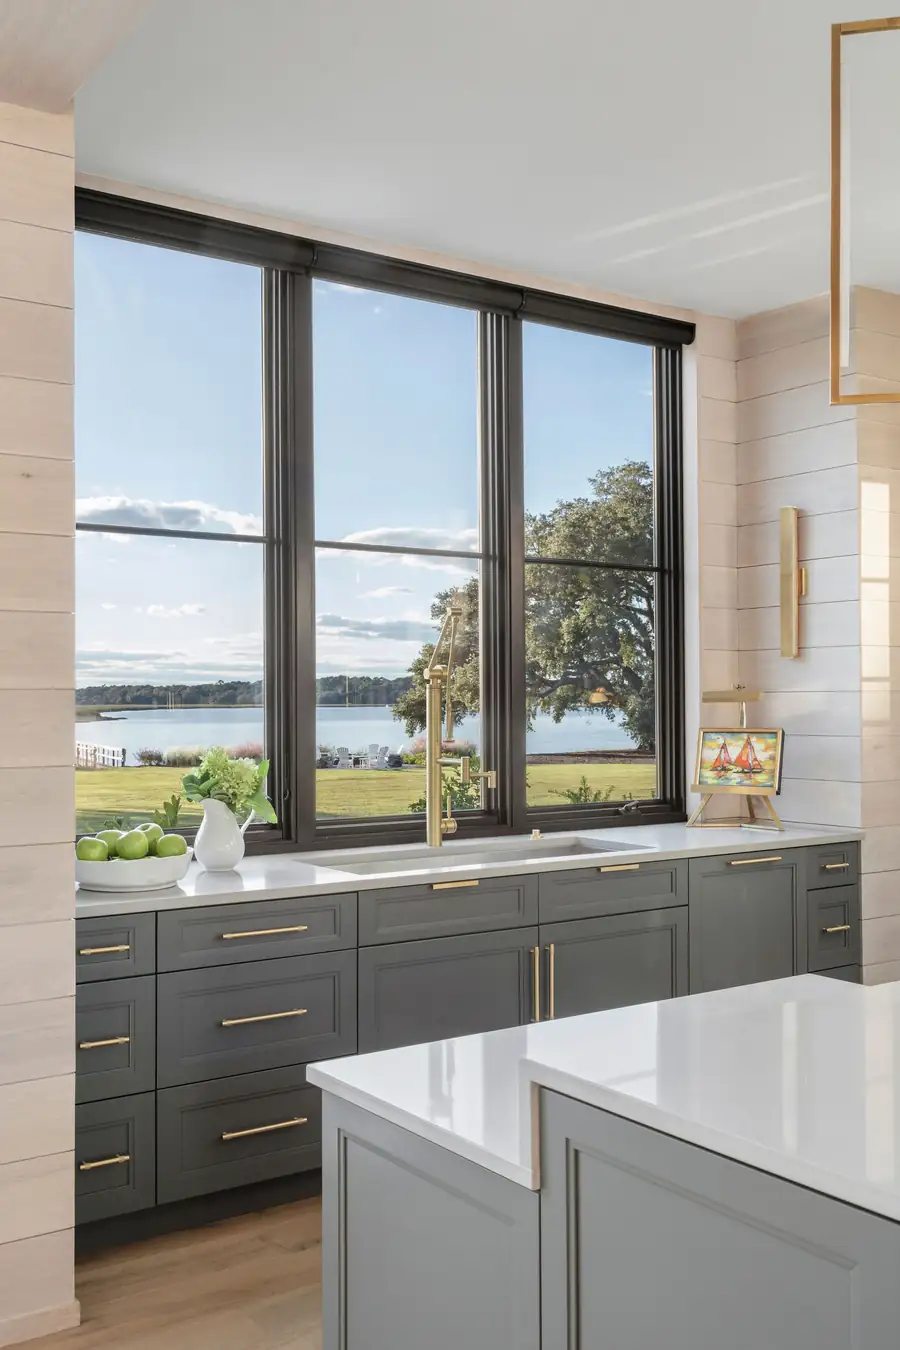
Kitchen sink set below a window onto the water
Dining room beside the kitchen
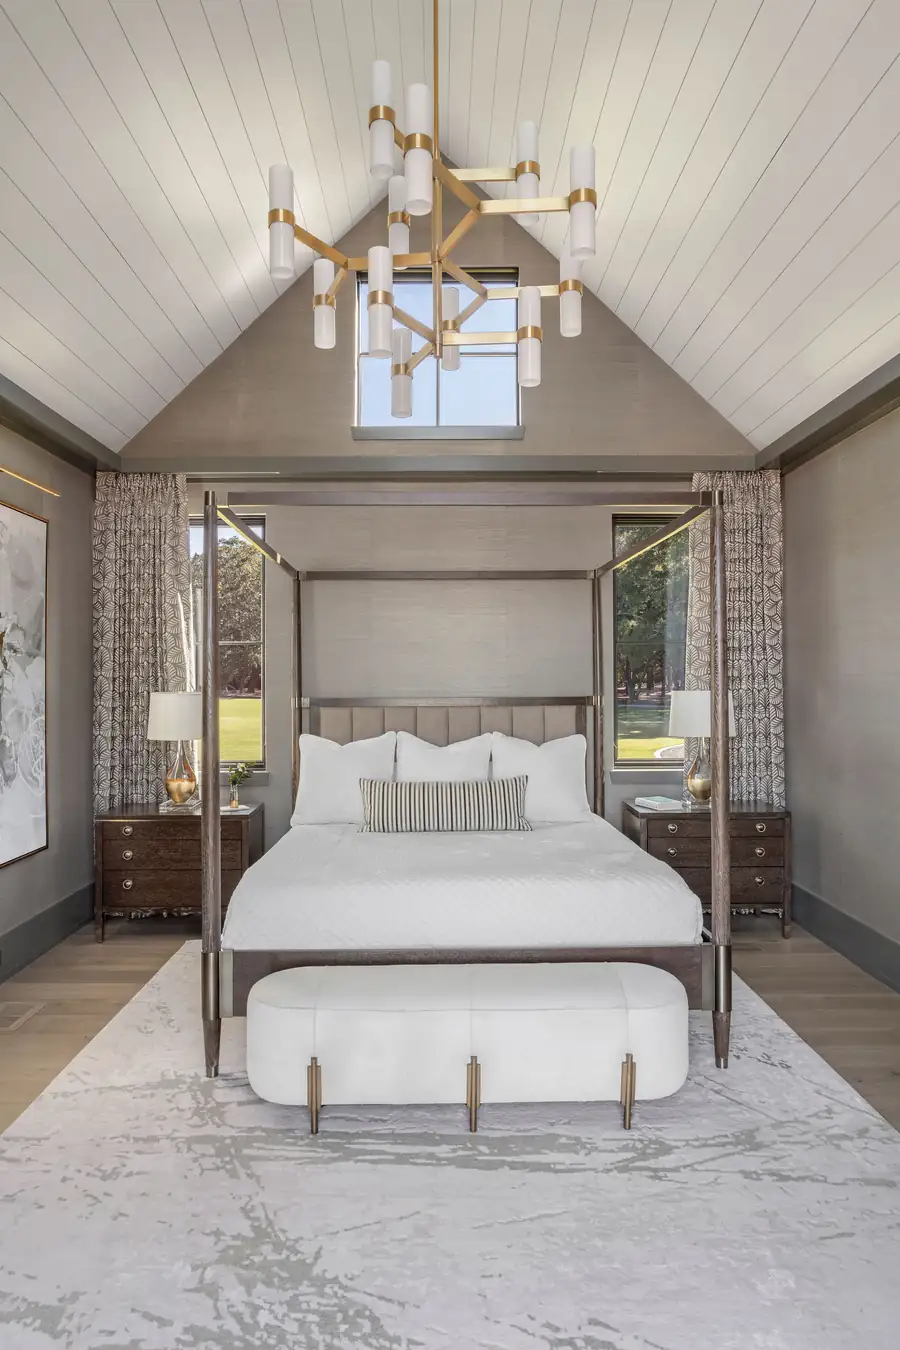
Primary bedroom under a vaulted ceiling with a four-poster bed
Primary bath with twin vanities and marble walls
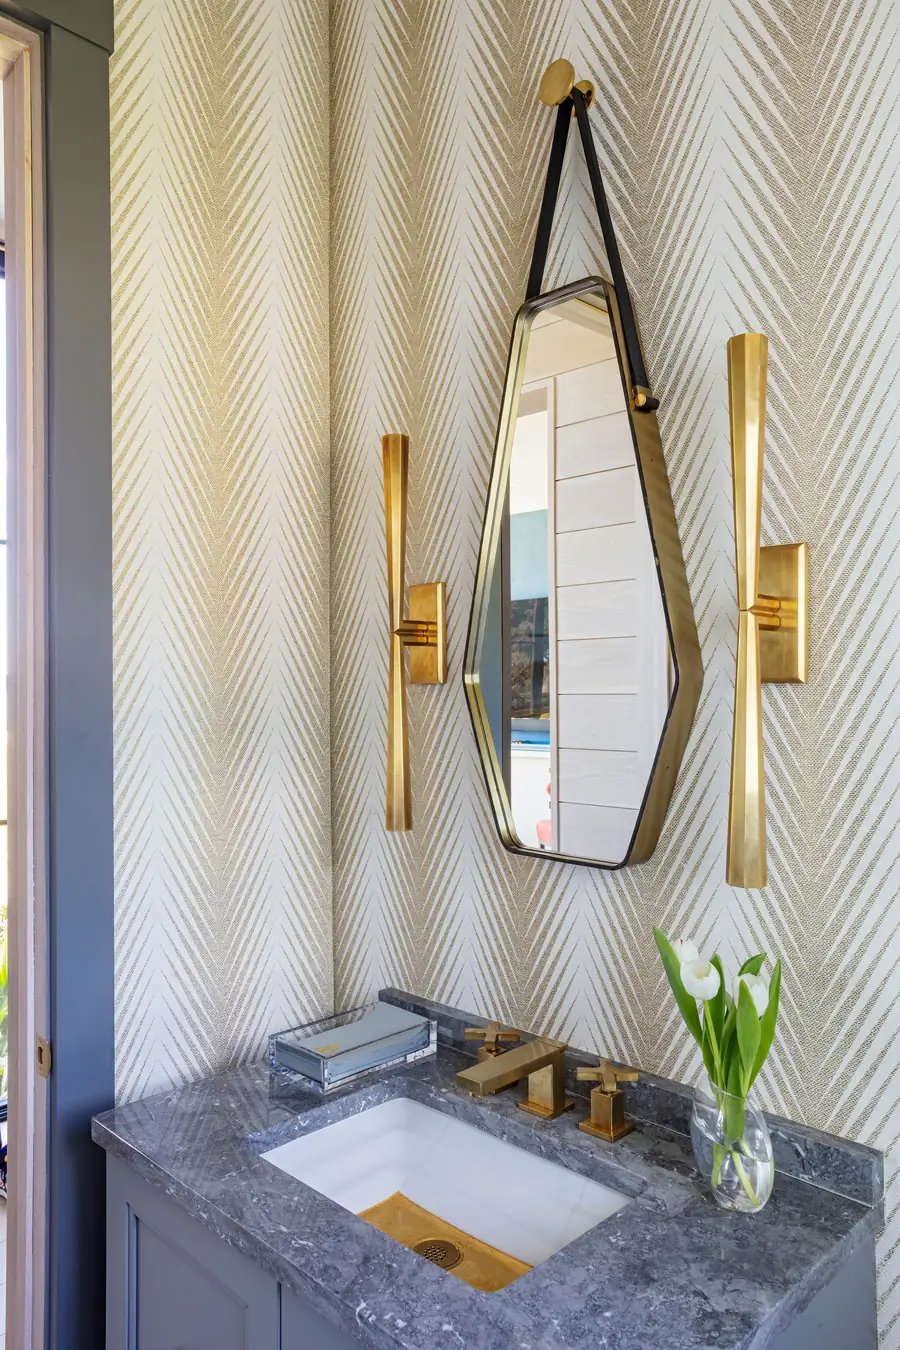
Powder room with a brass-framed mirror
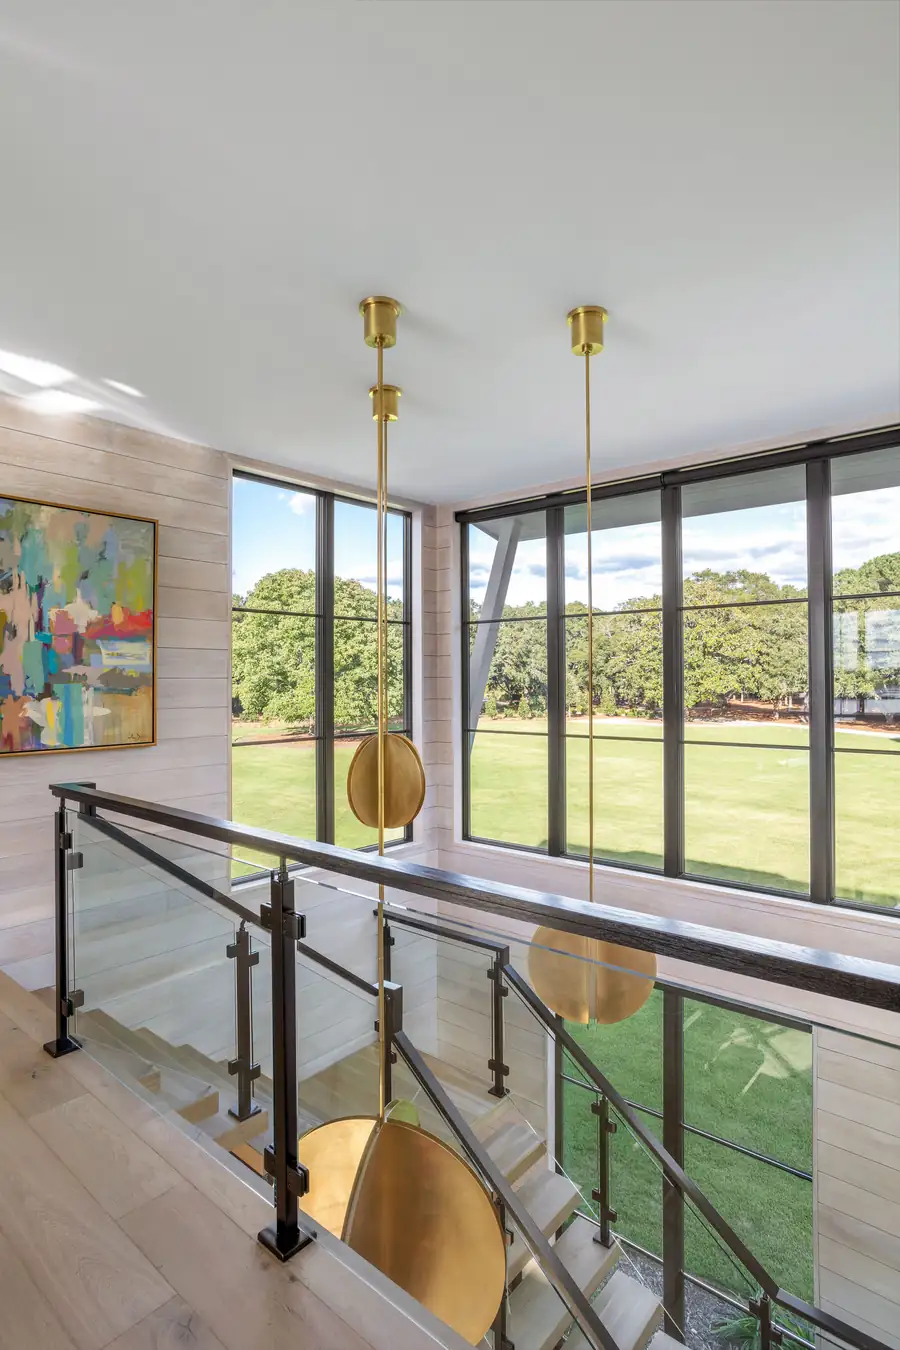
Upstairs landing looking down over the stair

Keep Looking

Every home tells its own story

Browse the full portfolio, or tell us about the one you want to build.
Back to Portfolio Start Your Build