Portfolio/Isle of Palms

Top Shelf

The Project

An Isle of Palms home set beneath the live oaks, built around the pool

Set in one of the area's most sought-after resort communities, this custom home on Isle of Palms was designed to make the most of its prime location.

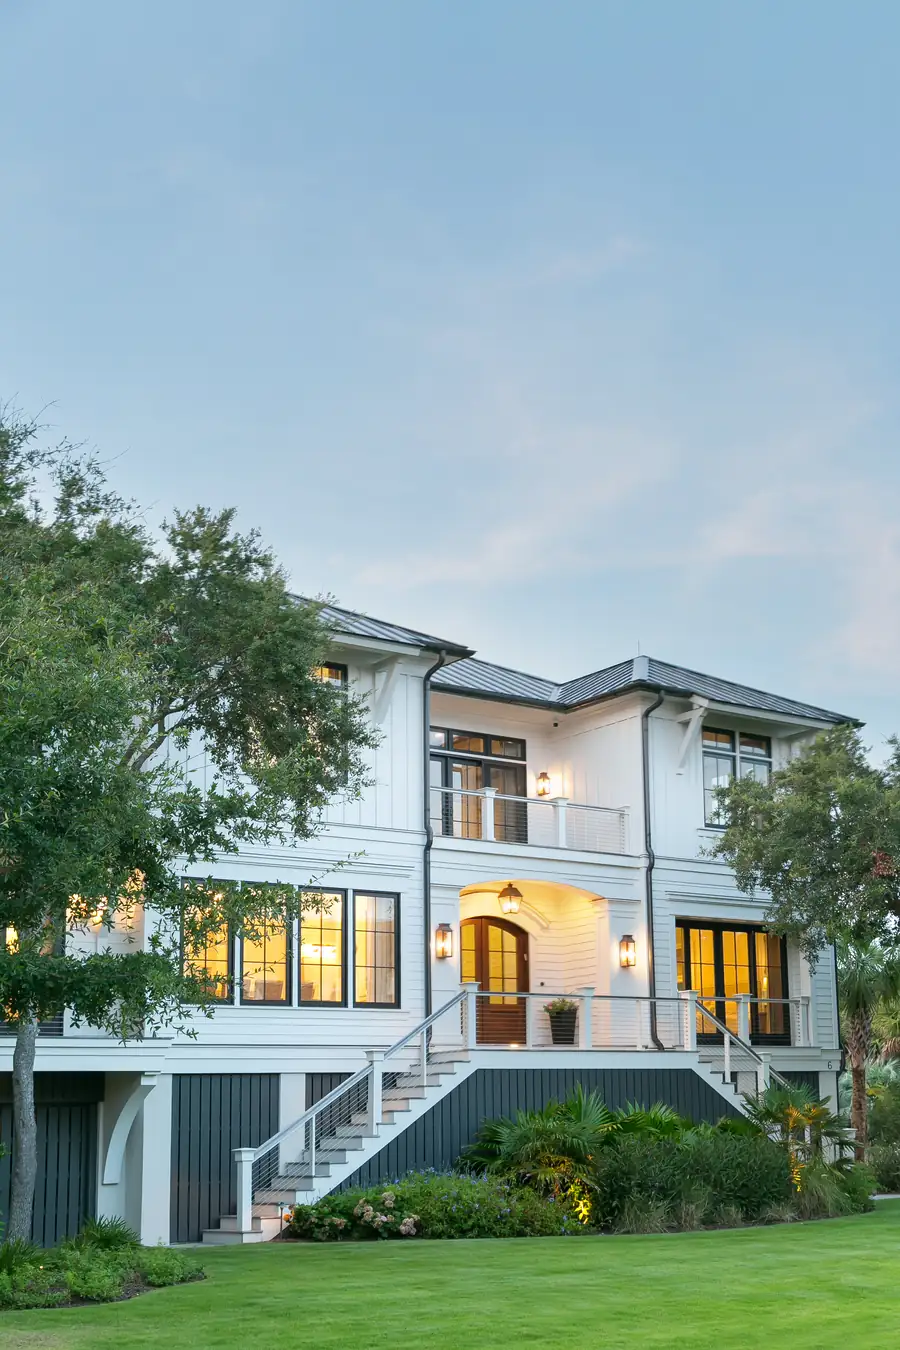
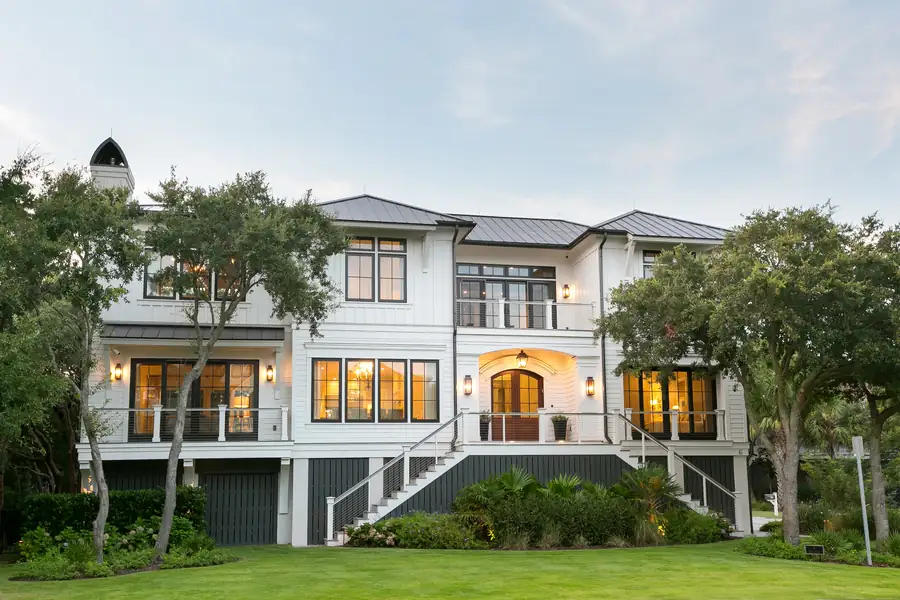
A reverse floor plan drives the experience of the home. Placing the main living spaces on the upper level captures sweeping beach views from the rooms where the family spends the most time.

Below, wraparound porches create a private, resort-style retreat for owners and guests alike, extending the living space outdoors and connecting the home to its coastal setting.

It's a home that lives like a vacation, every single day.
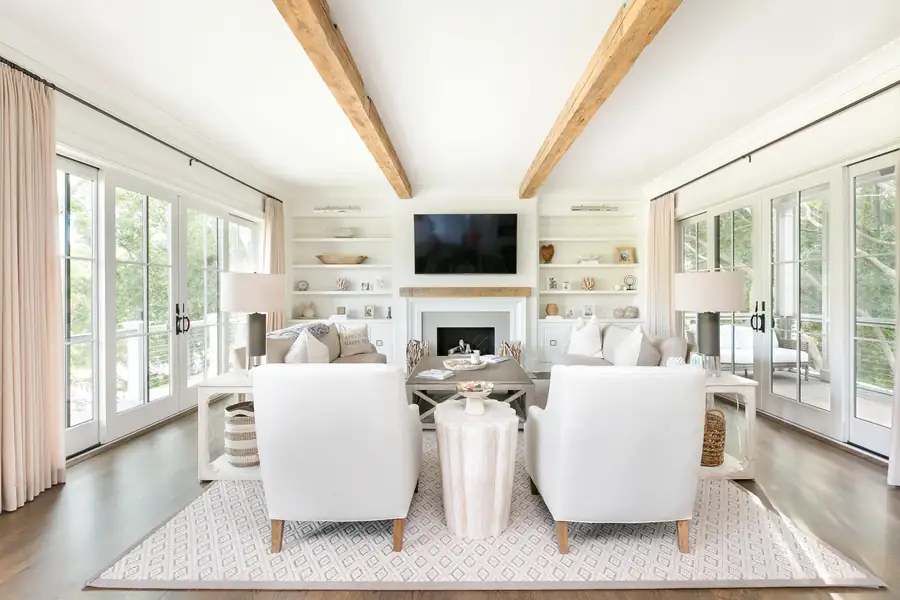
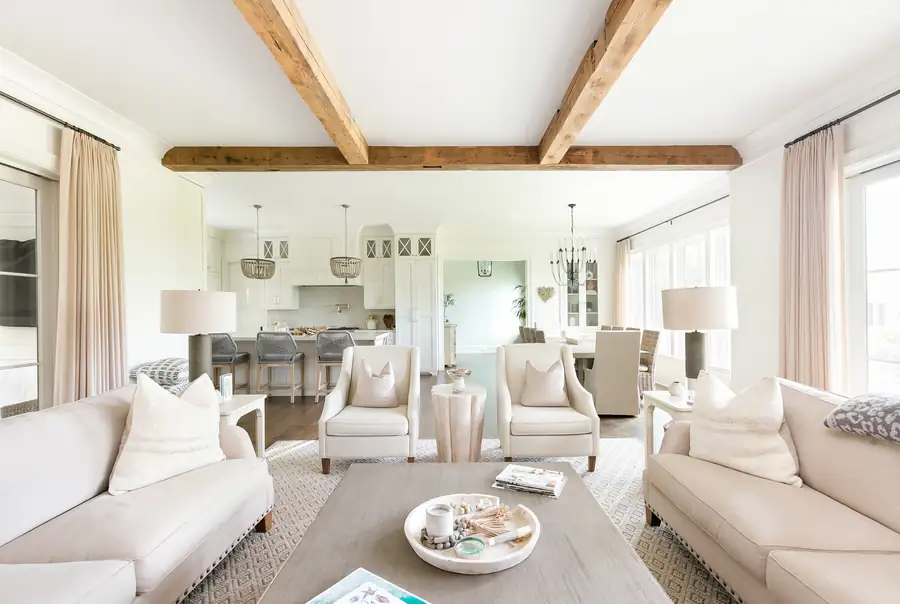
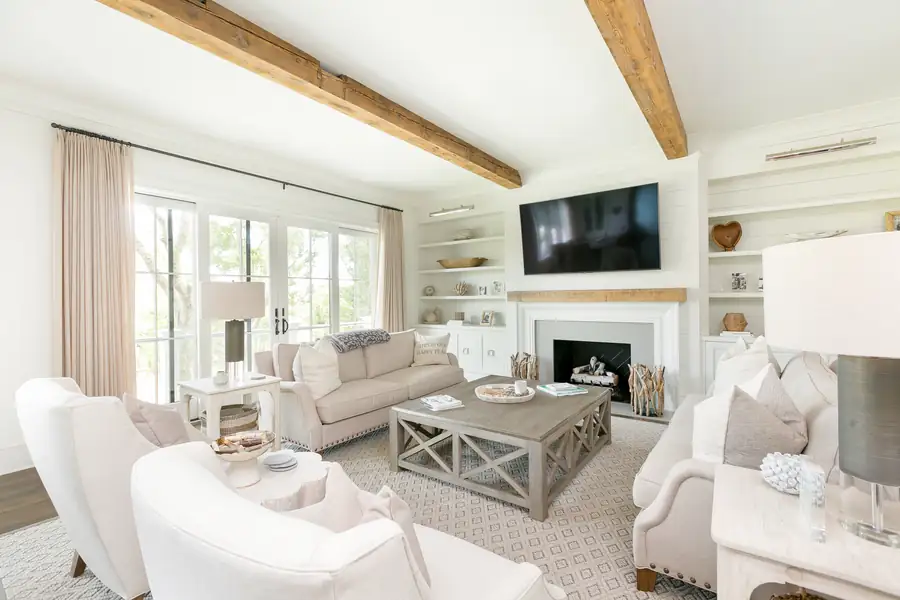
Living room with exposed beams and a fireplace
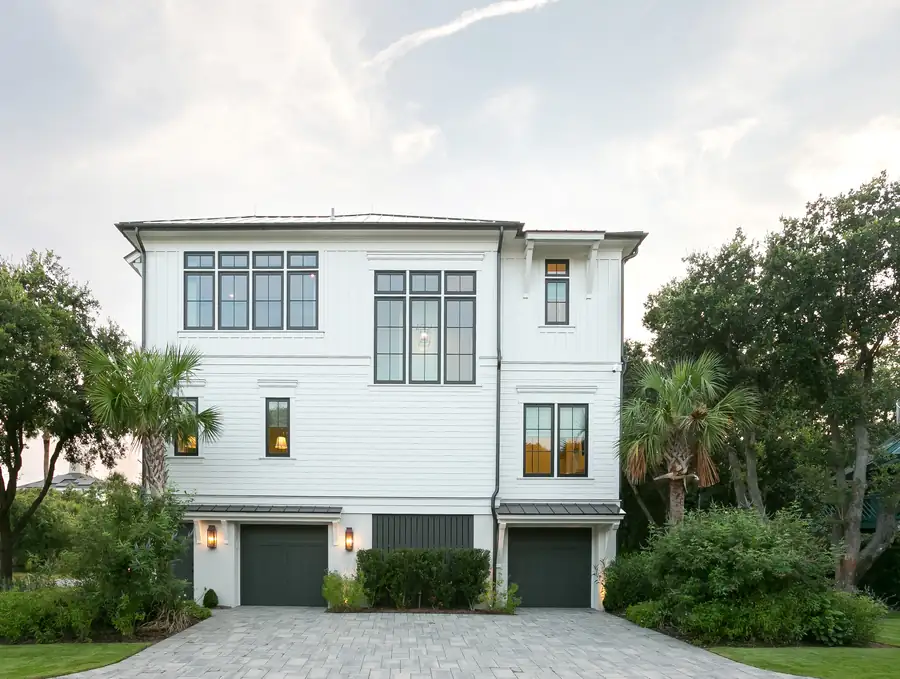
Front elevation from the drive
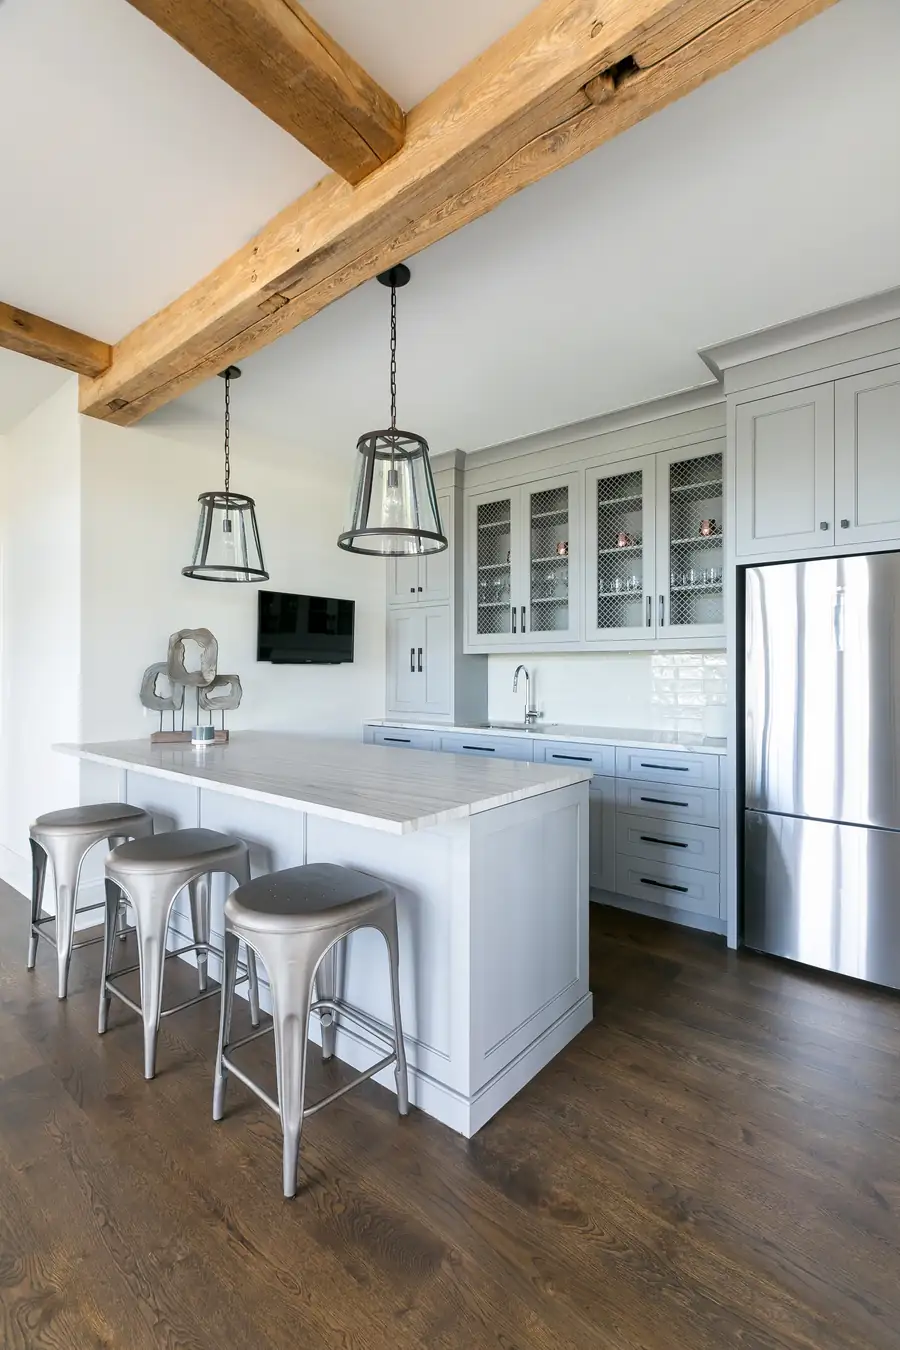
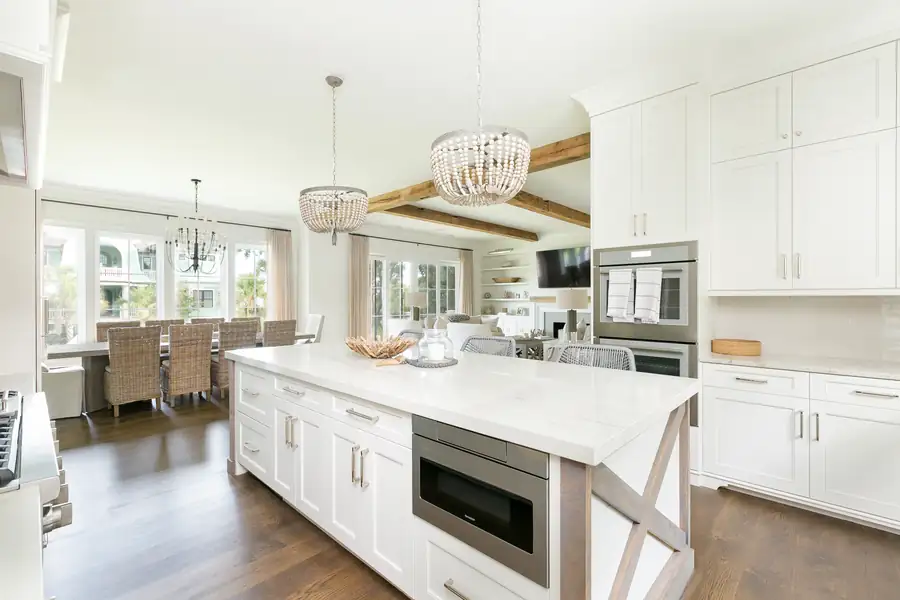
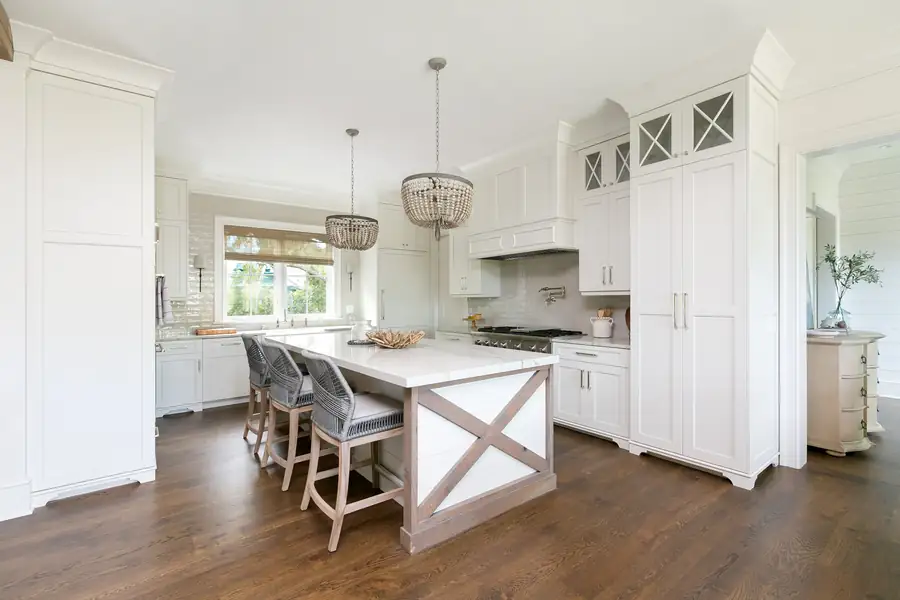
Kitchen with exposed beams and an island
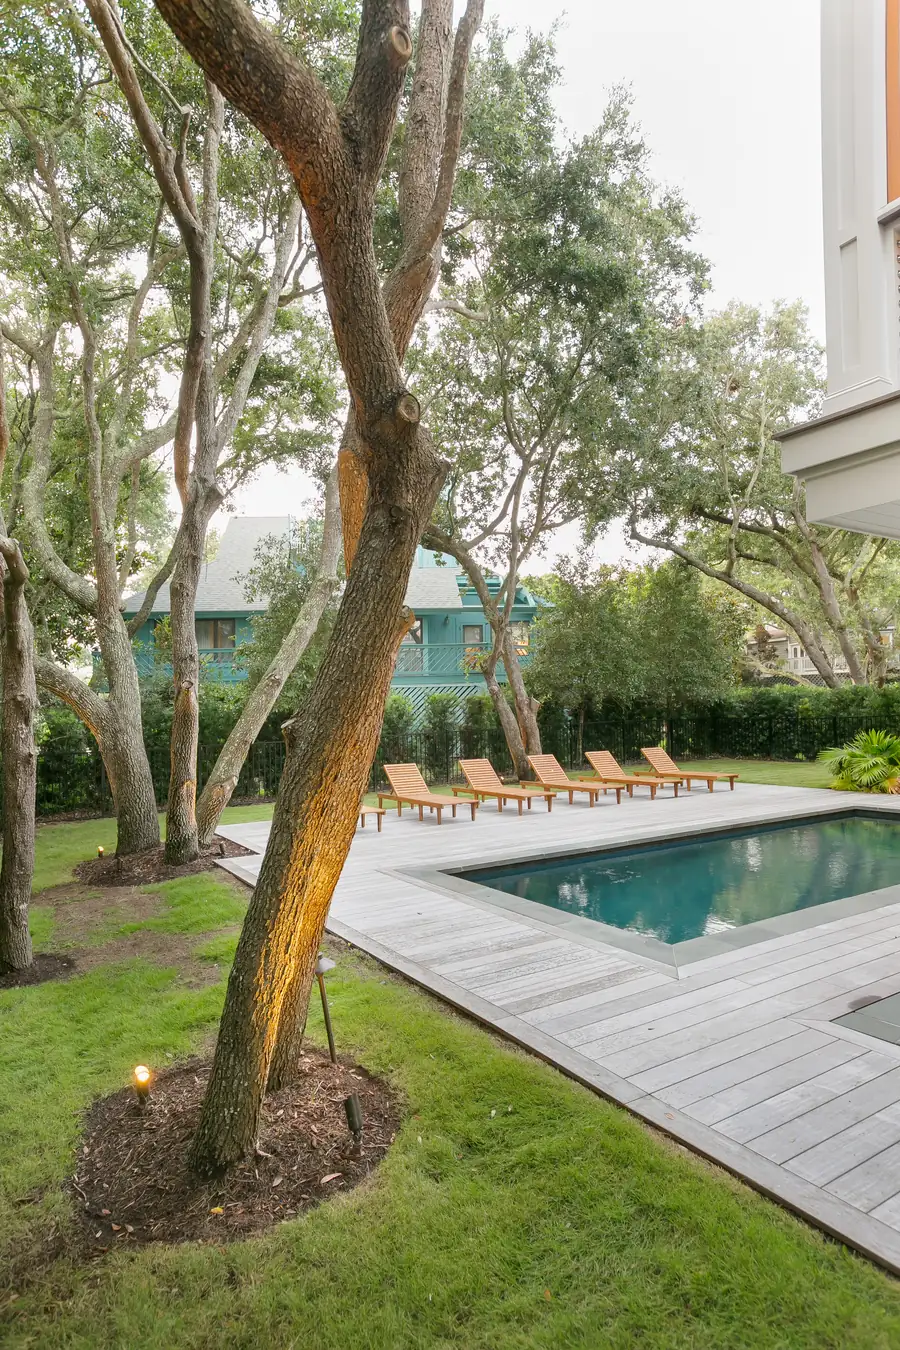
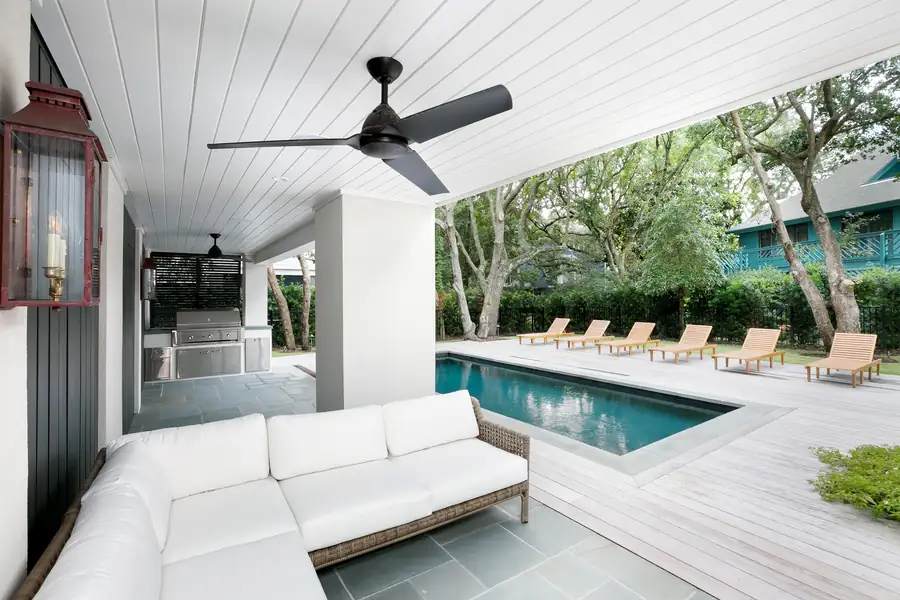
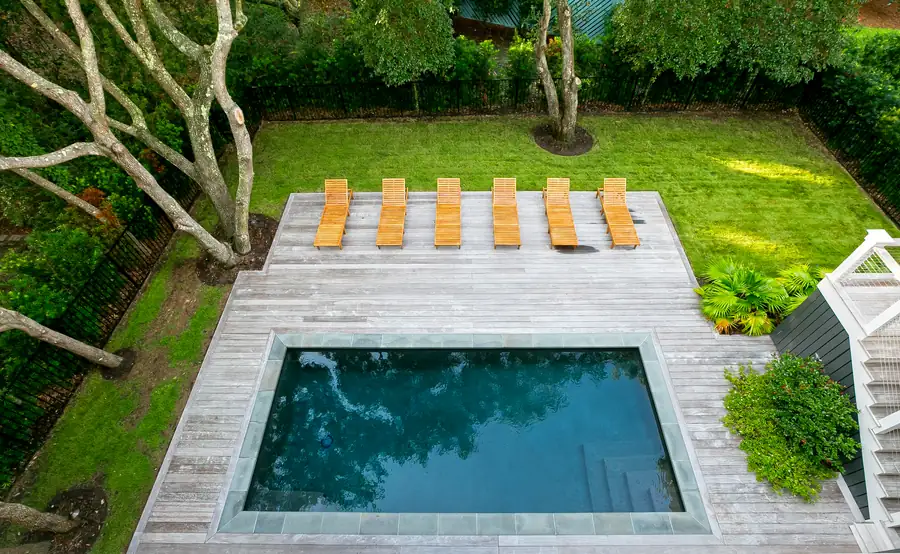
Pool seen under the oak canopy

The Full Home

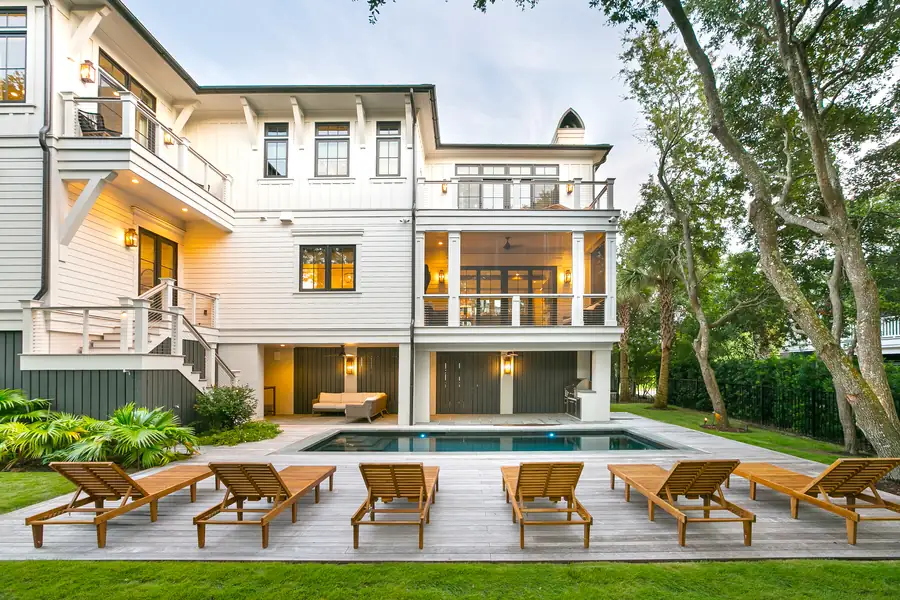
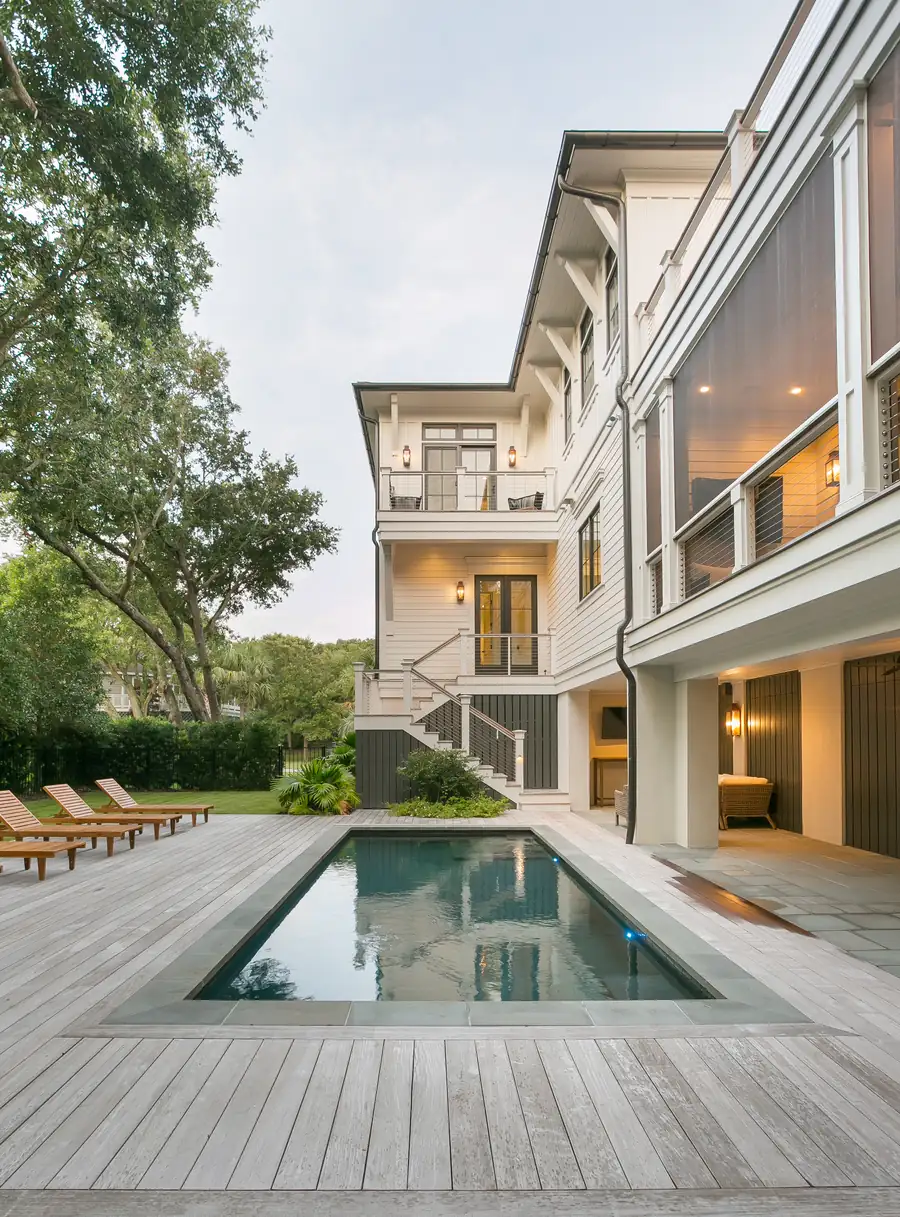
Rear elevation lit at dusk above the pool
Side elevation lit at dusk
Covered porch looking out over the pool
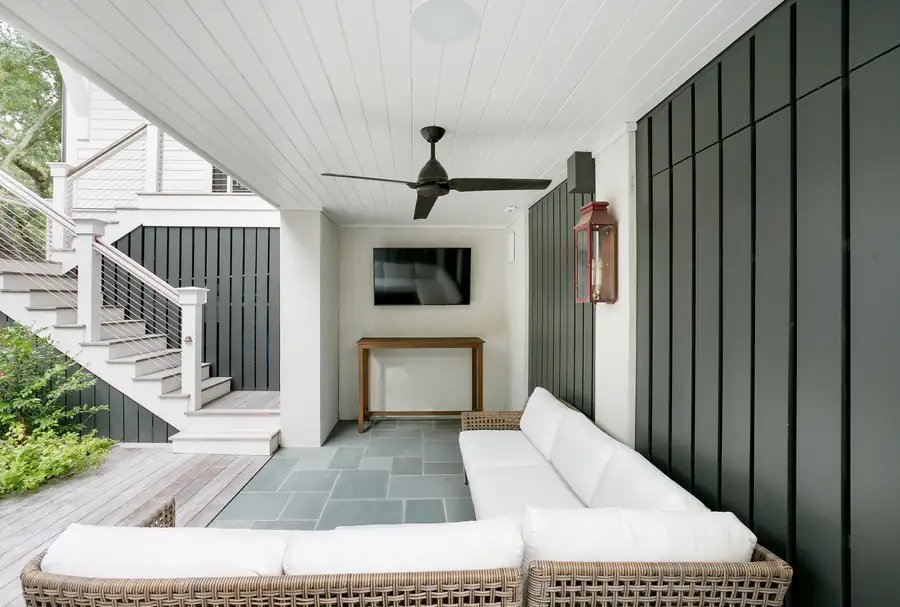
Porch daybed against dark panelling
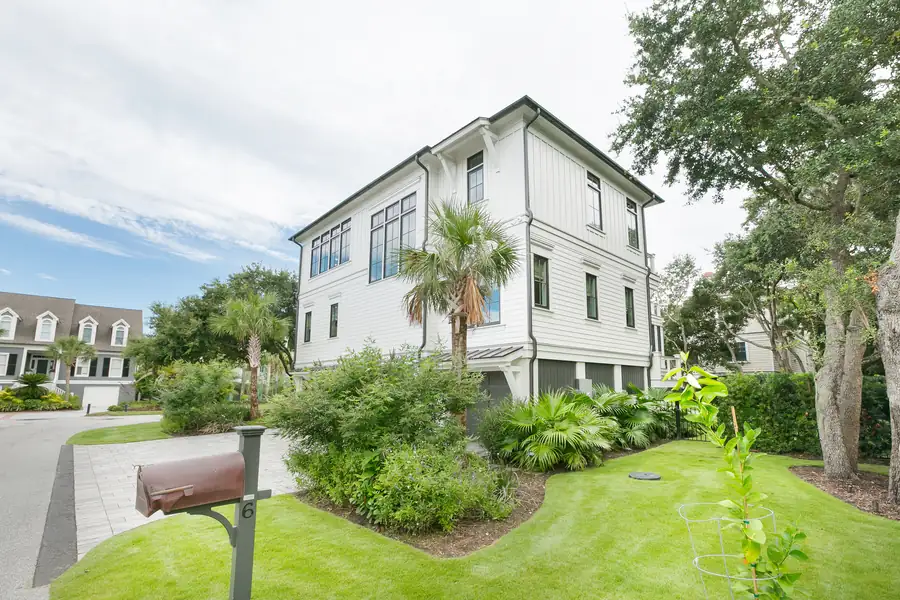
Street elevation and the approach
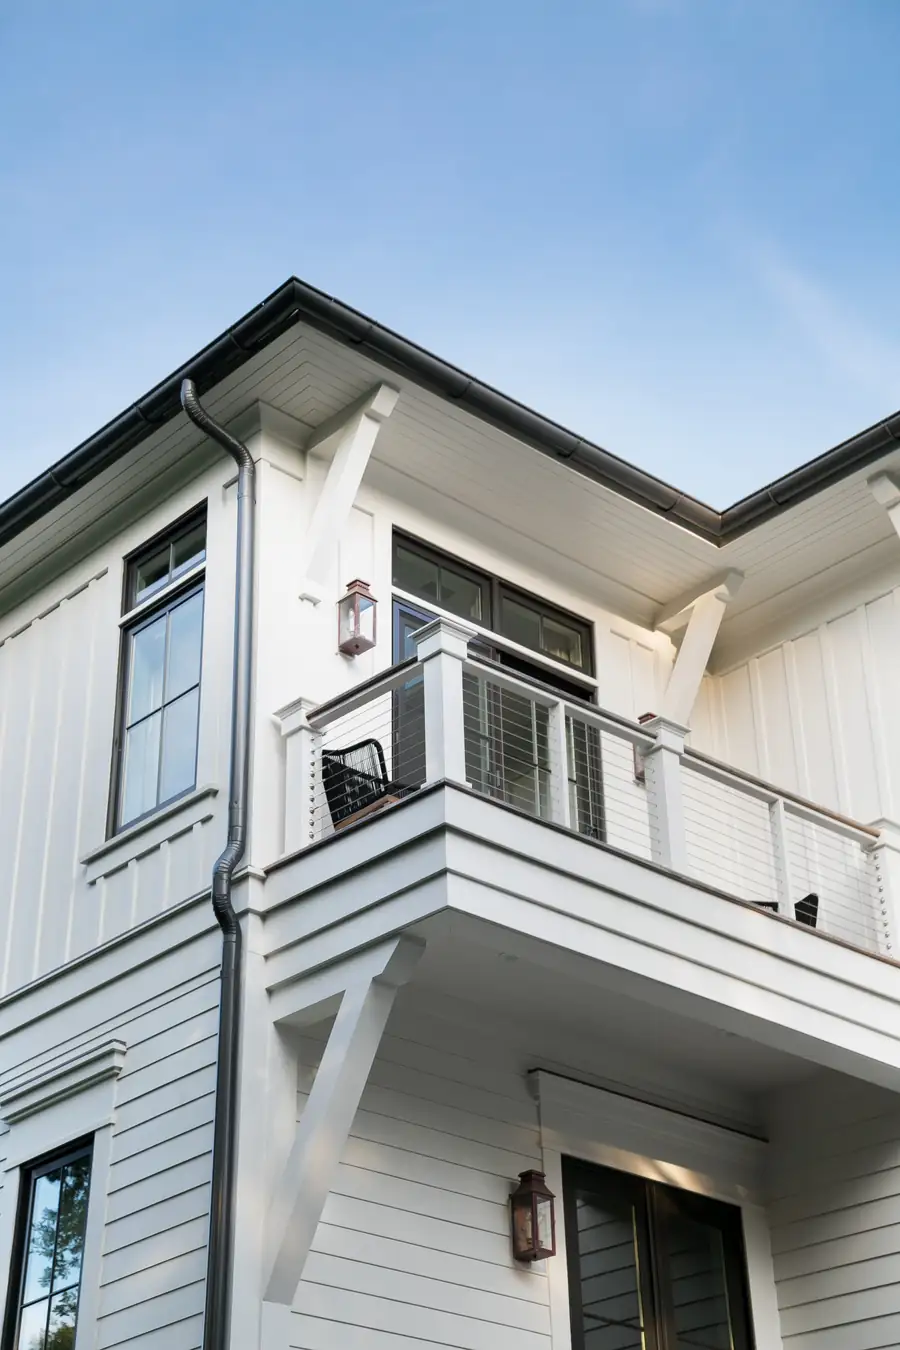
Upper porch and railing detail
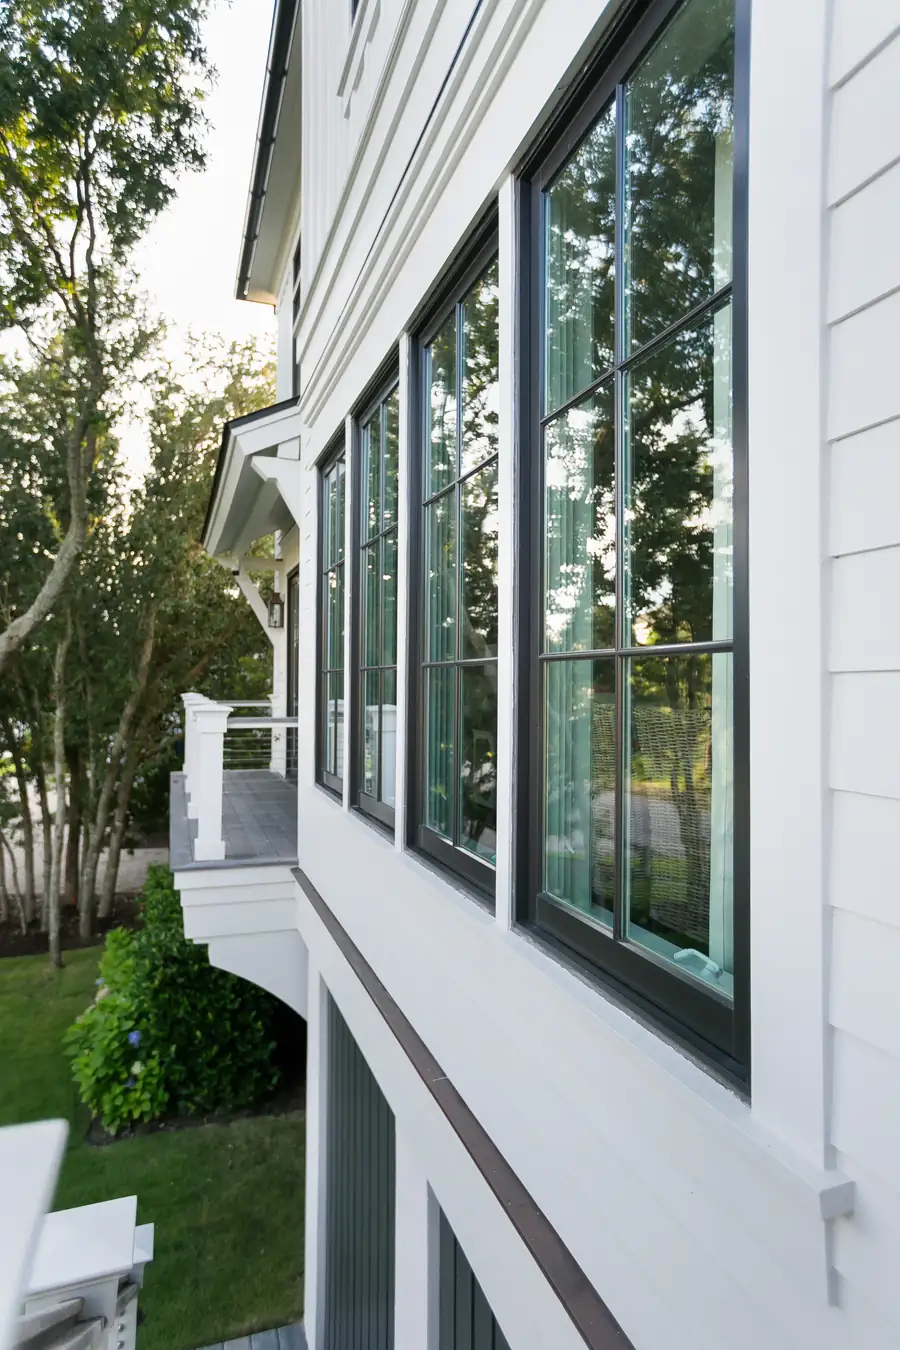
Window wall detail on the side elevation
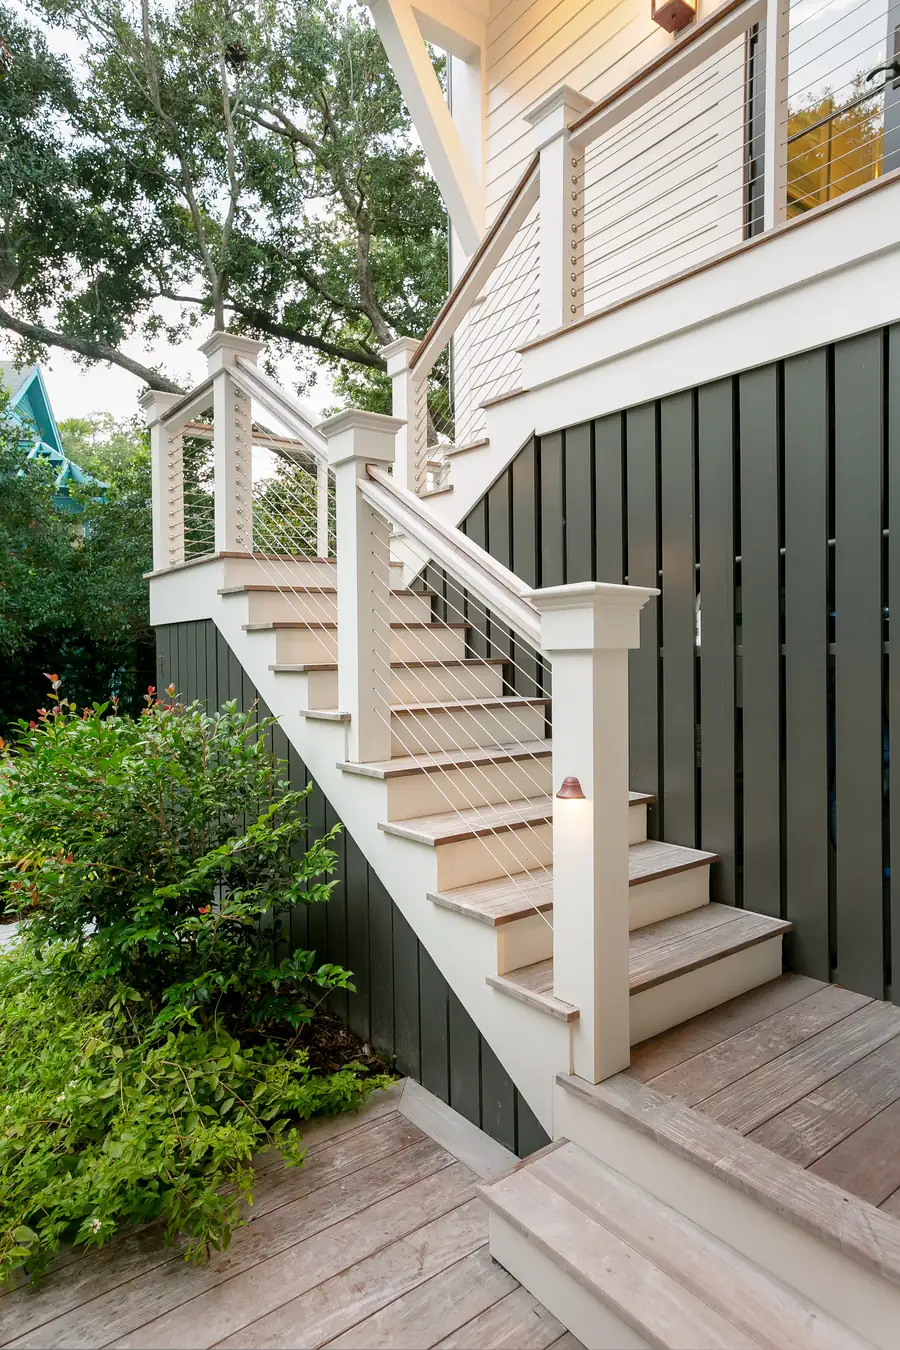
Exterior stair up to the porch
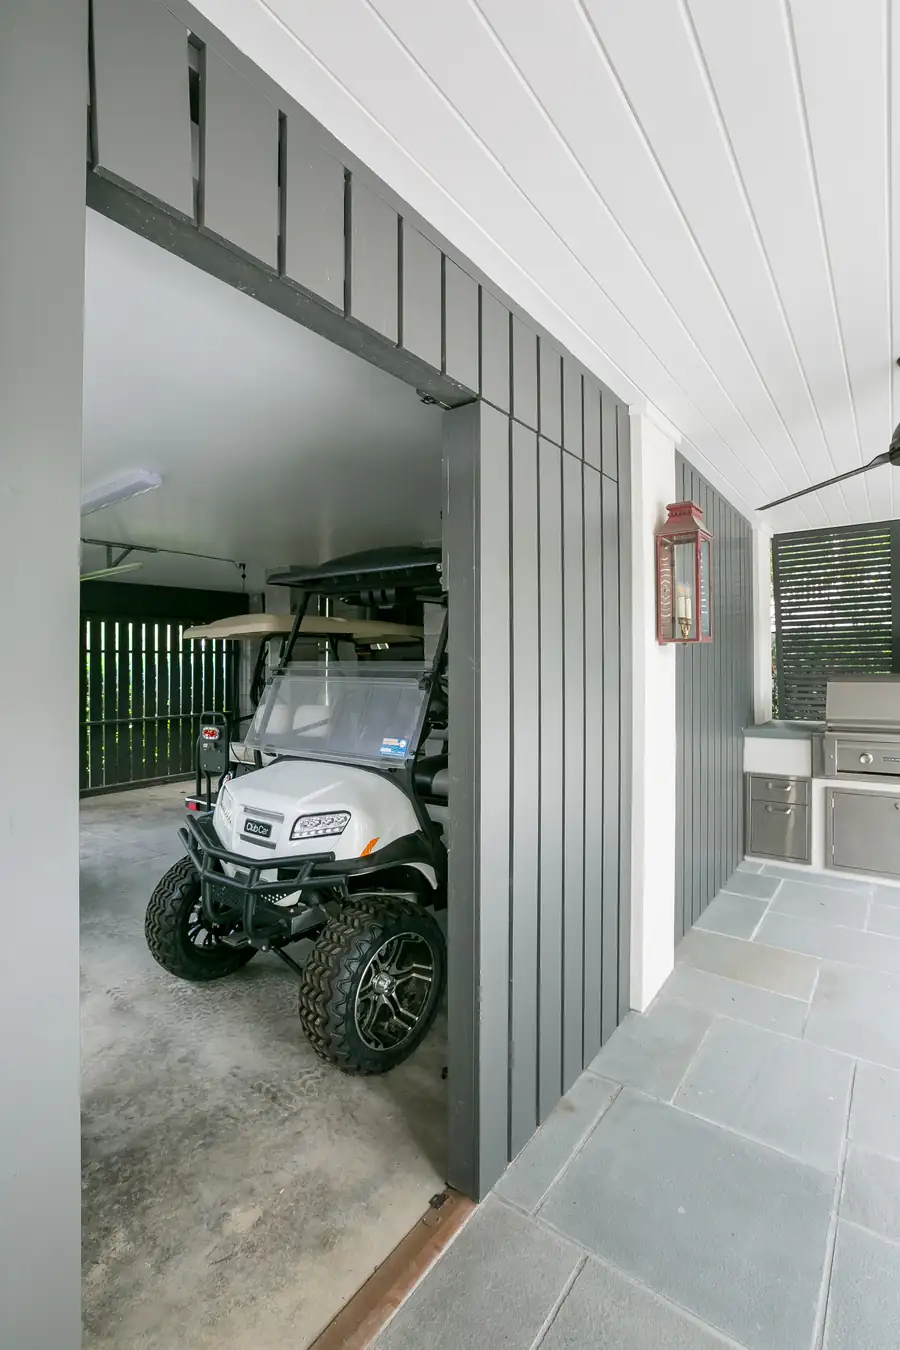
Garage bay with a cart store
Living room open through to the kitchen
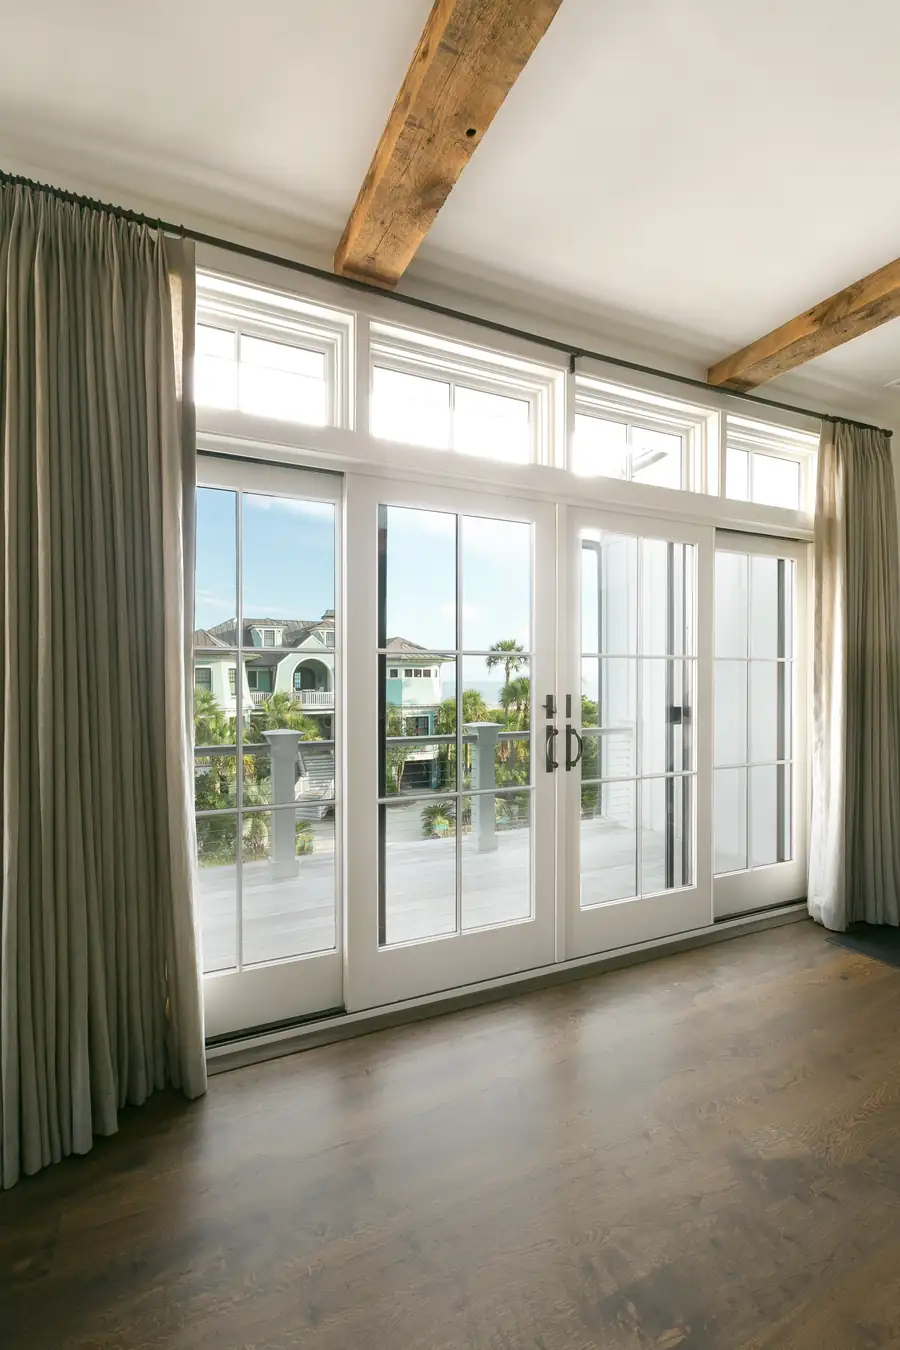
Doors from the living room out to the porch
Kitchen counter run with the dining beyond
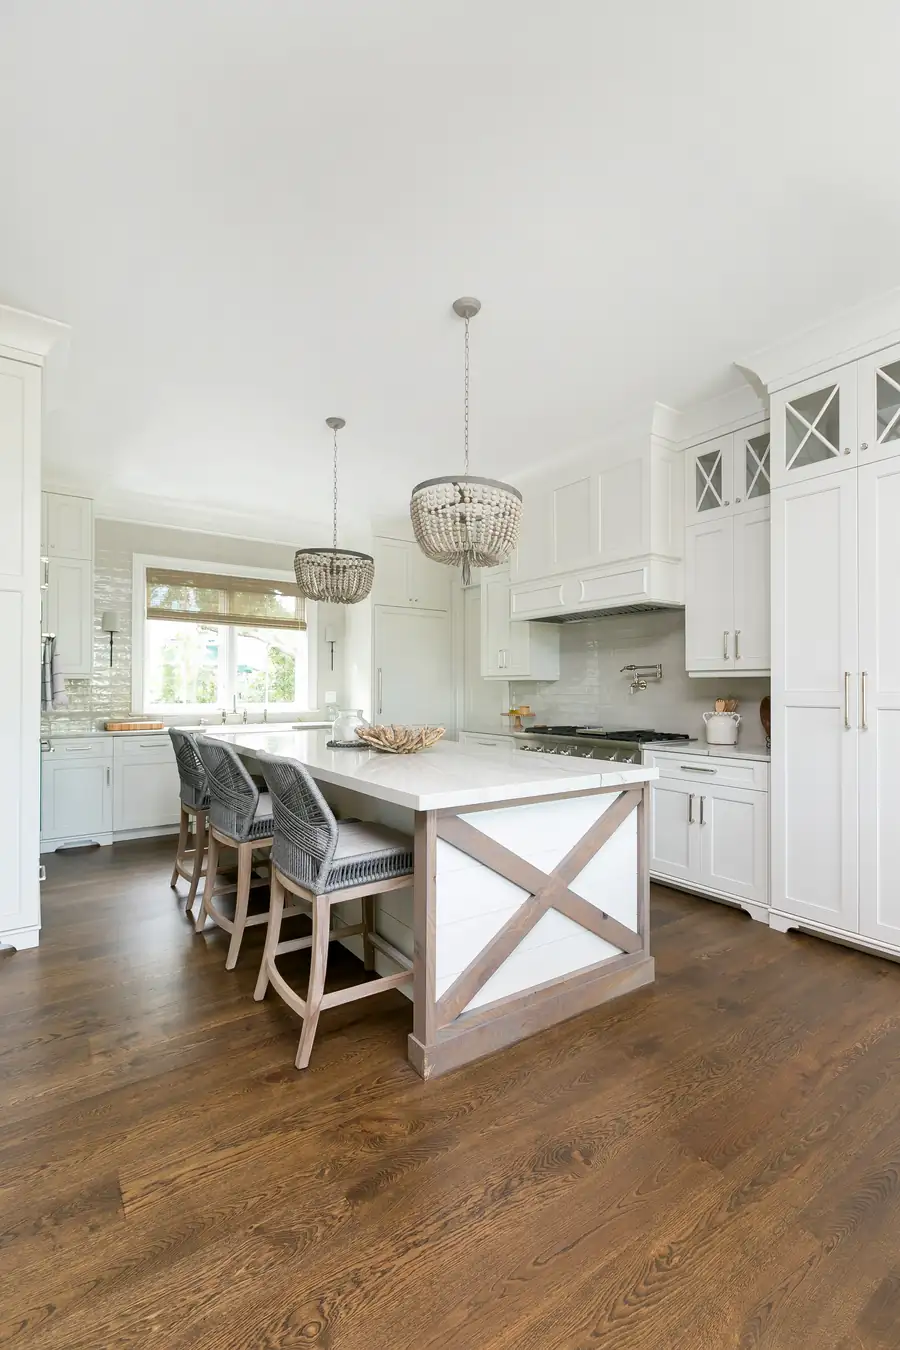
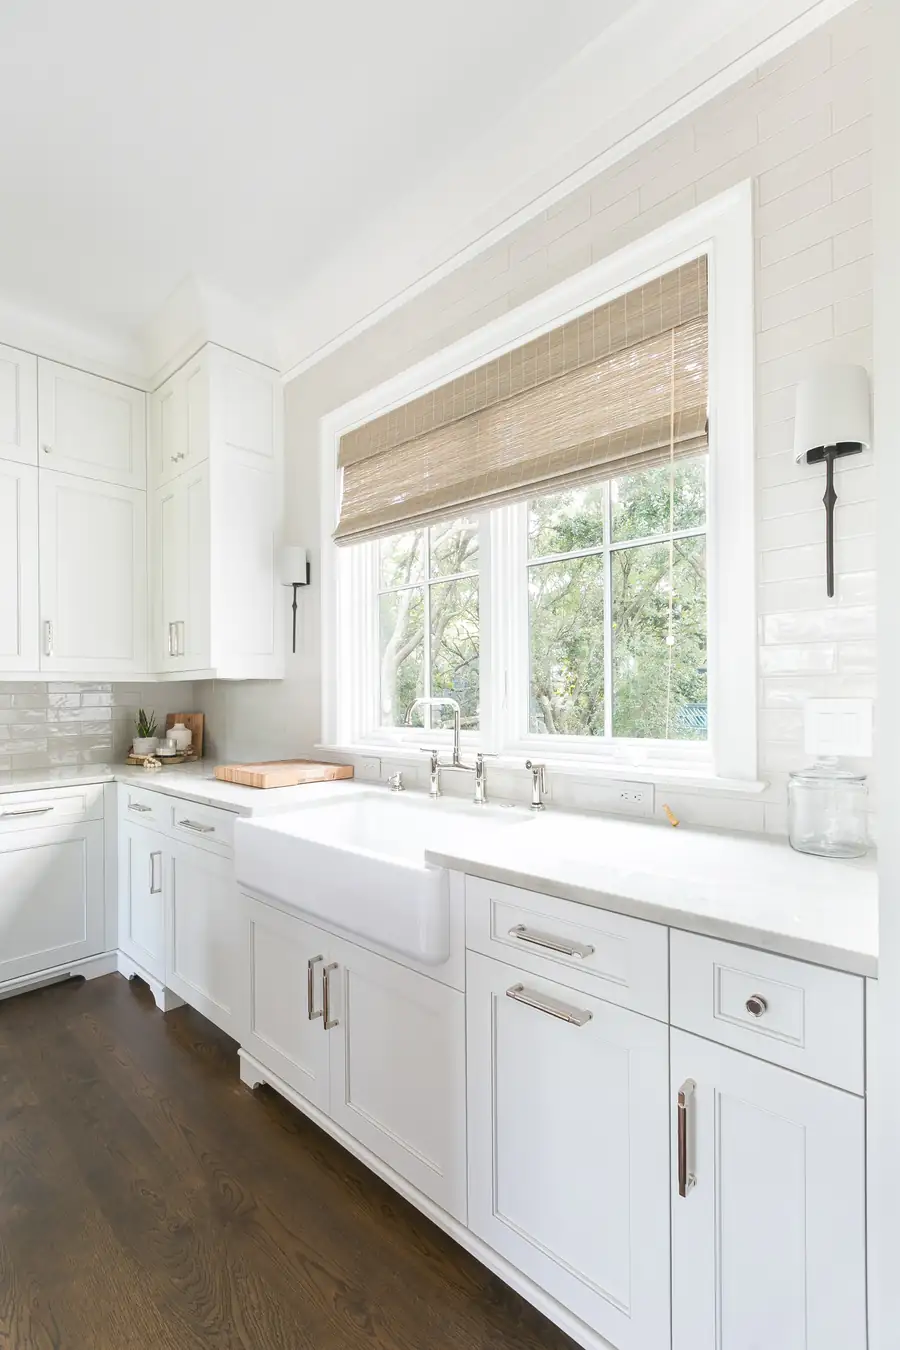
Kitchen island beside the window
Kitchen looking through to the dining table
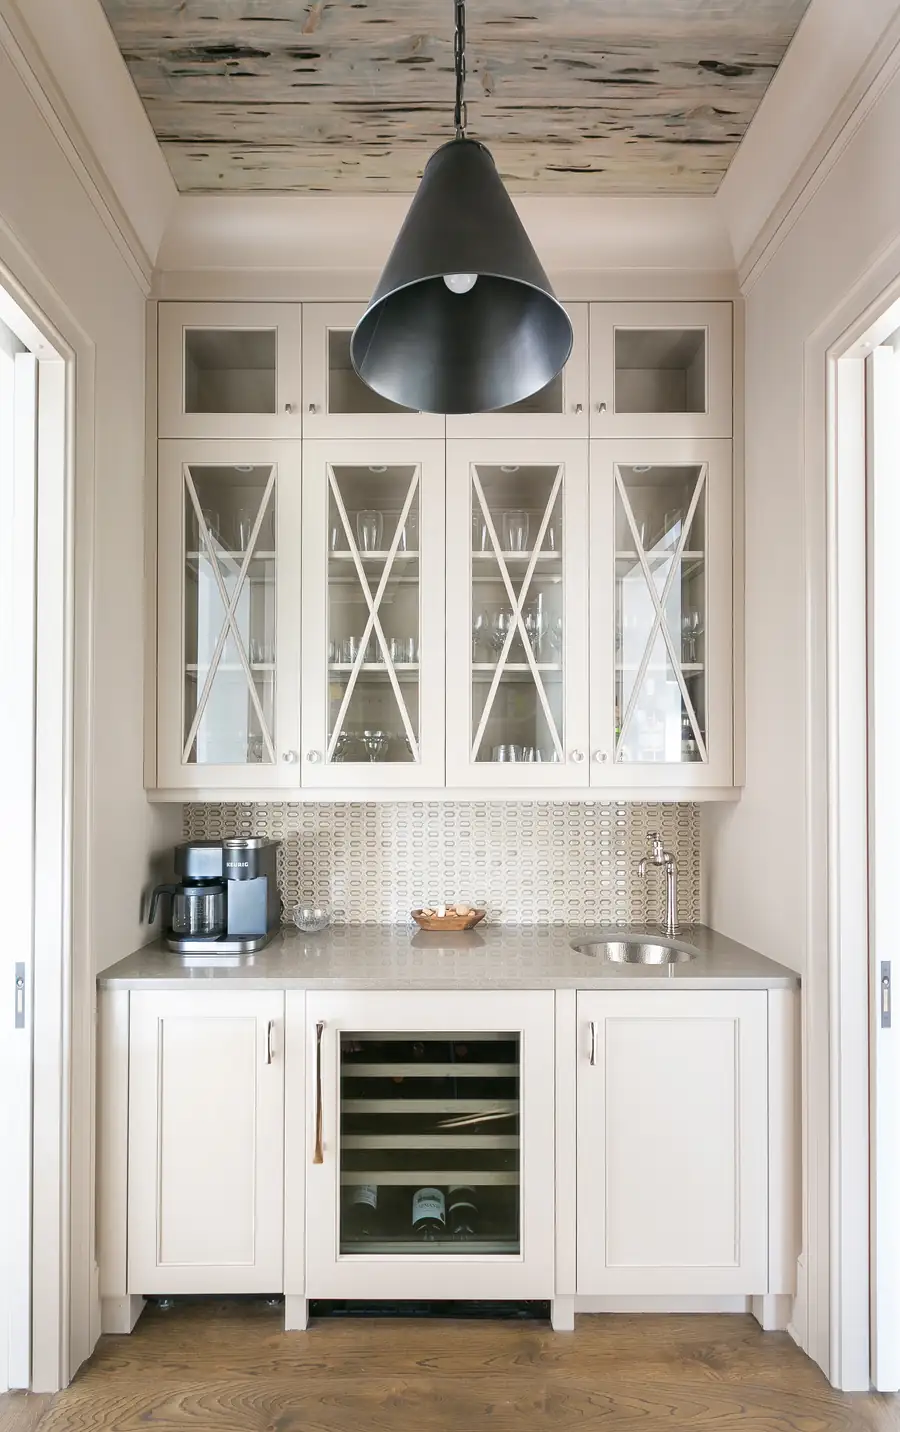
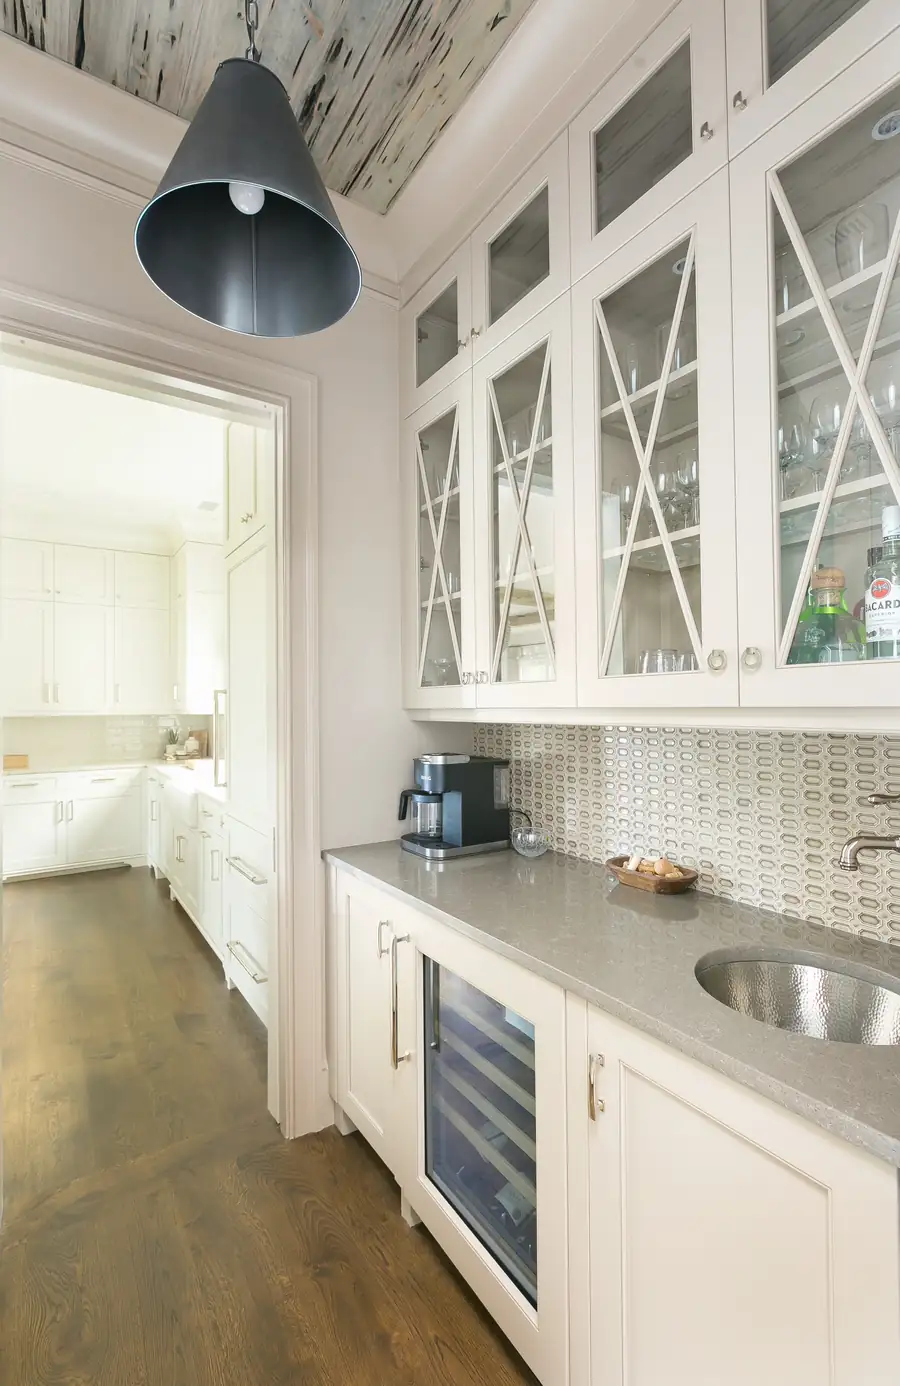
Bar with glass-front cabinetry and a wine fridge
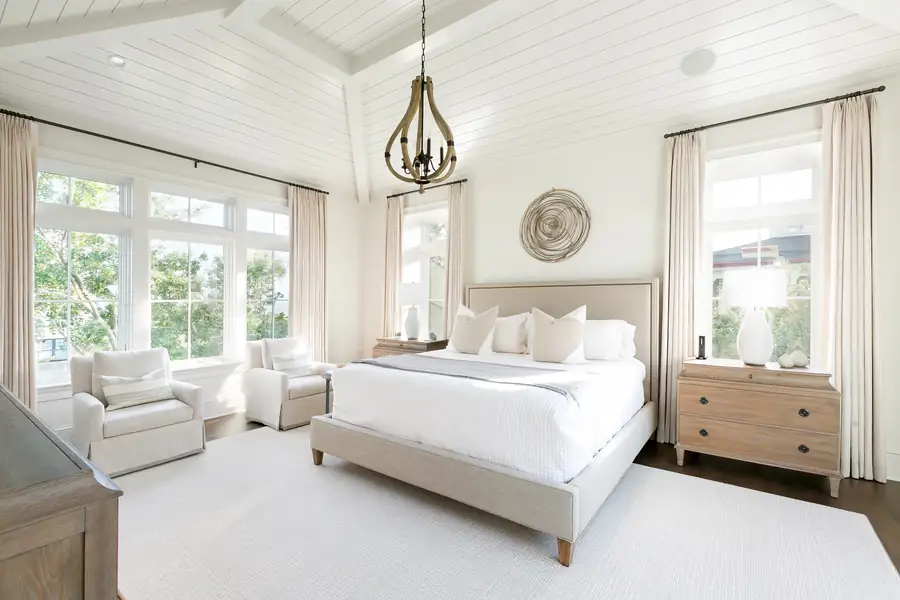
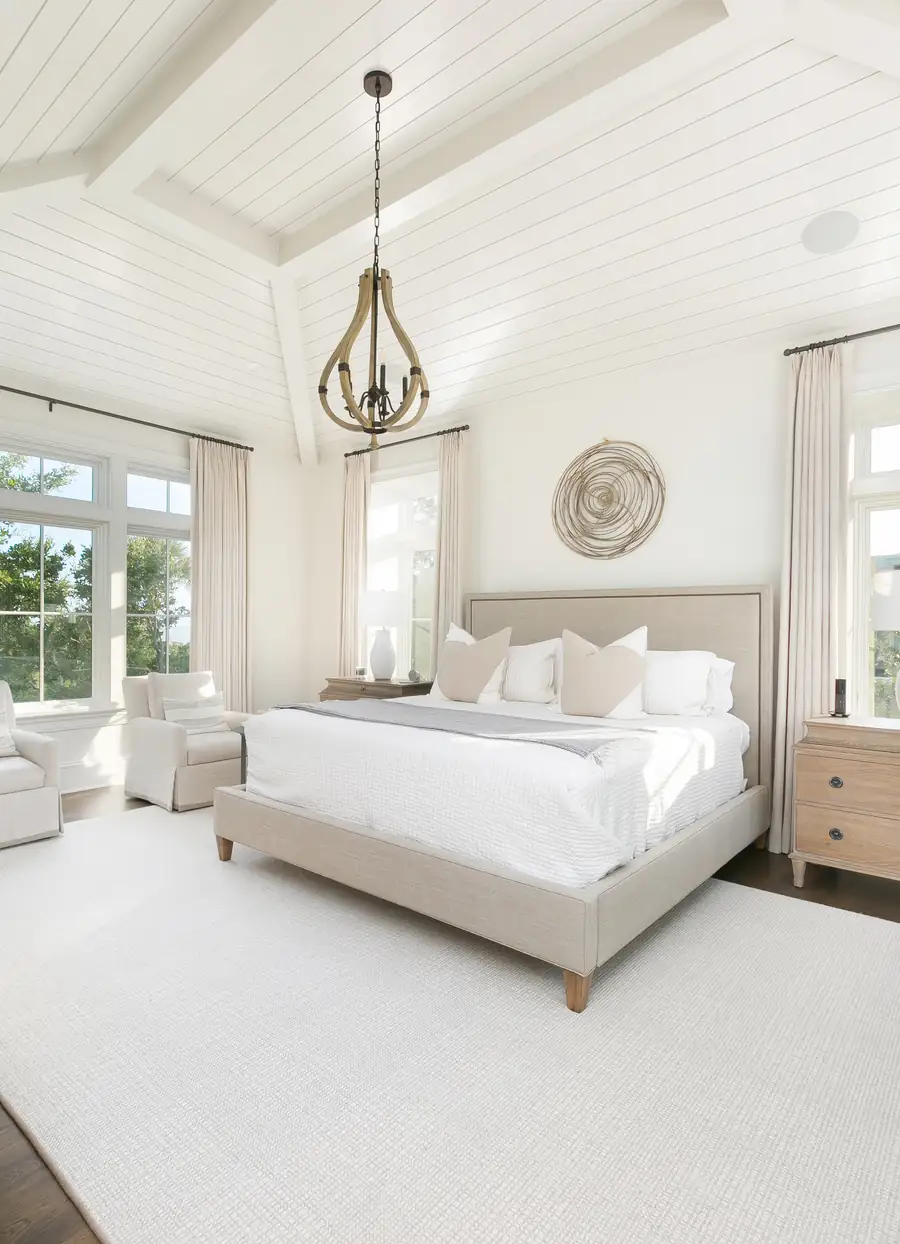
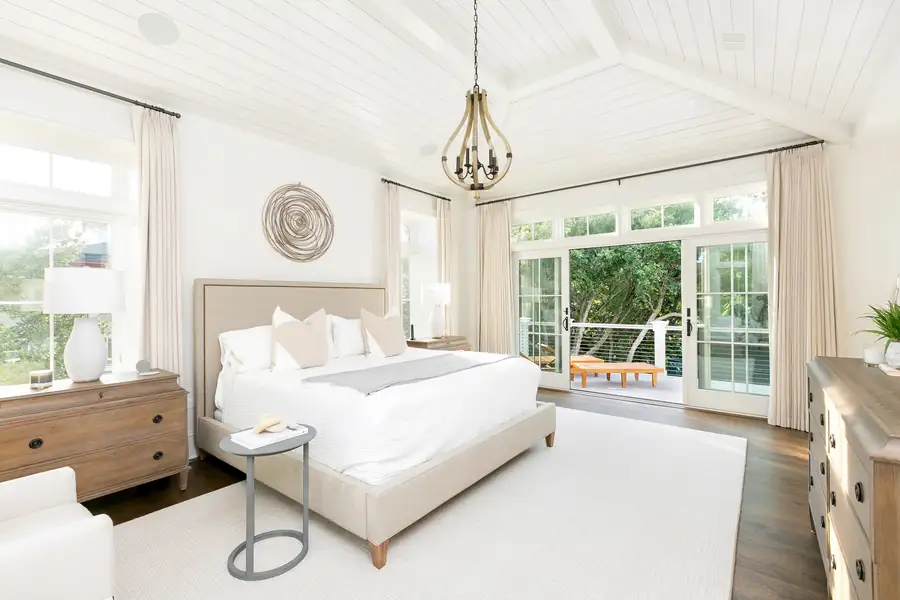
Primary bedroom under a planked ceiling
Primary bedroom with a woven lantern above the bed
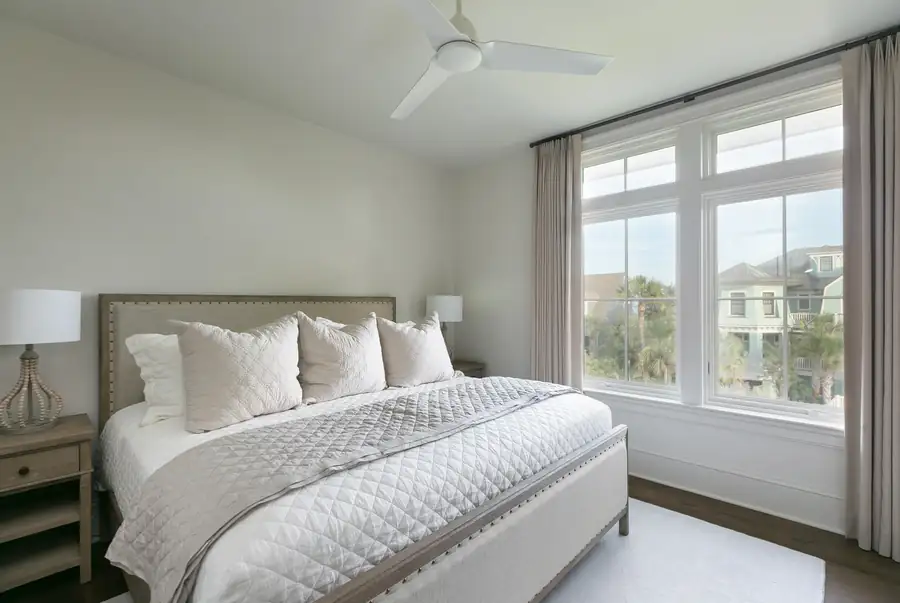
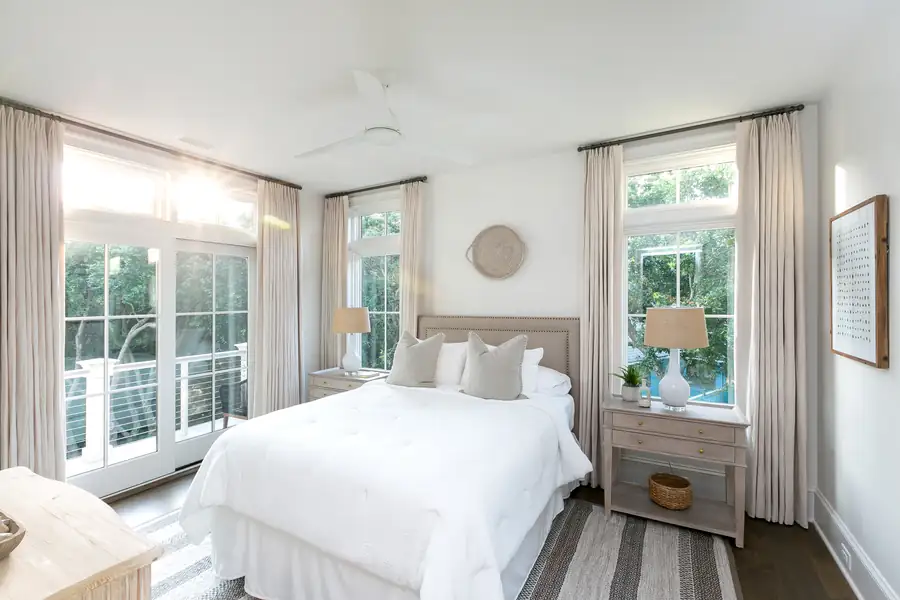
Bedroom with curtains drawn back from the window
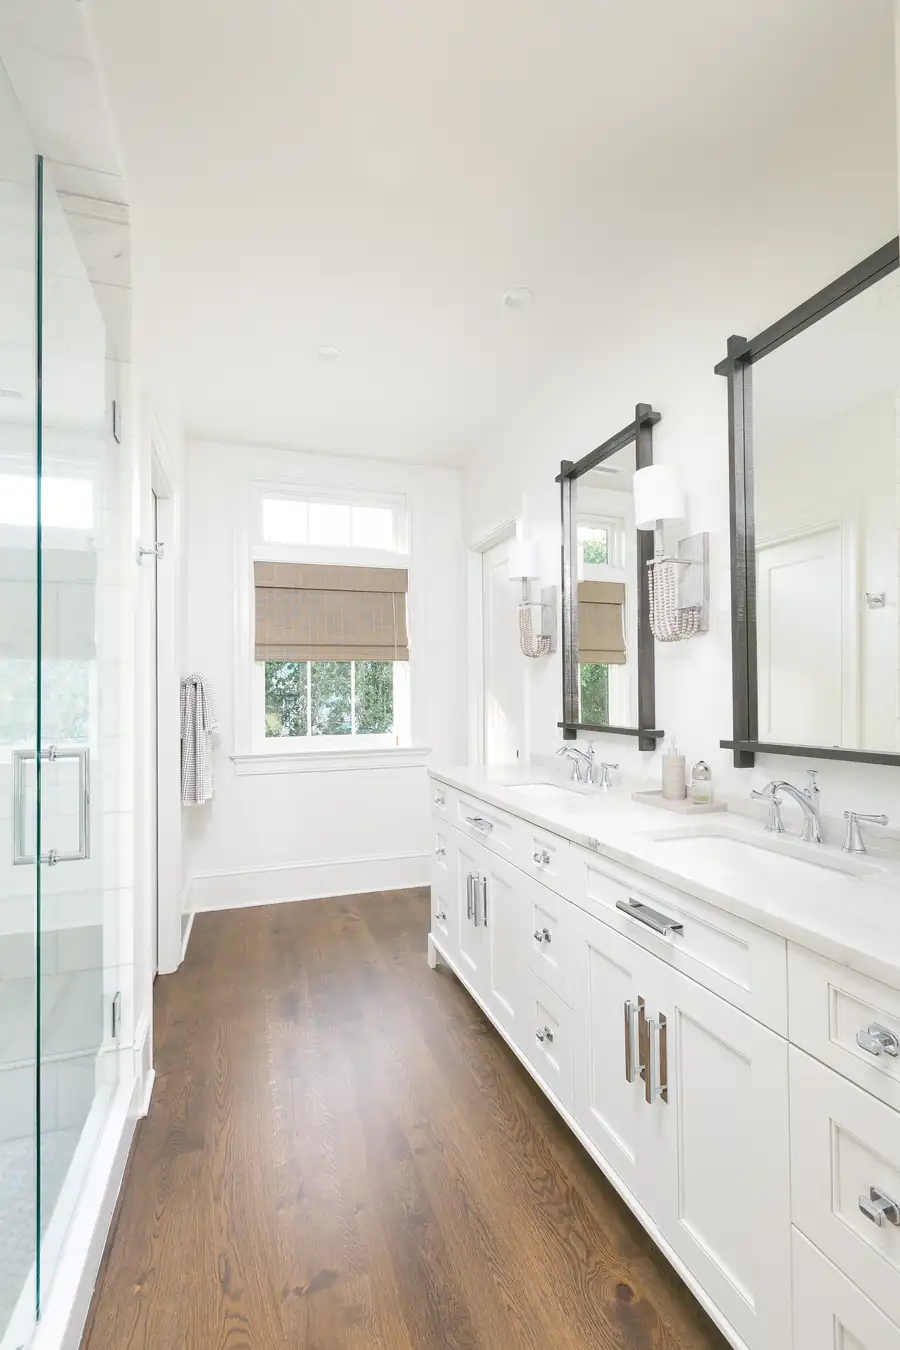
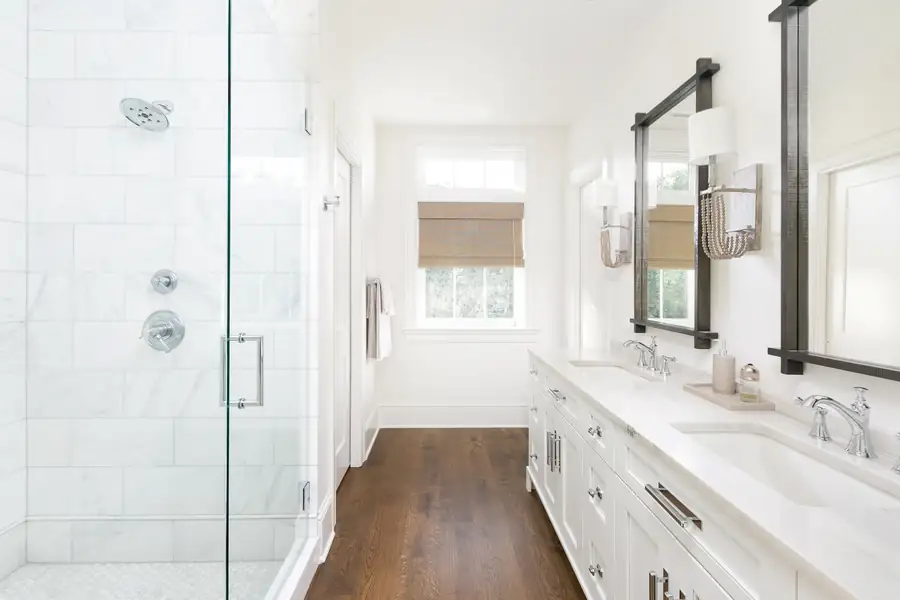
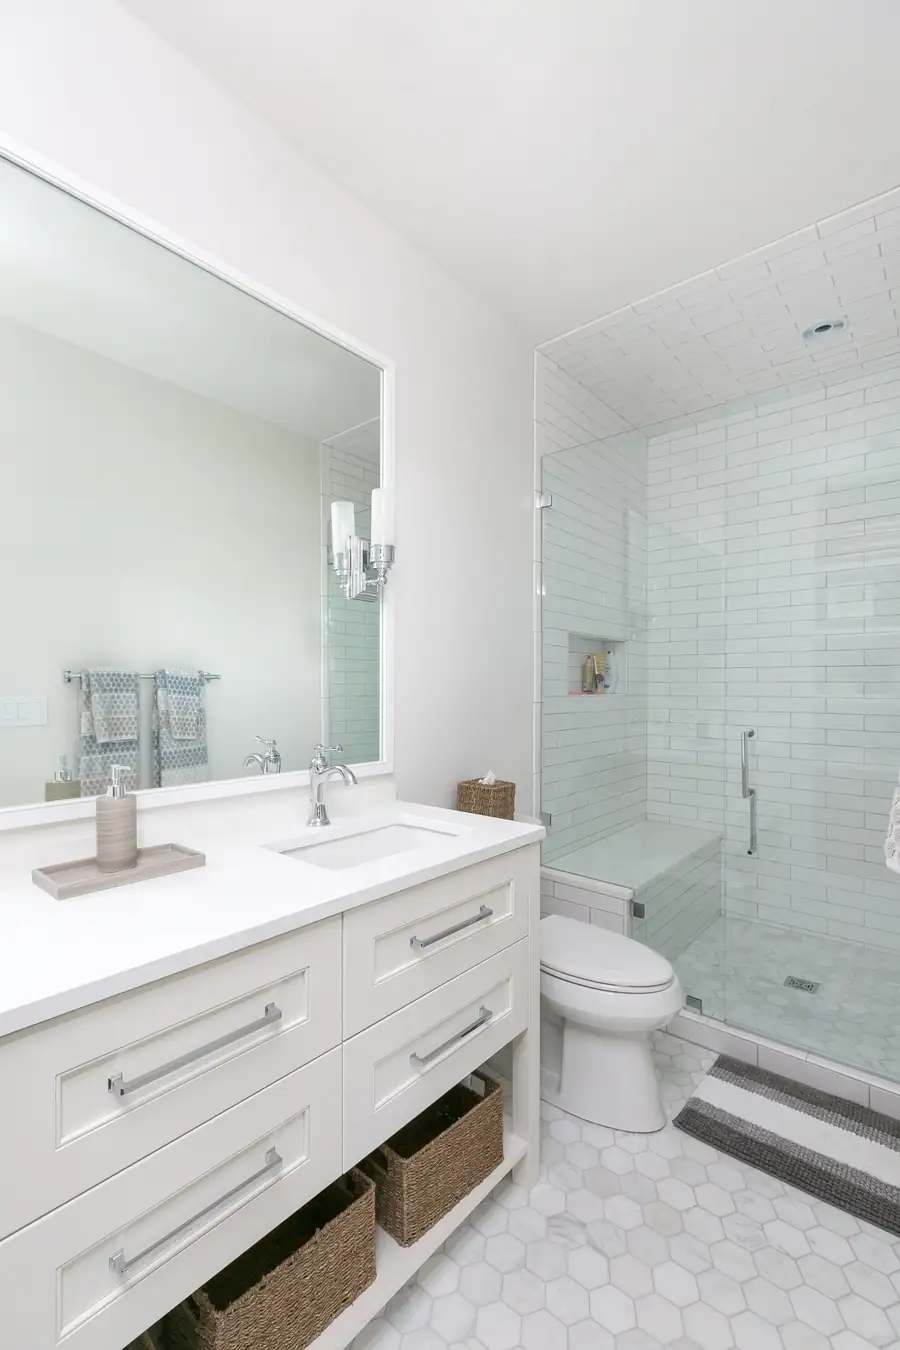
Primary bath with a long vanity and a walk-through shower
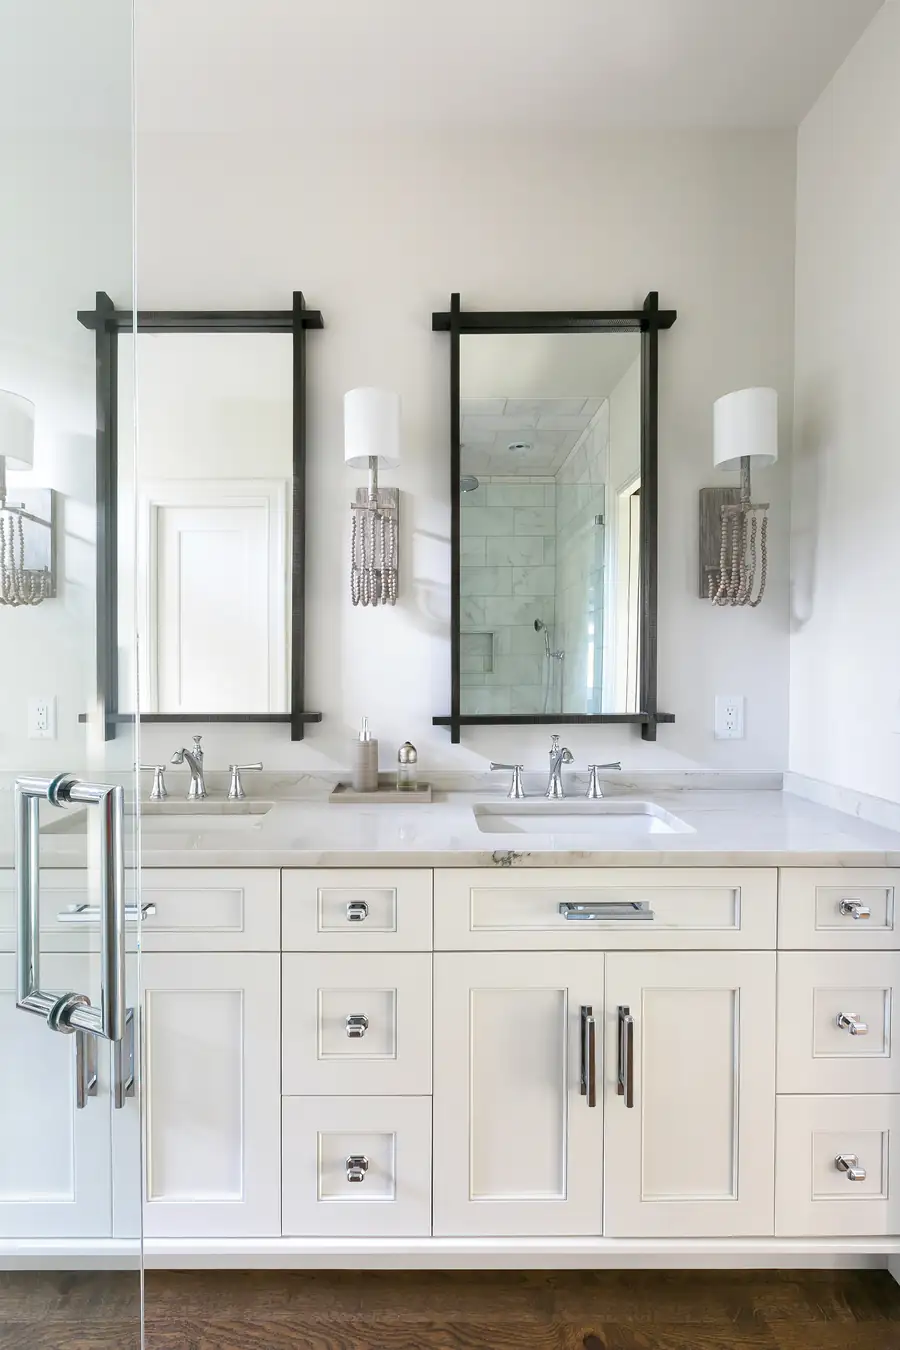
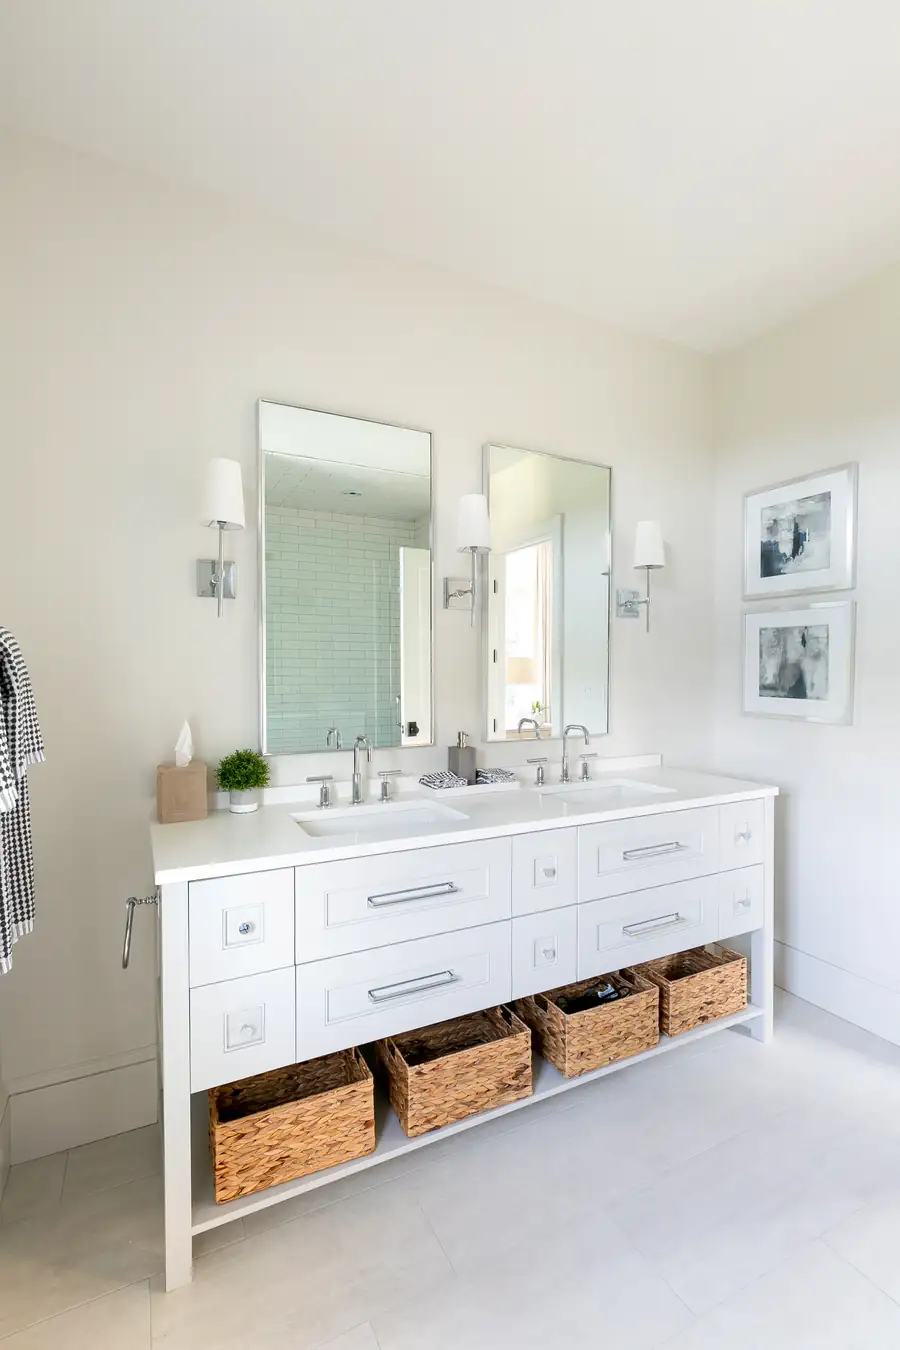
Bathroom with twin mirrors and sconces
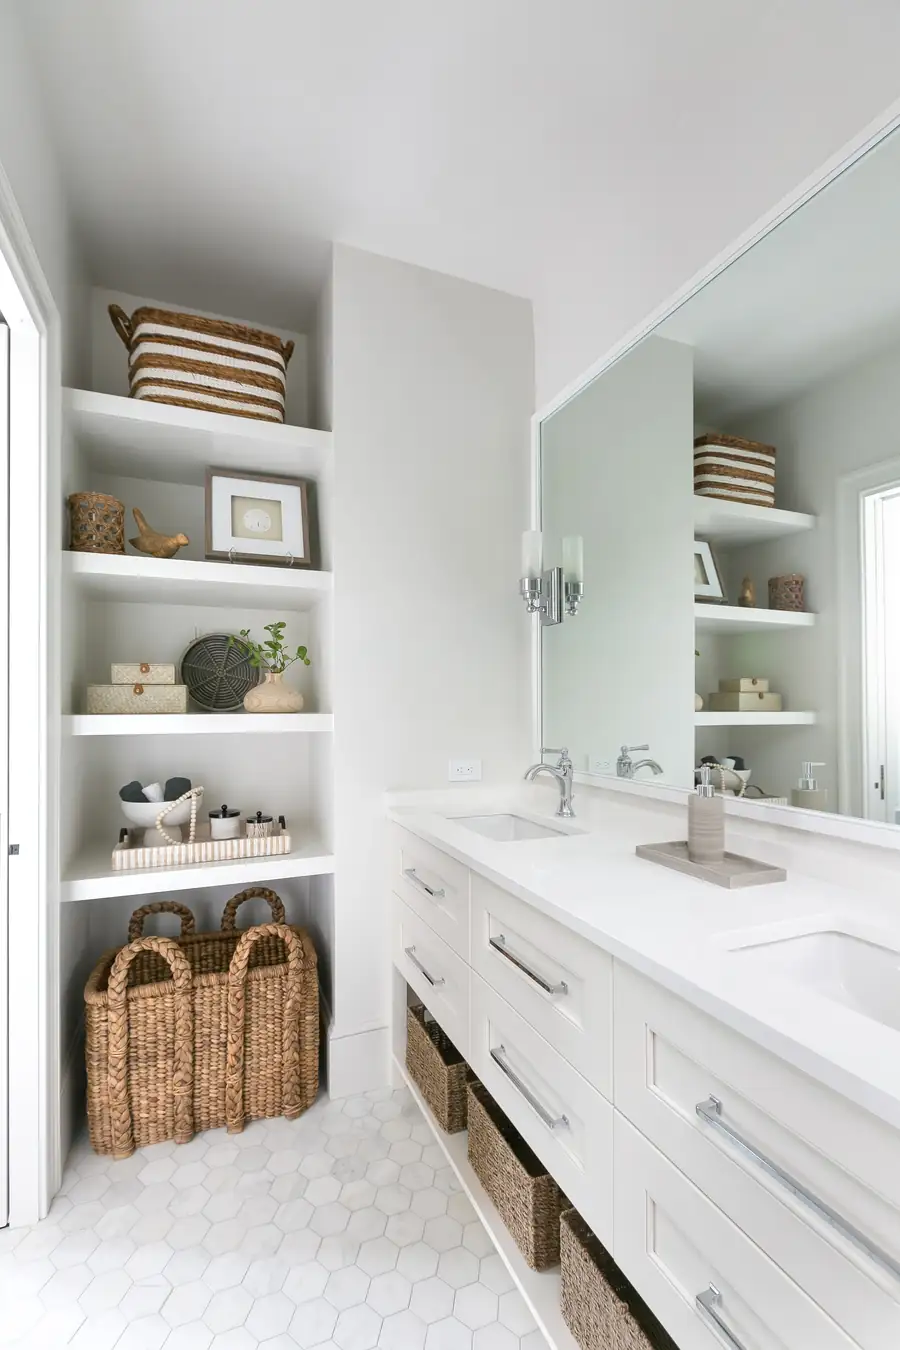
Bathroom with open shelving beside the vanity
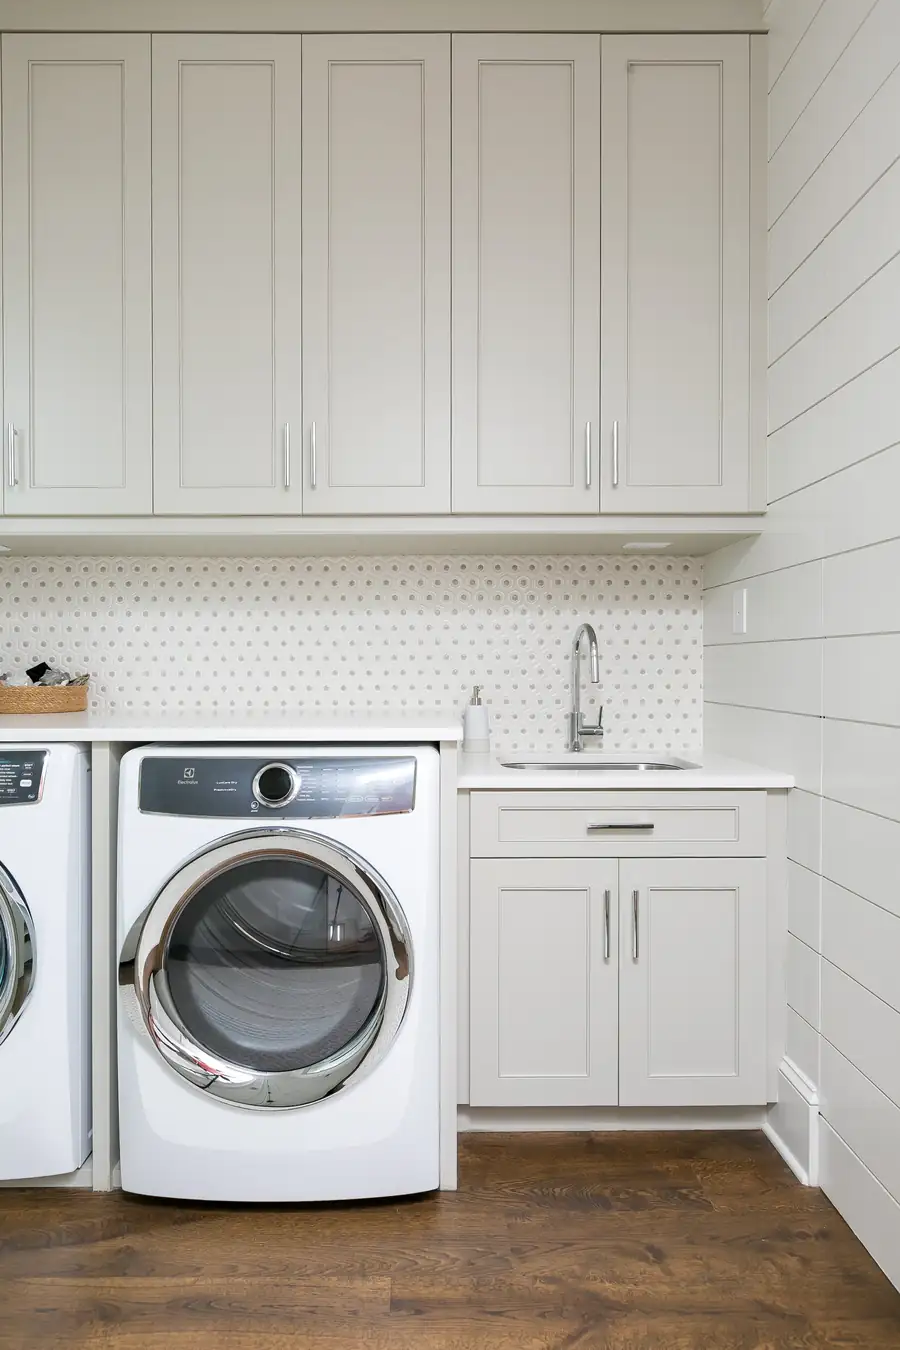
Laundry room with a farmhouse sink
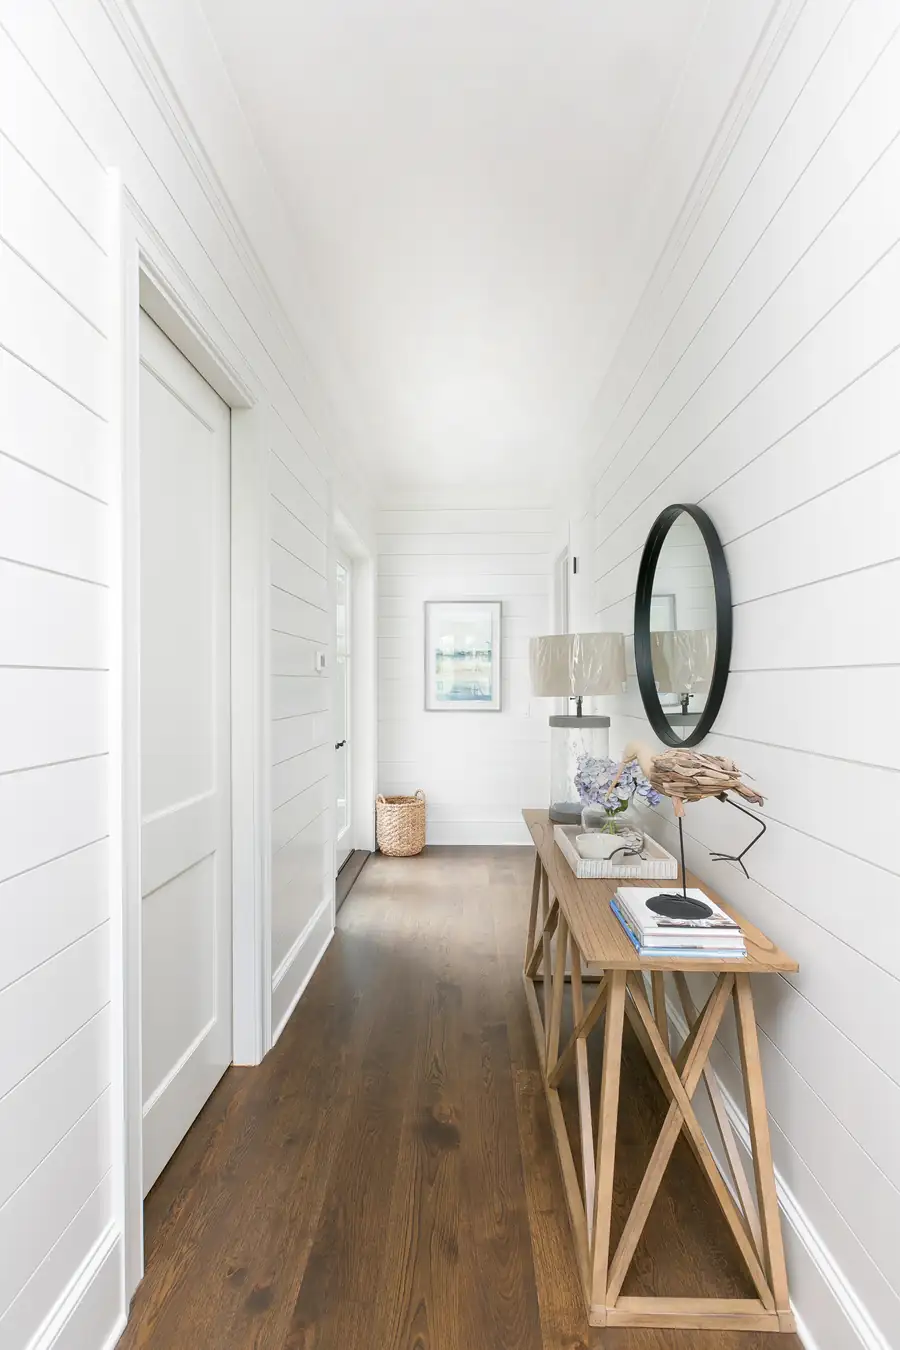
Hallway with a console and an oval mirror
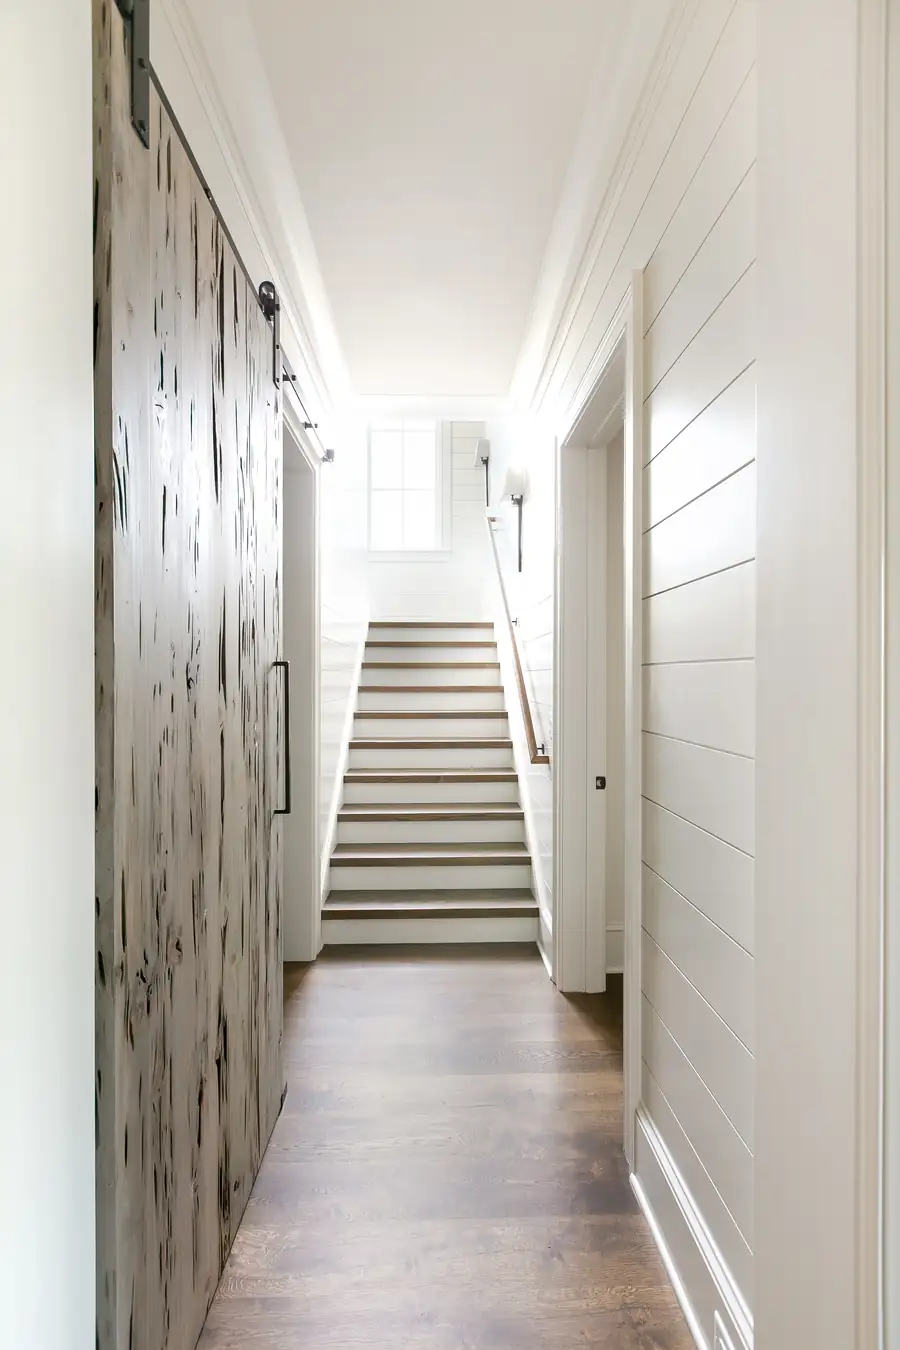
Hallway lined in white panelling
Top of the stair looking down the hall
The house lit through the surrounding oaks
The pool and terrace from above
Pool terrace looking back at the house
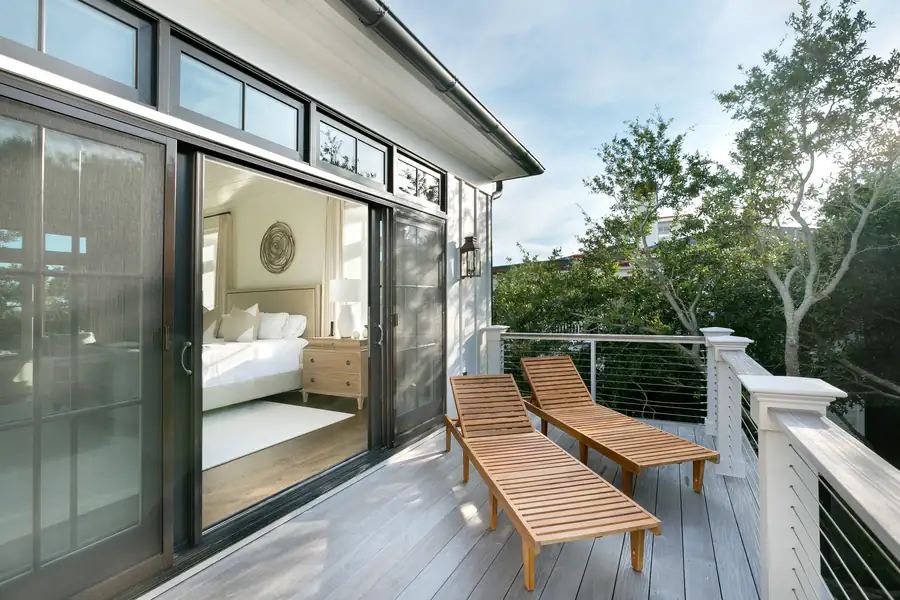
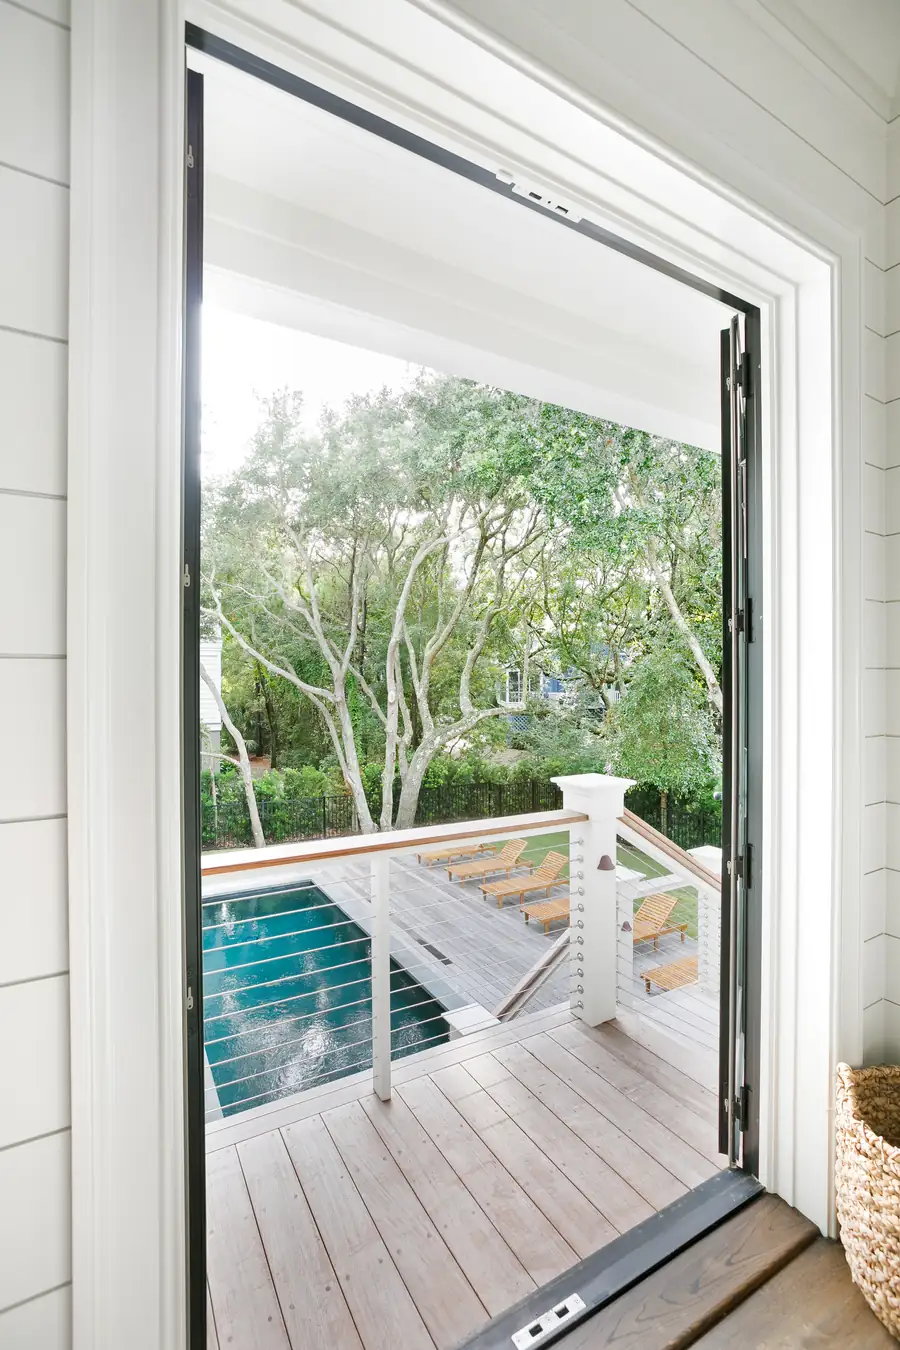
Upper deck with loungers and folding glass doors
Folding doors opened onto the deck
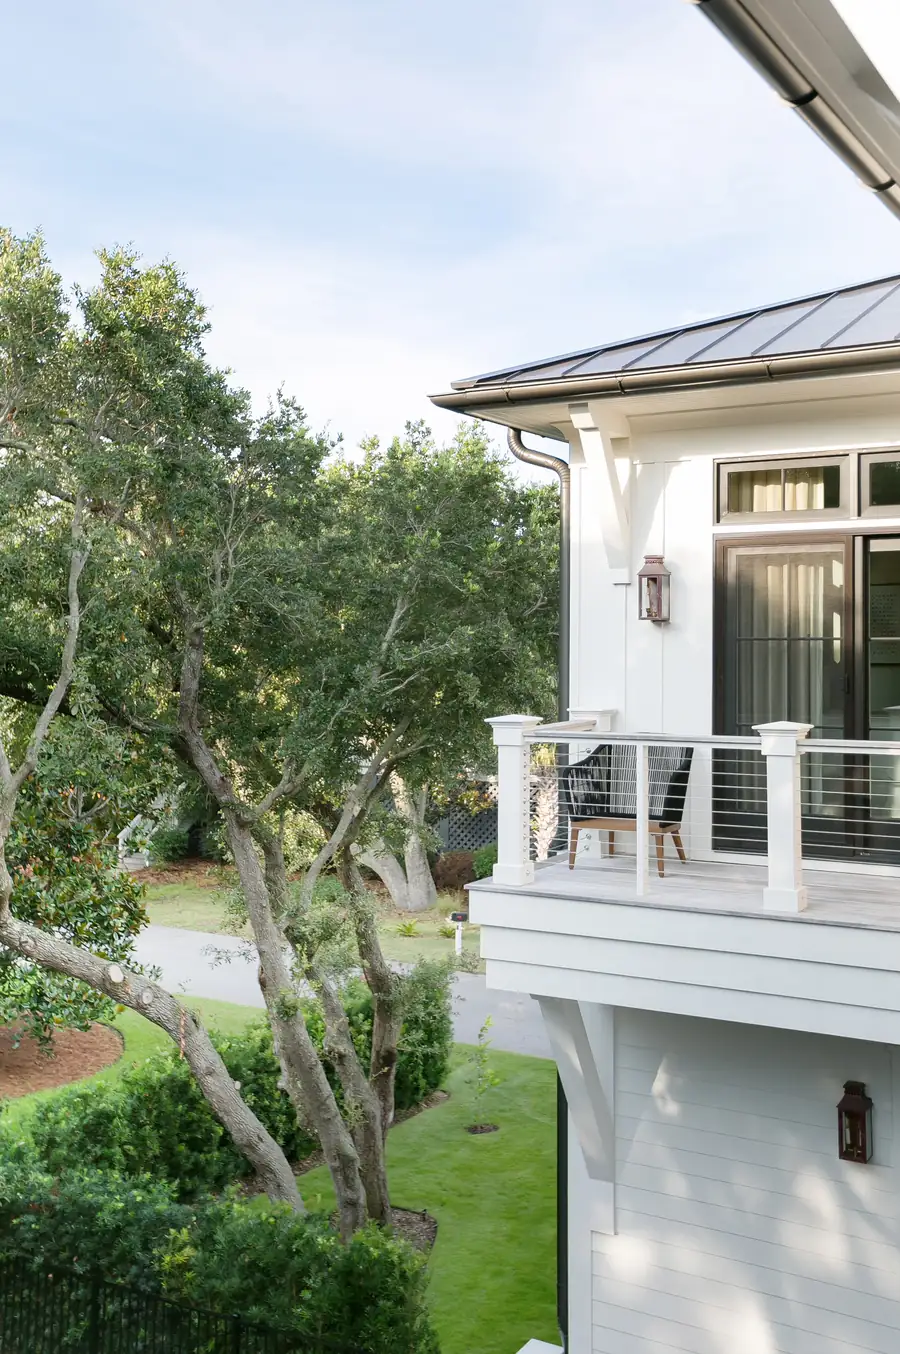
Corner of the house seen past the oaks
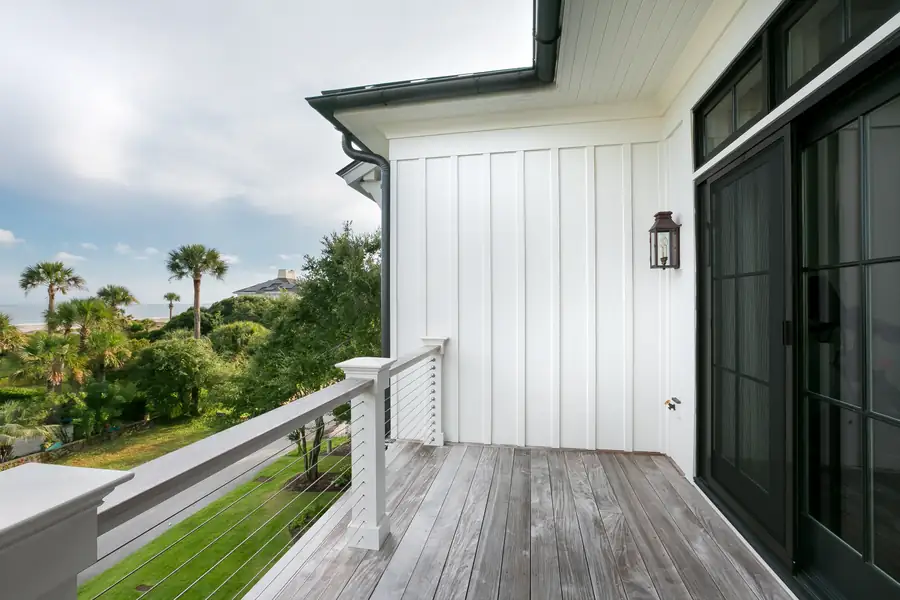
Vertical siding, a black-framed window and the deck rail
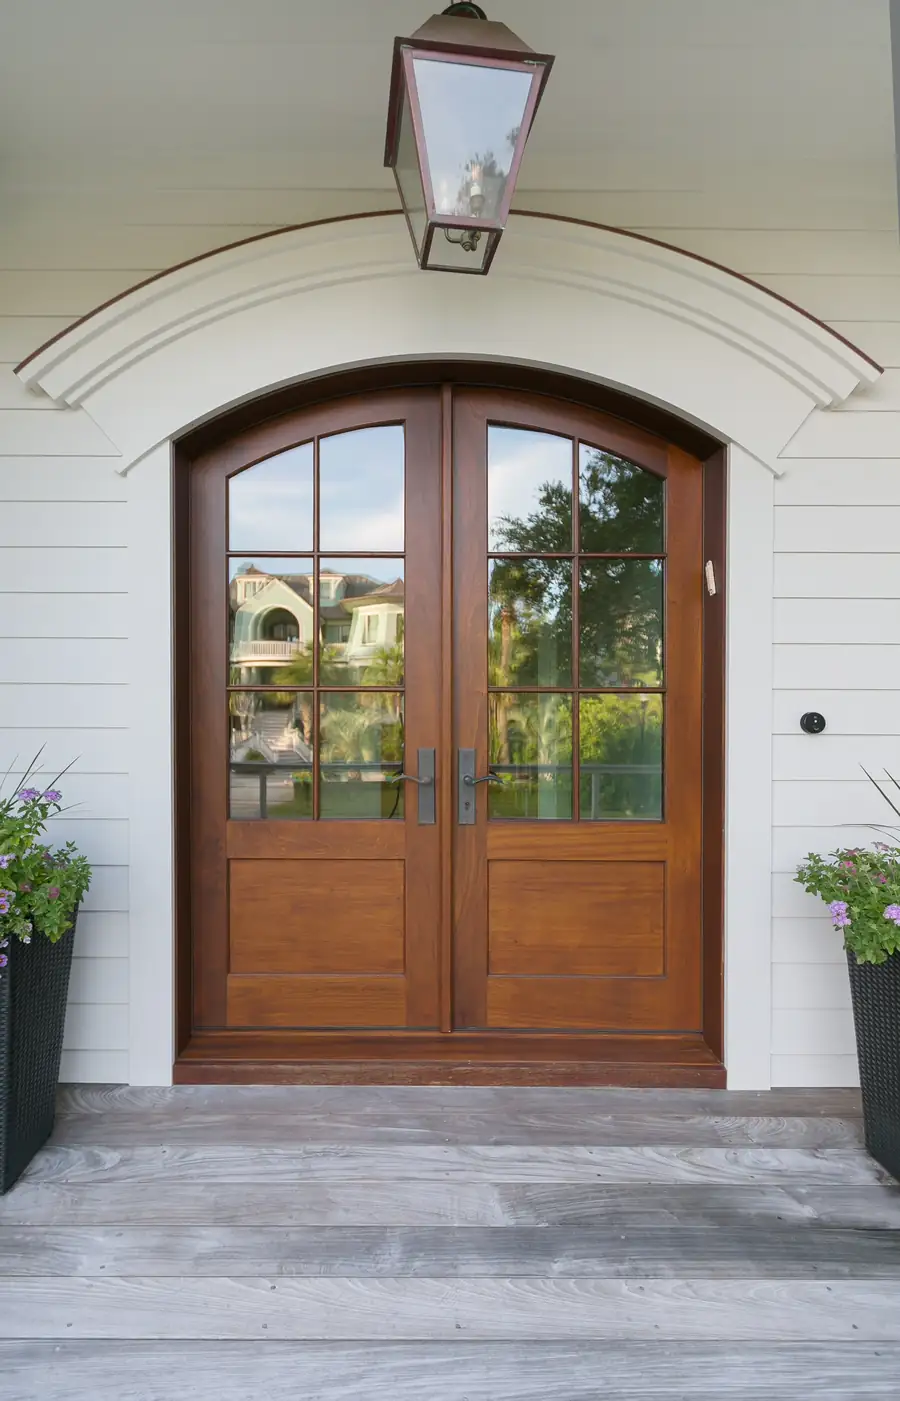
Arched front door under a lantern
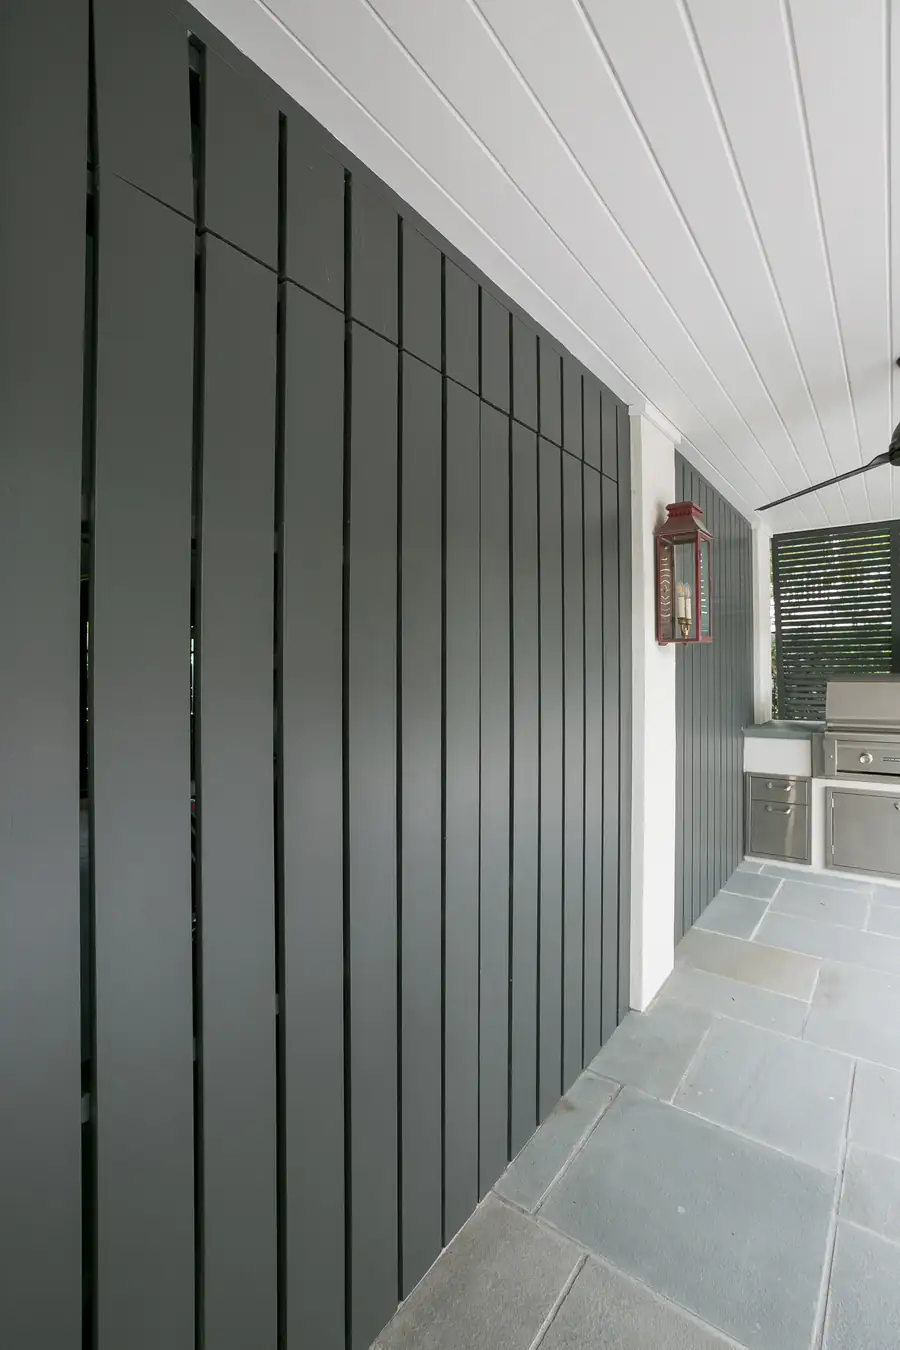
Passage lined in dark vertical panelling
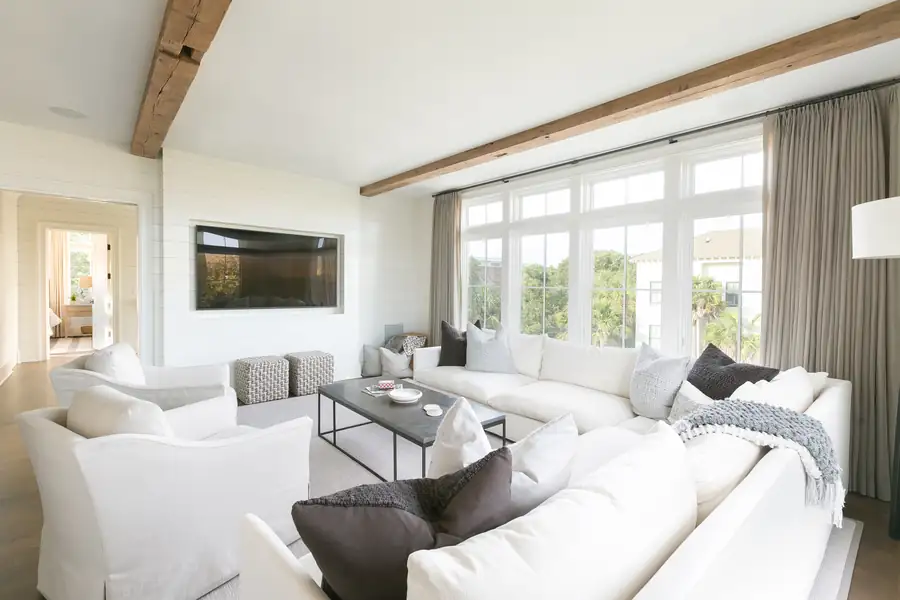
Living room seating under the beams
Living room under a wide beamed ceiling
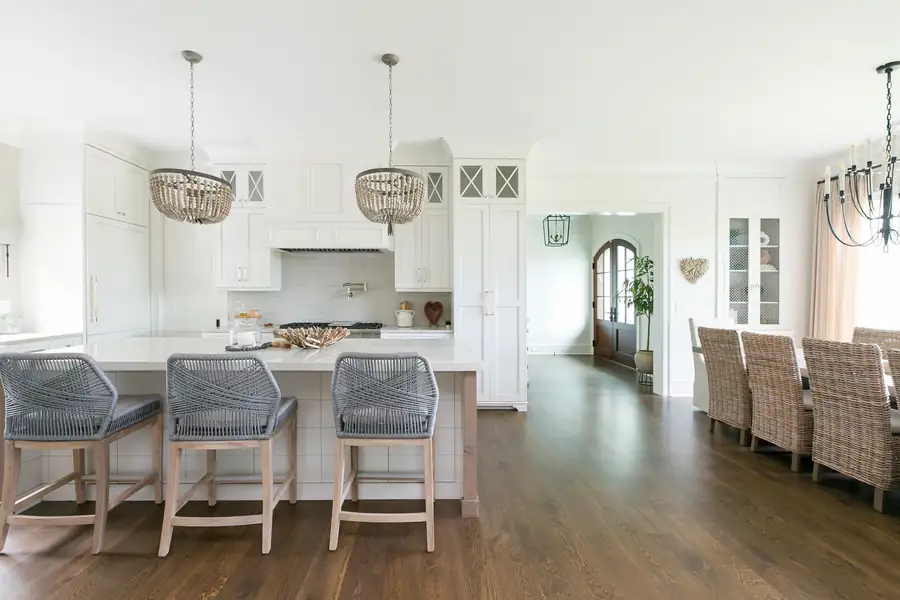
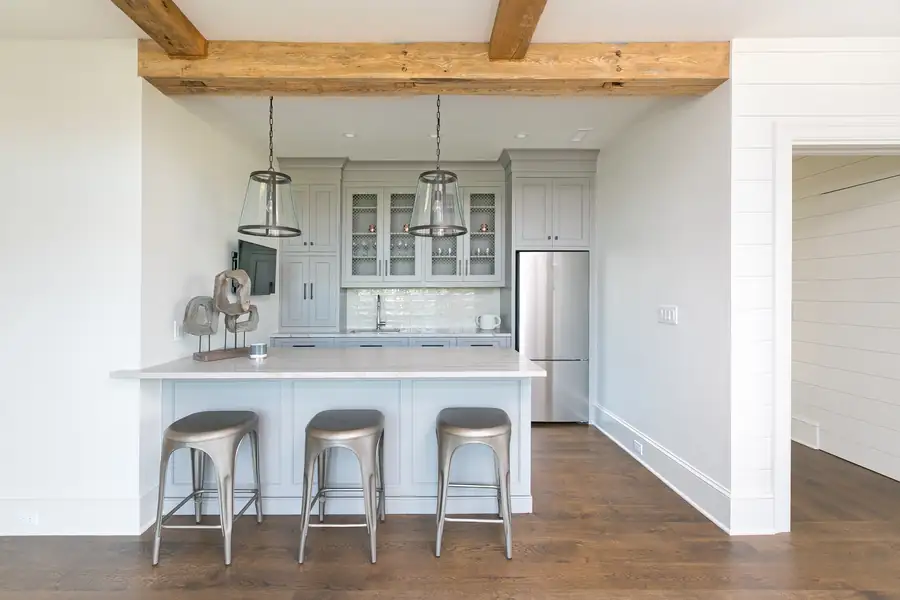
Kitchen island with counter stools
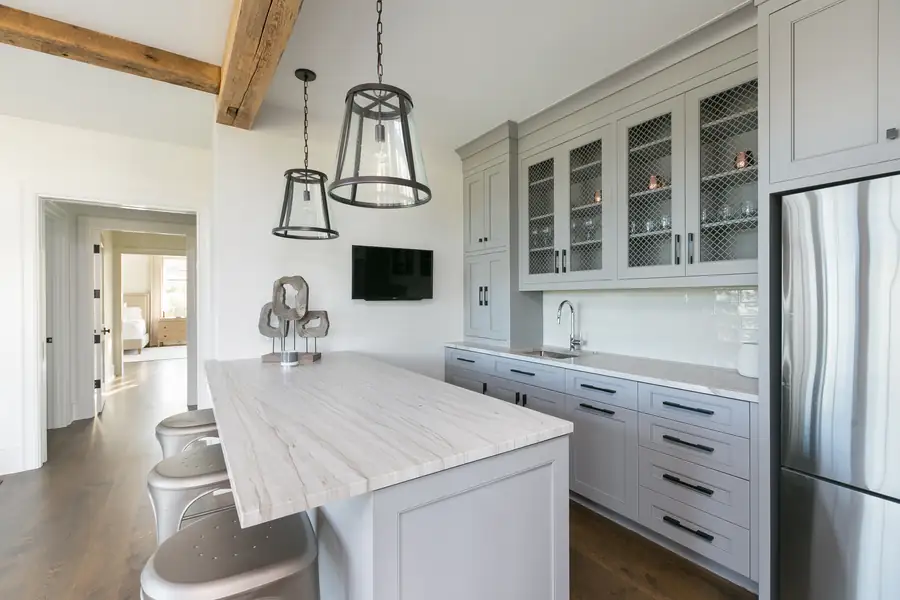
Kitchen with glass-front cabinetry beside the fridge
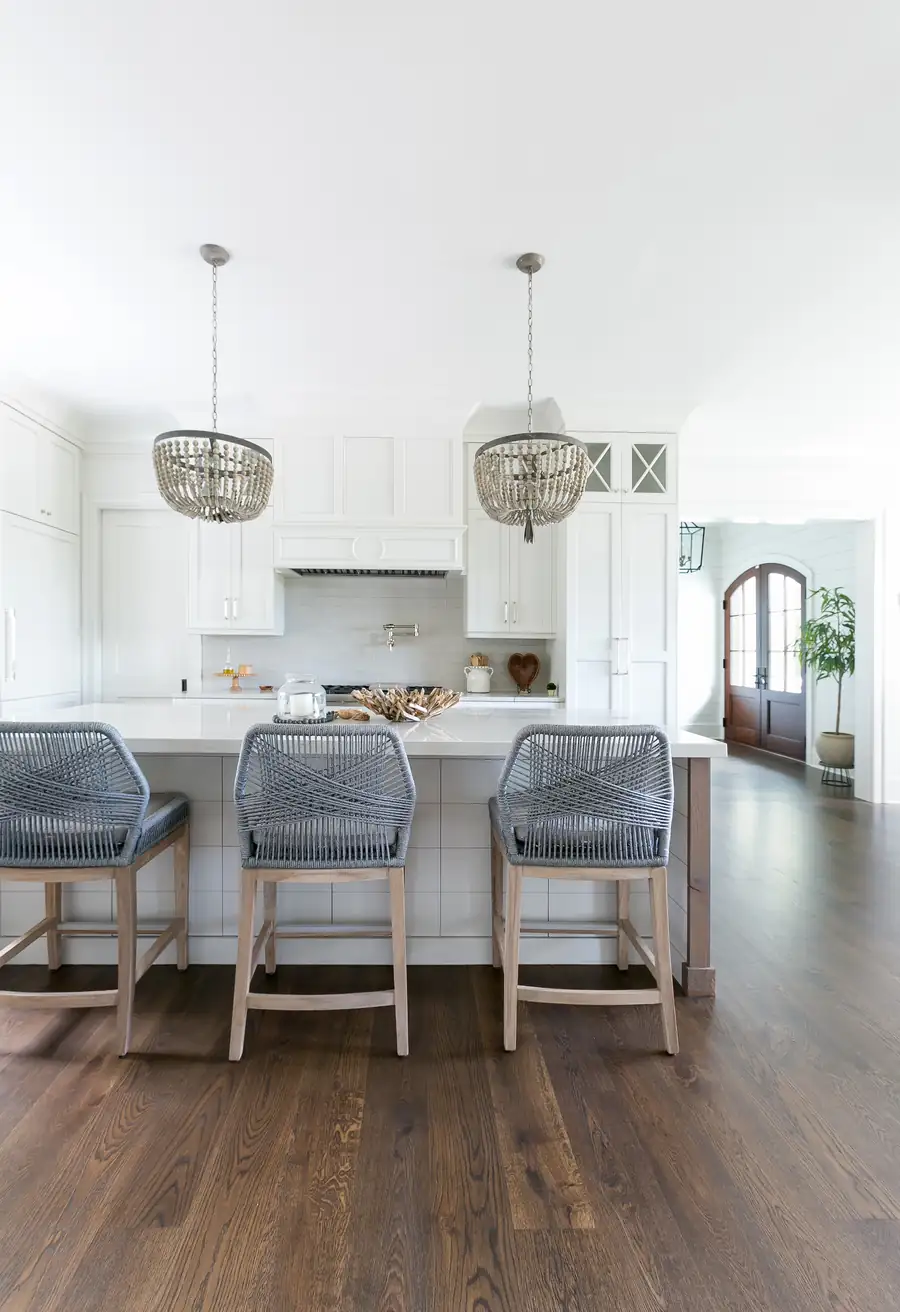
Kitchen island under woven pendants
Counter stools at the island
Scullery with a farmhouse sink below the window
Bar counter and shelving detail
Primary bedroom with windows on two sides
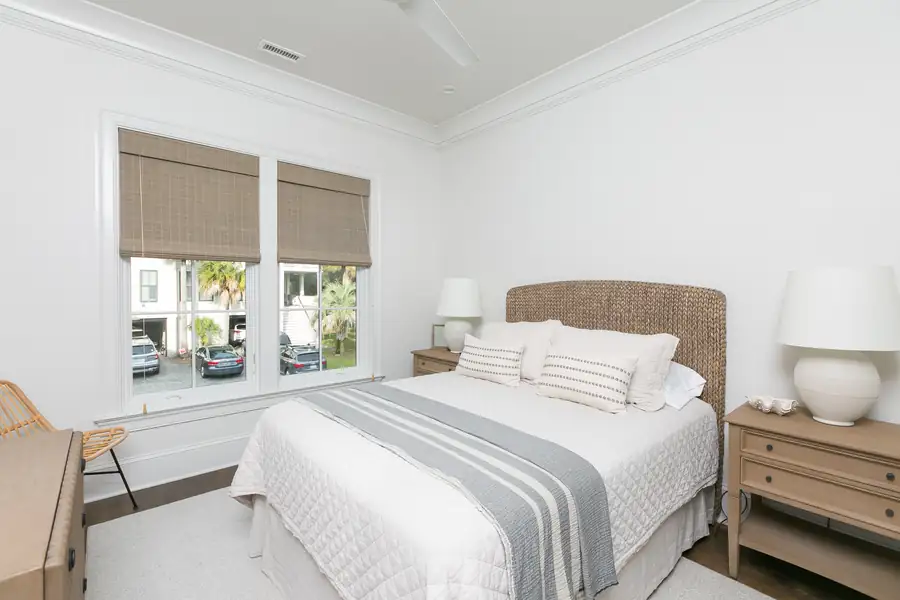
Guest bedroom with a desk beneath the window
Bedroom between twin windows
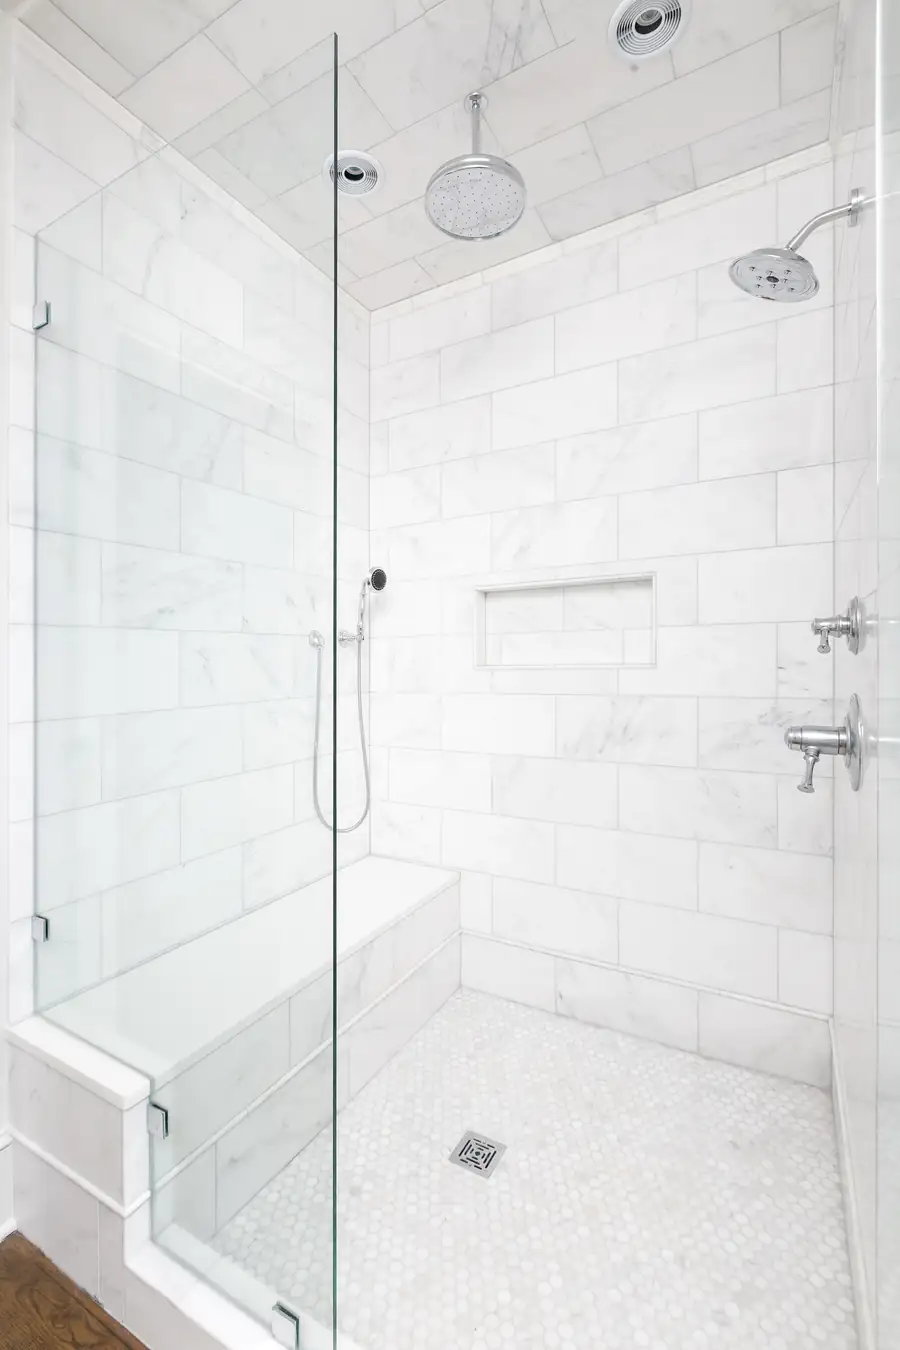
Primary bath shower behind glass
Shower lined in marble
Bathroom vanity beside the shower
Bathroom vanity with basket storage below
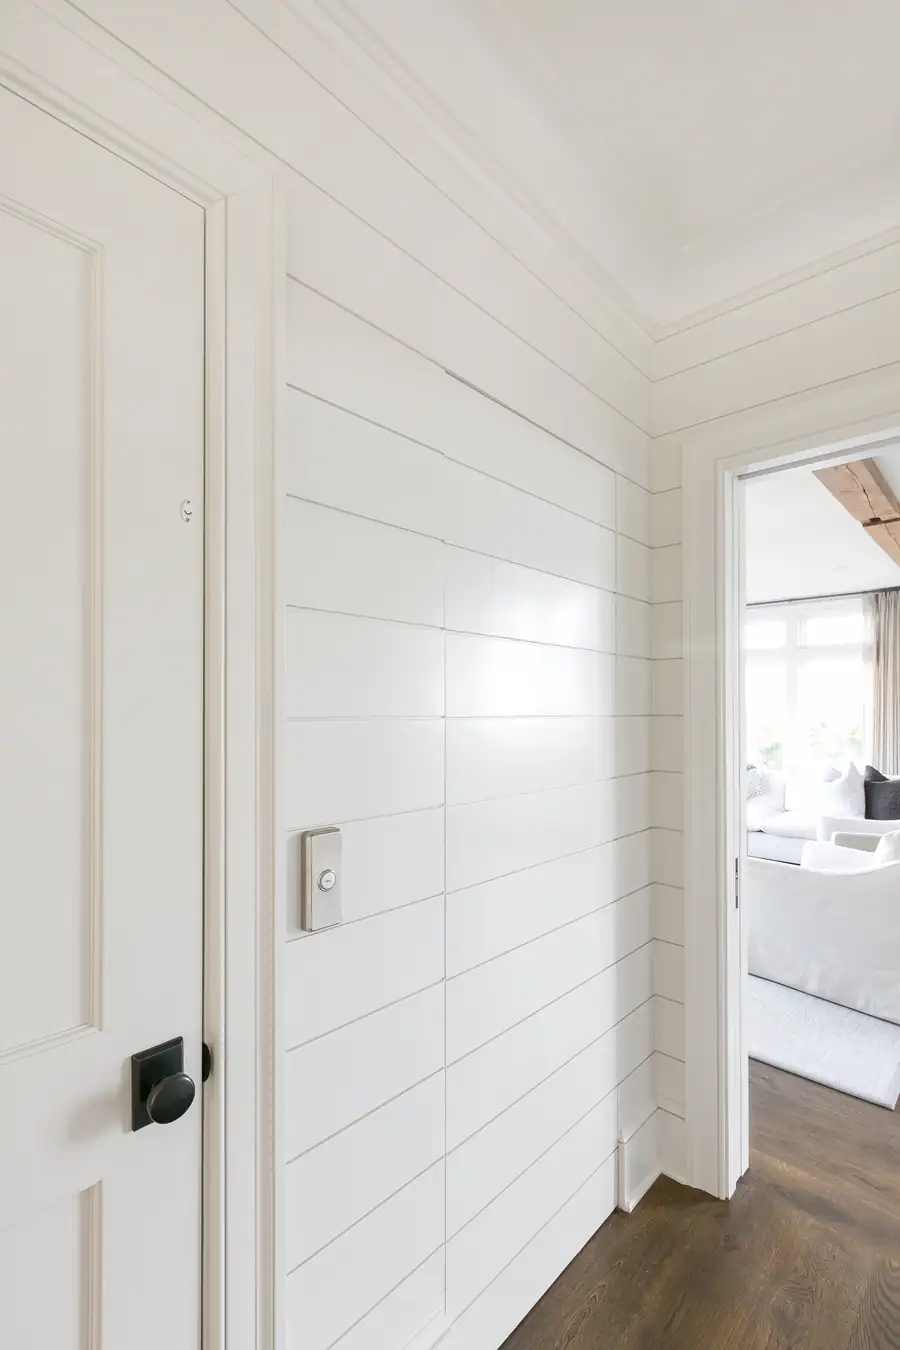
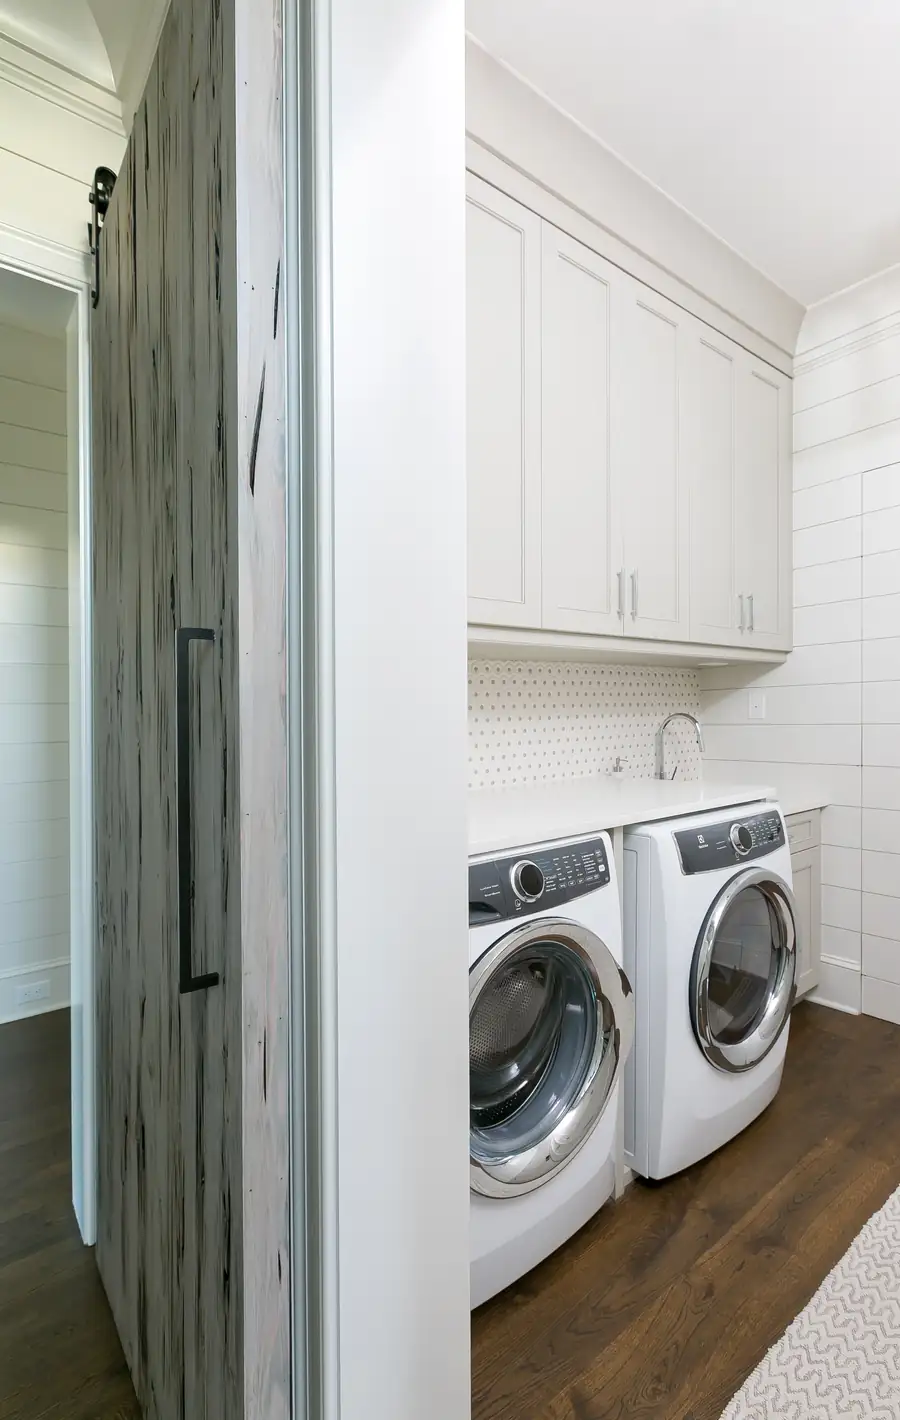
Laundry set into a cupboard off the hall
Hallway looking through to the stair
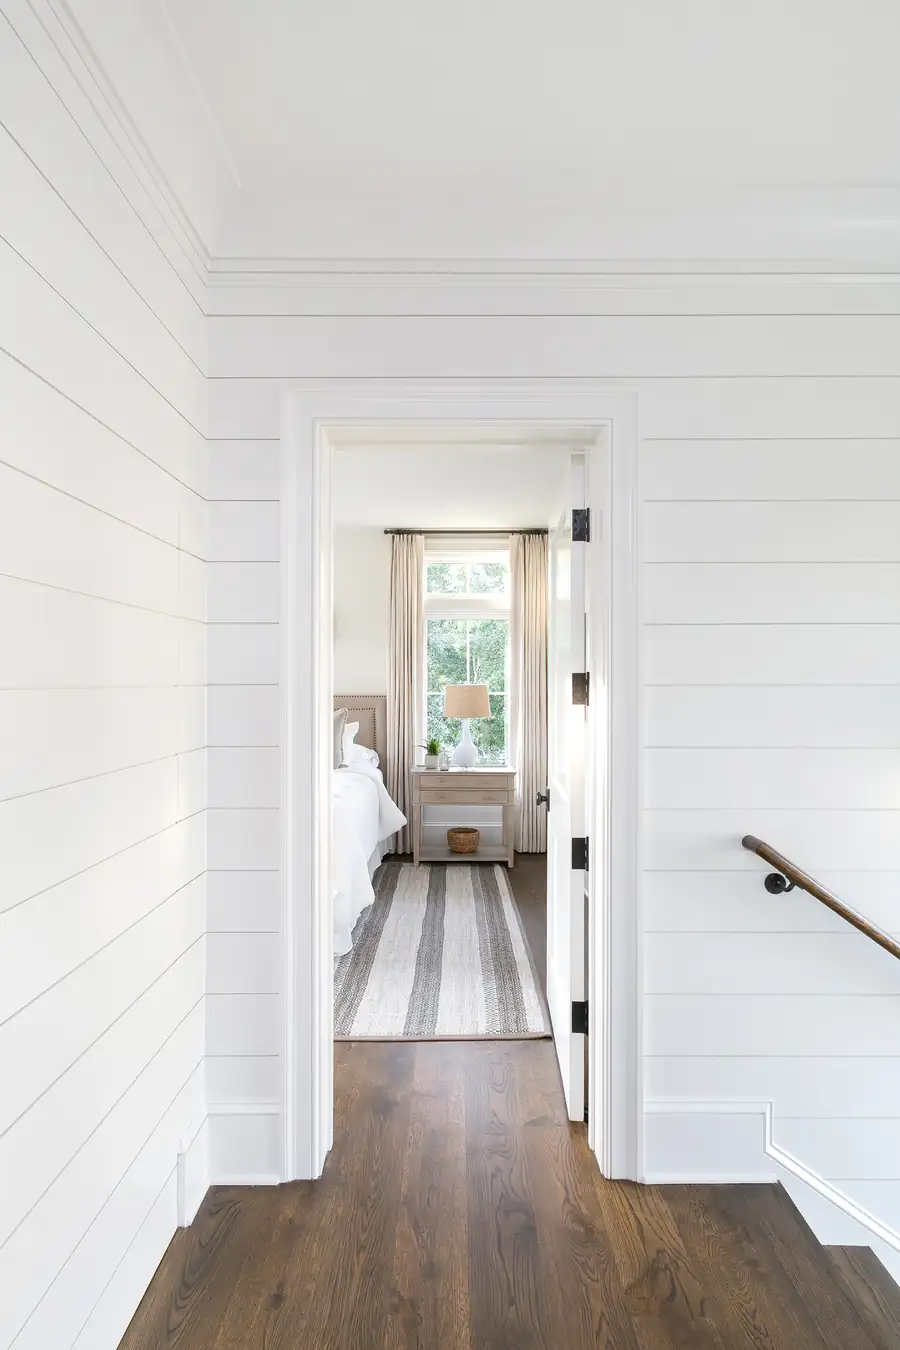
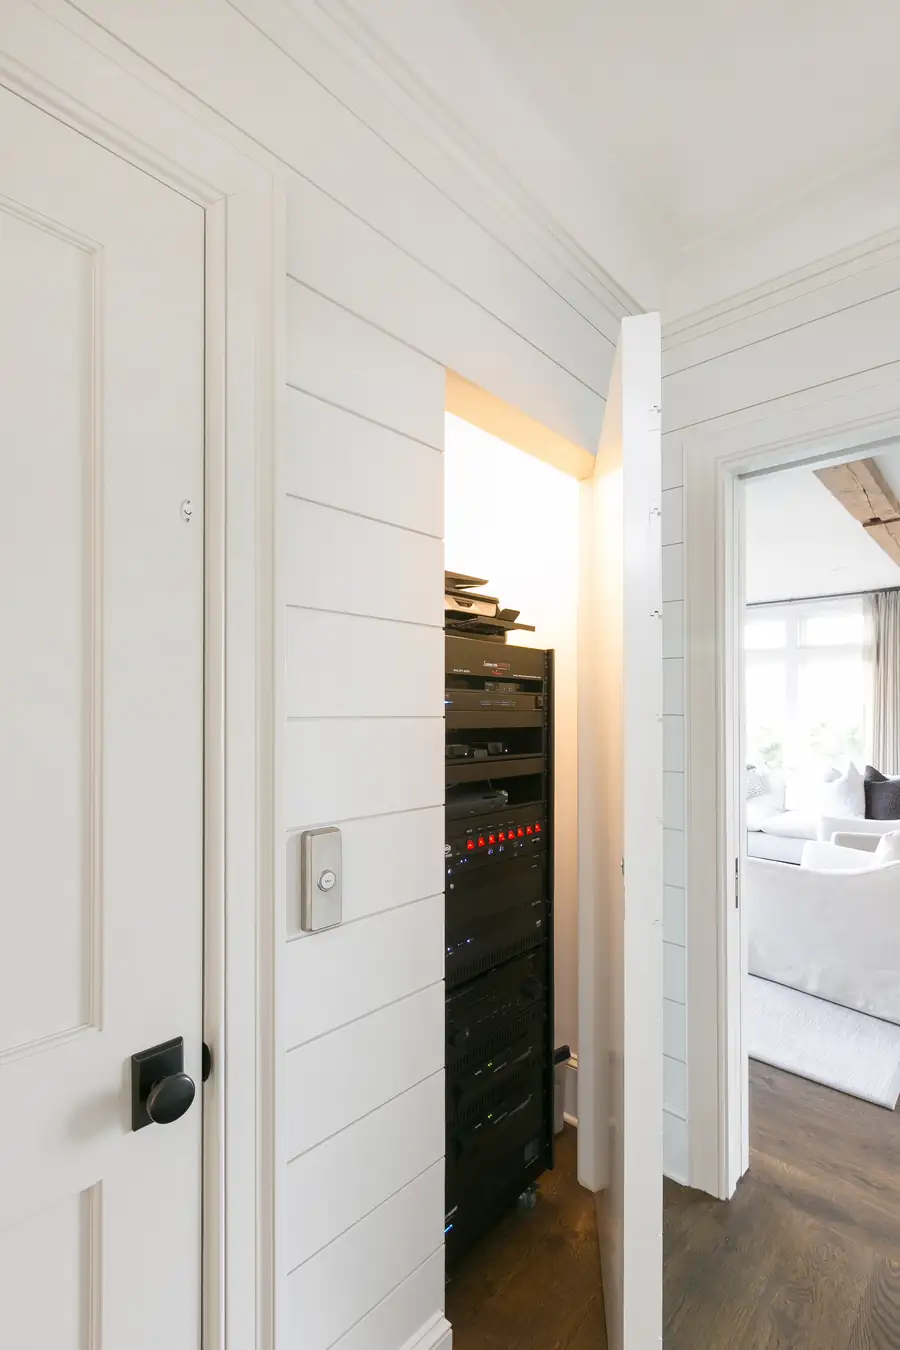
Doorway from the hall into a bedroom

Keep Looking

Every home tells its own story

Browse the full portfolio, or tell us about the one you want to build.
Back to Portfolio Start Your Build