Portfolio/Isle of Palms

Isle of Palms Lowcountry Modern

The Project

Material-driven and built to perform and age with the coast

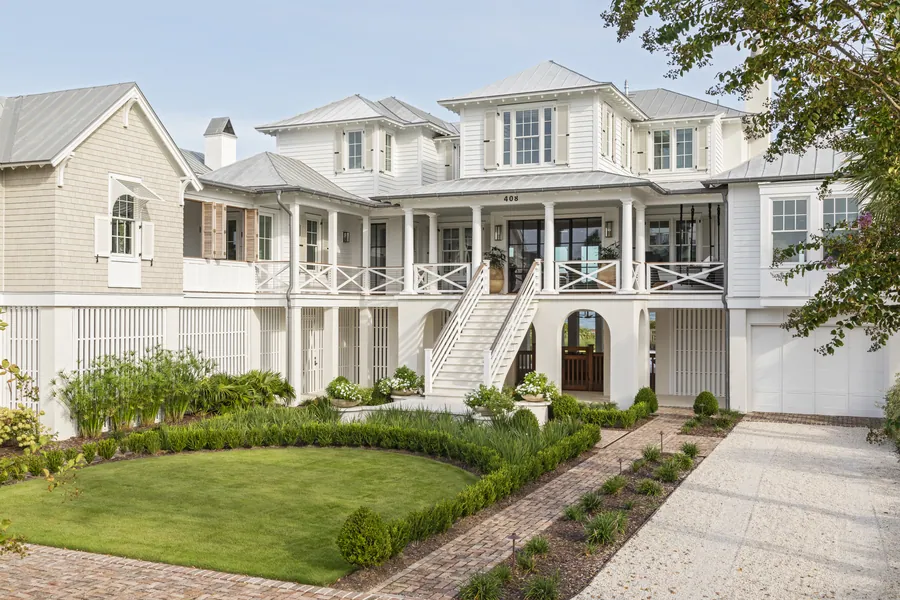
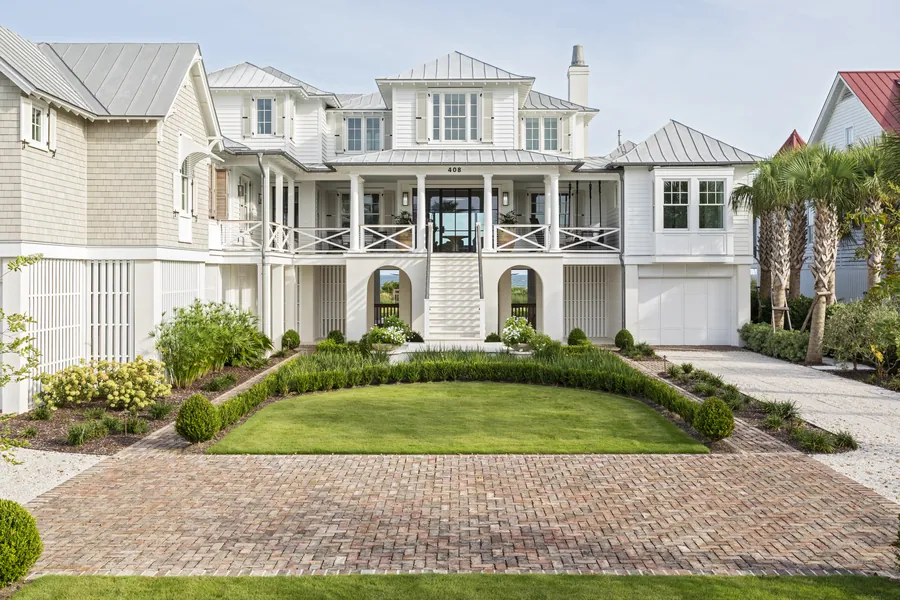
This custom beachfront home on Isle of Palms reflects a refined balance of traditional Lowcountry architecture and modern coastal design.

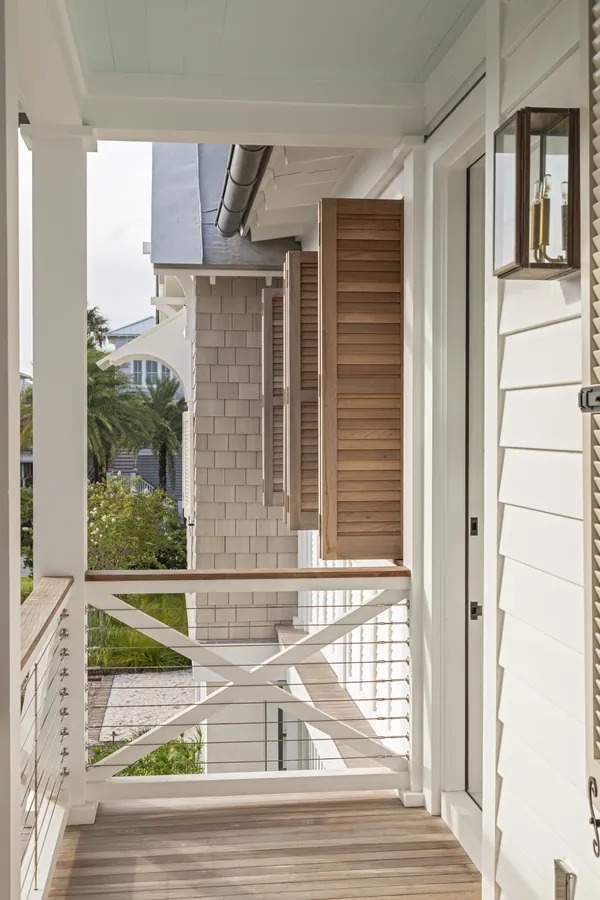
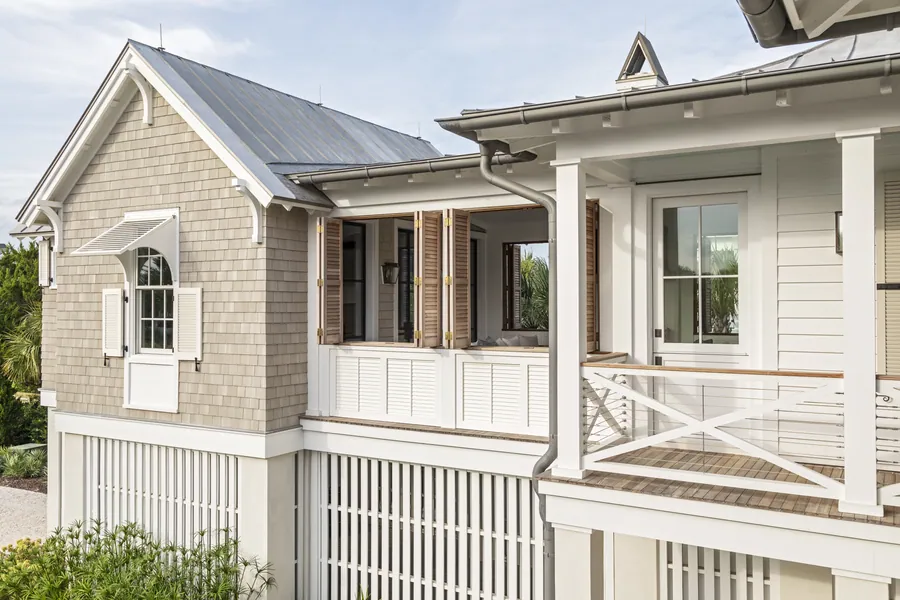
Material selection drives the character of the home. From cedar shingle siding to teak decking, each element was chosen for its ability to perform in the coastal environment while aging with consistency and character. The result is a home that not only withstands the elements, but improves over time.

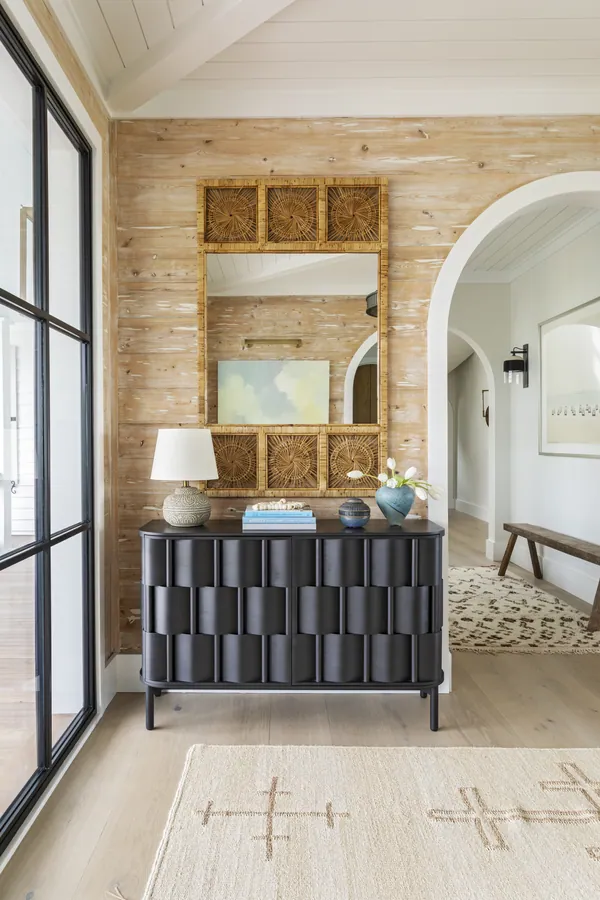
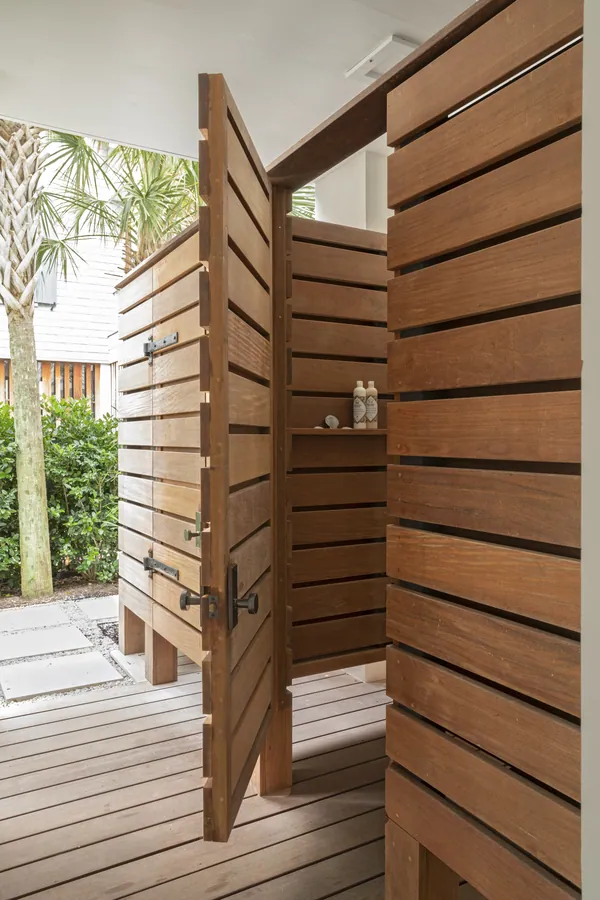
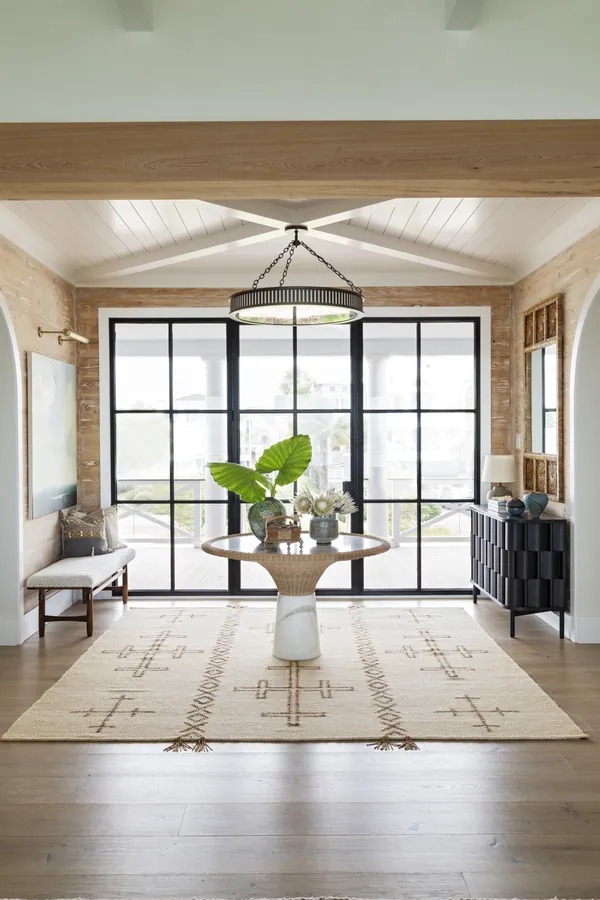
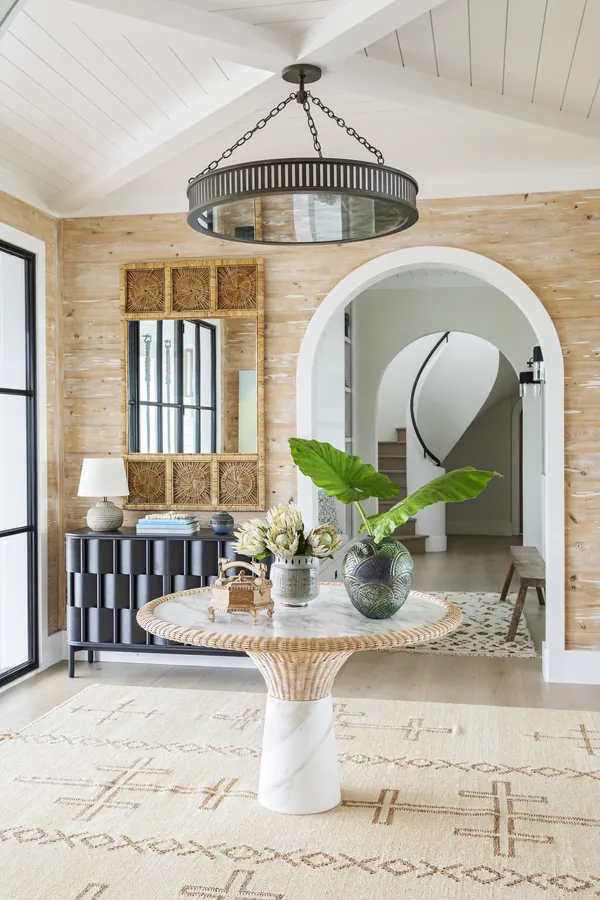
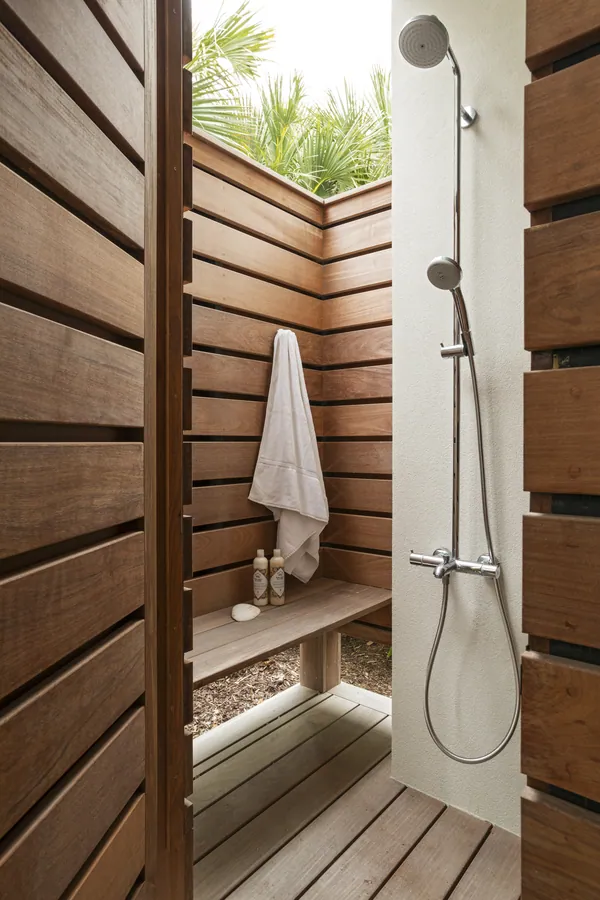
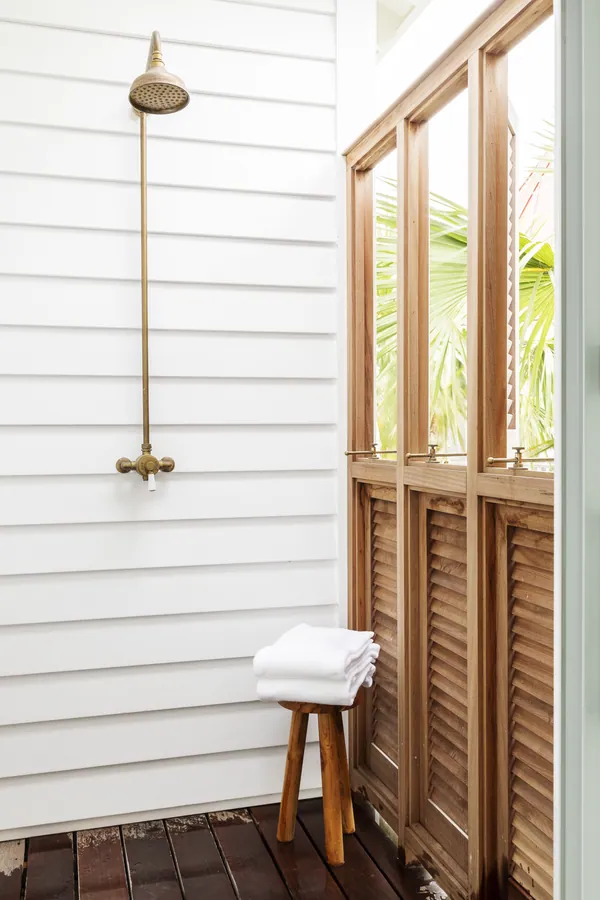
Inside, craftsmanship takes center stage. Plaster-finished pecky cypress walls and ceilings introduce warmth and texture, creating depth throughout the space. An all-seasons room and private outdoor shower reinforce the connection between interior and exterior living.

The layout supports both daily living and long-term flexibility, with spaces designed to adapt as needs change—without compromising the integrity of the design.
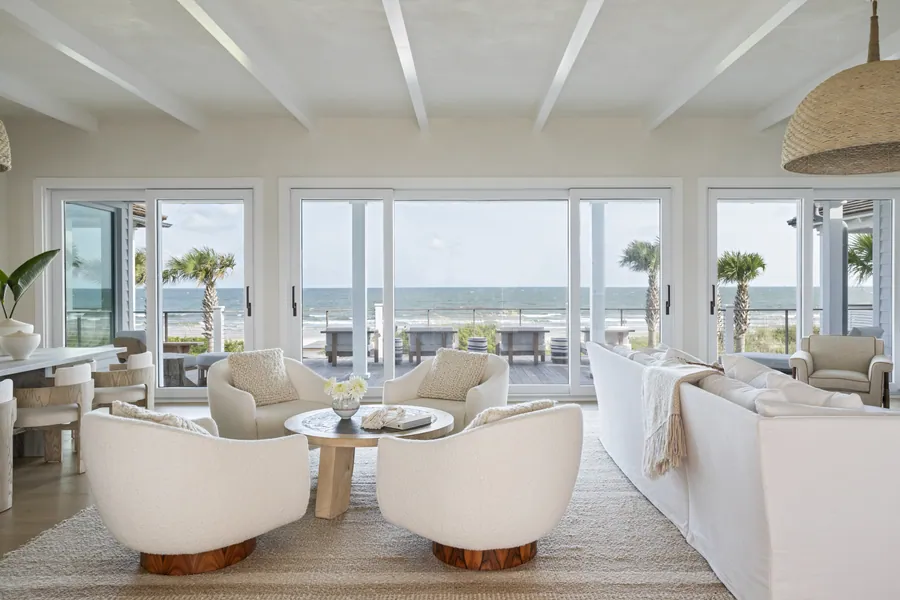
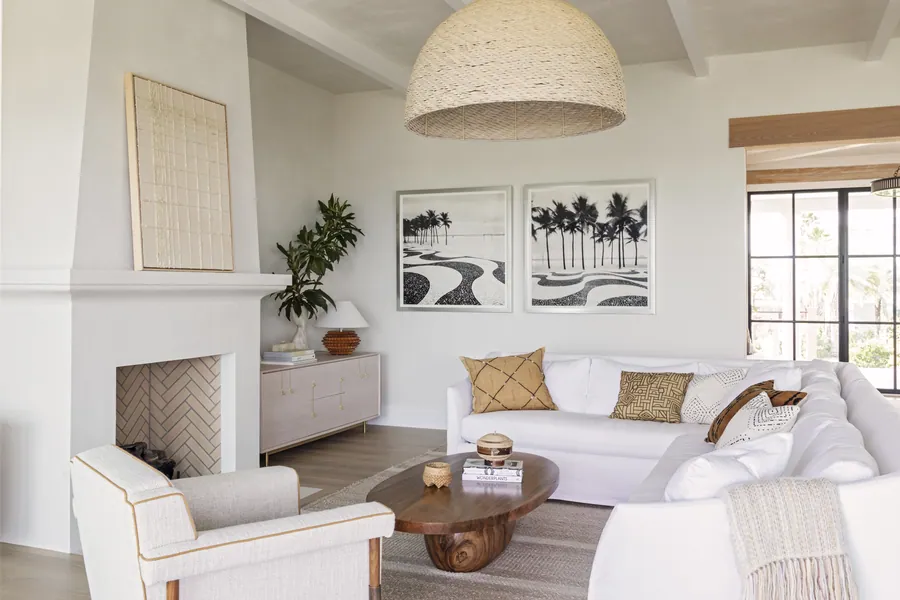
Living room open to the ocean
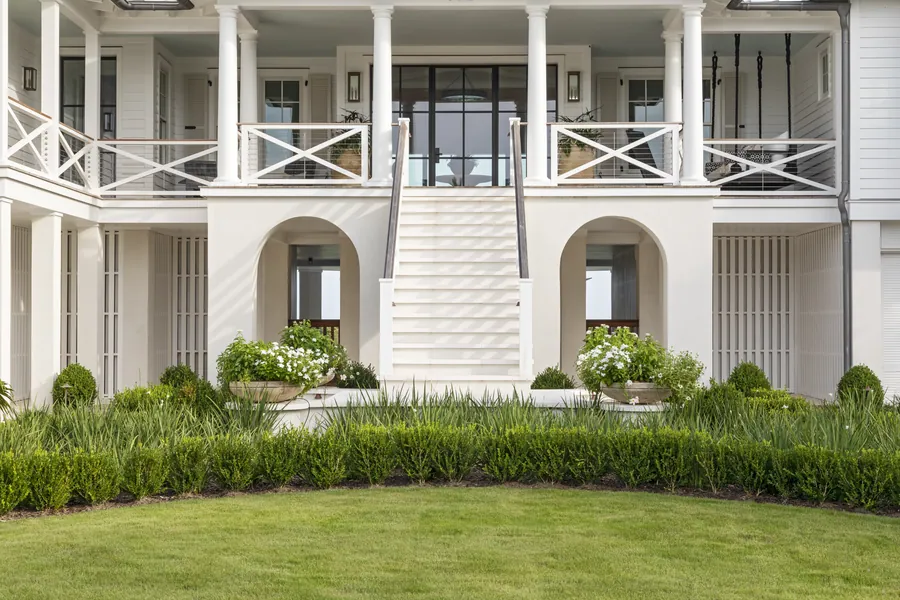
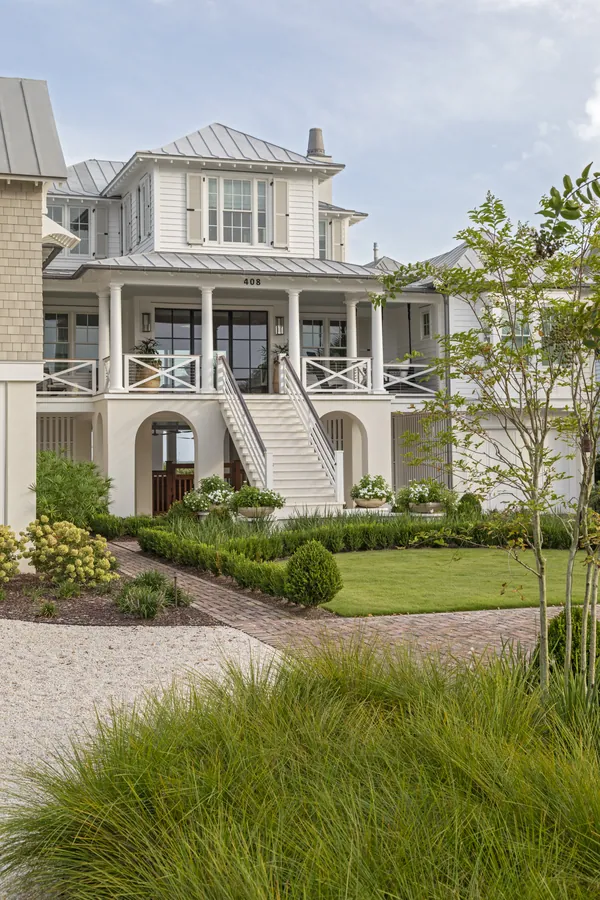
Front elevation across the lawn
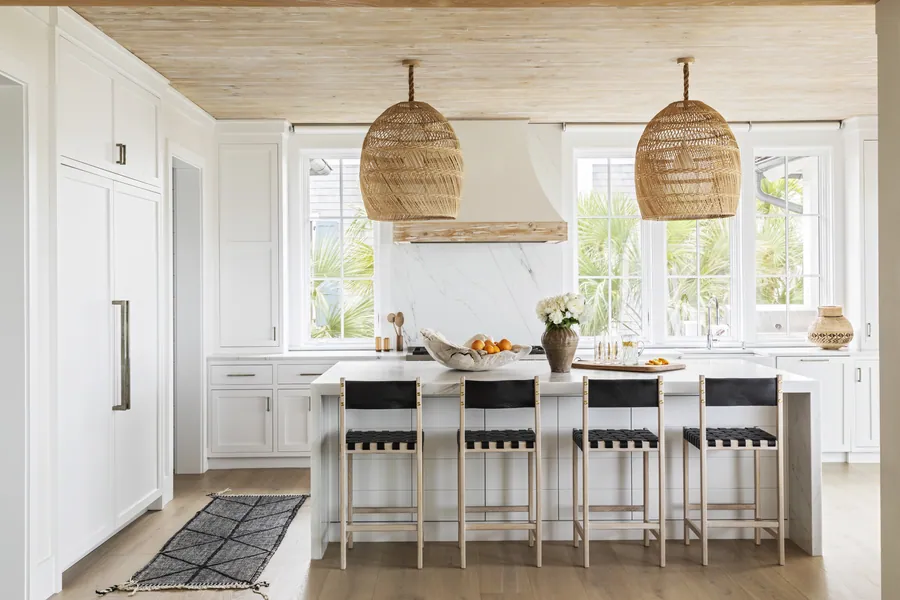
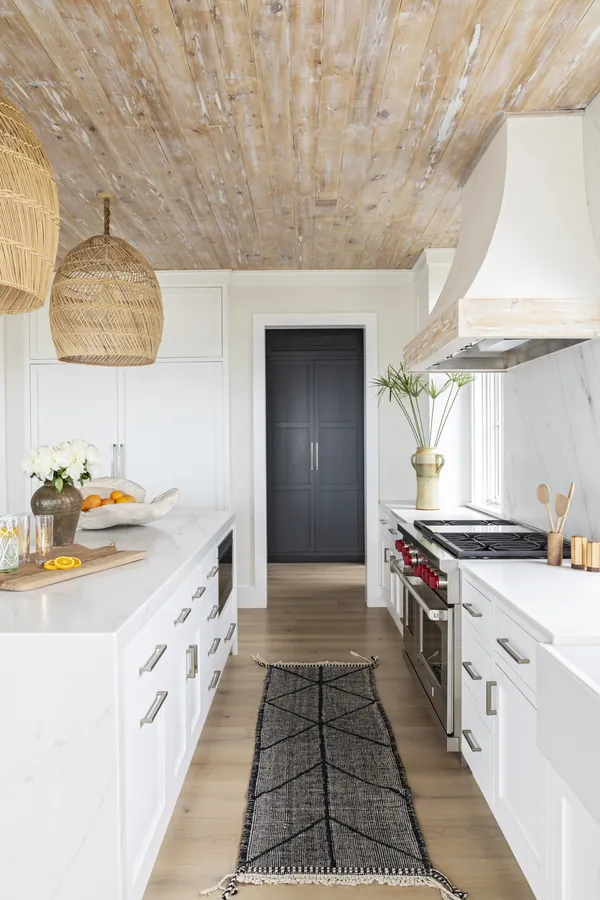
Kitchen island beneath rattan pendants
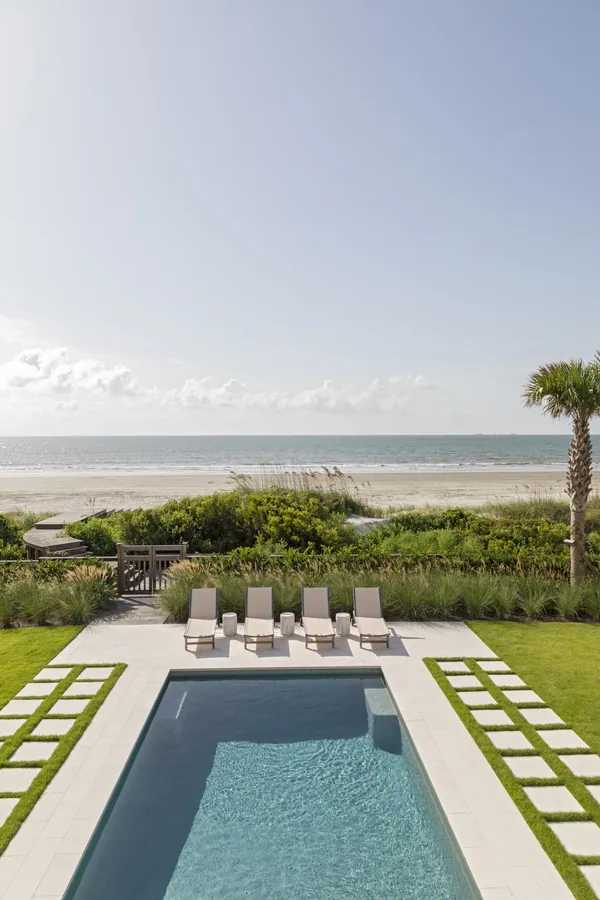
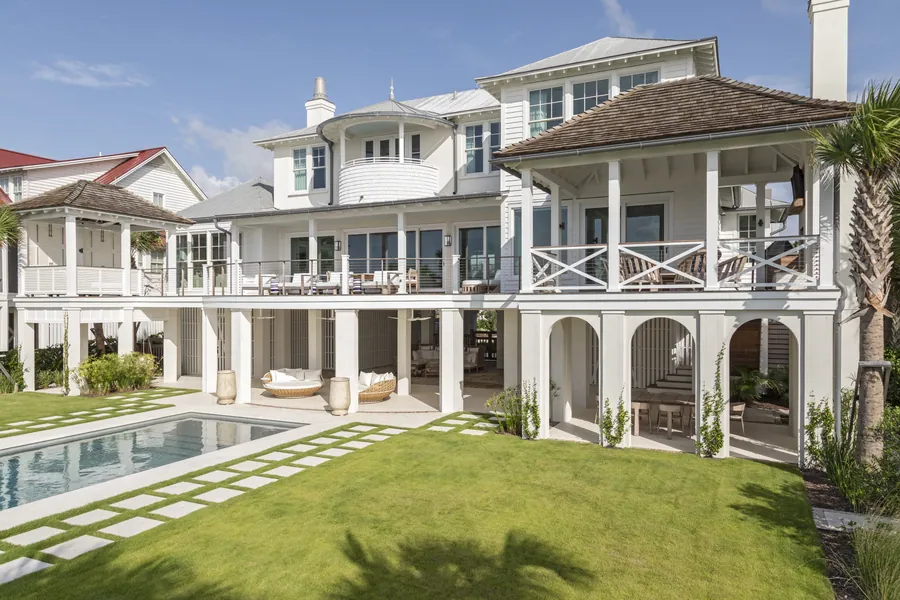
Pool and lawn above the dunes

The Full Home

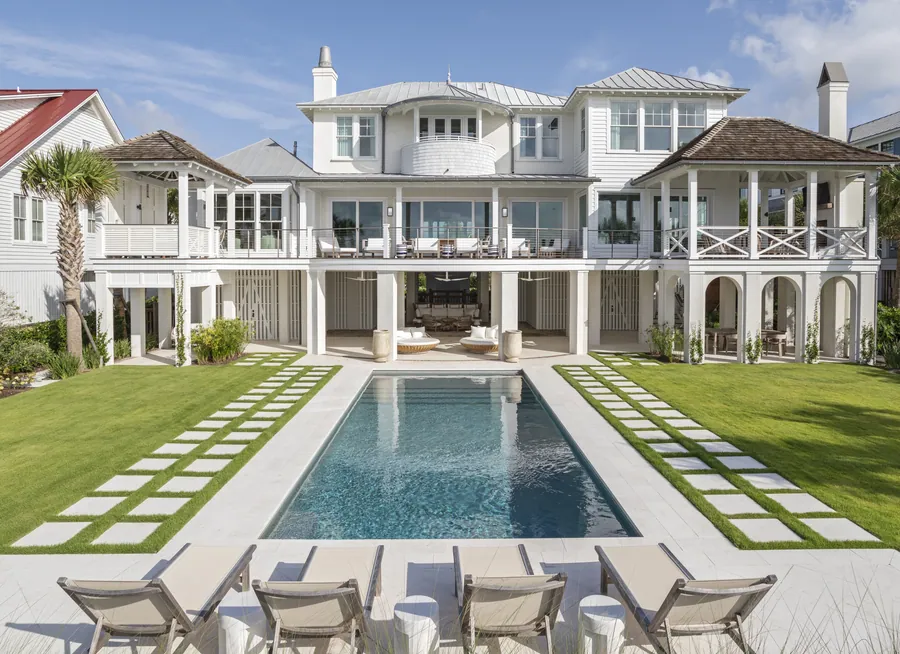
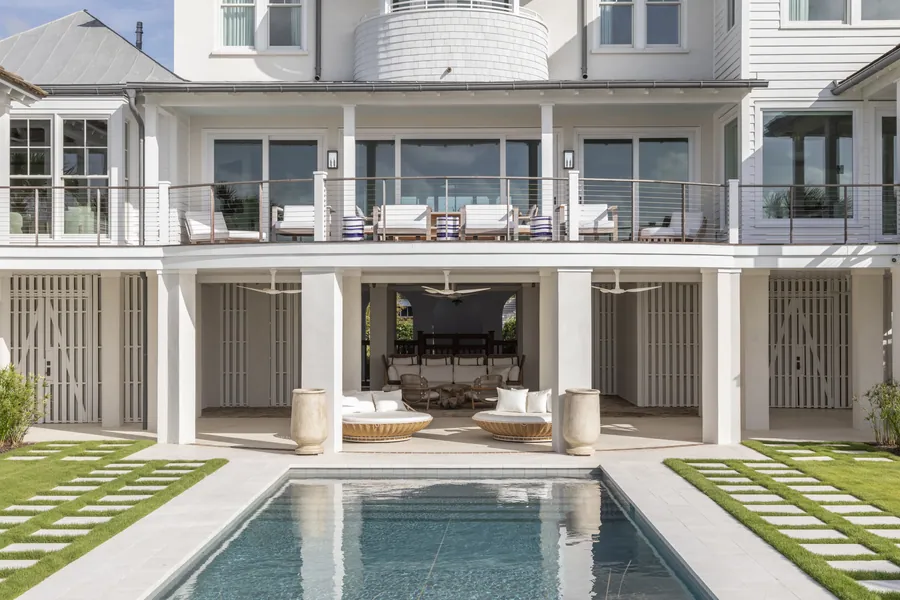
Rear elevation above the pool
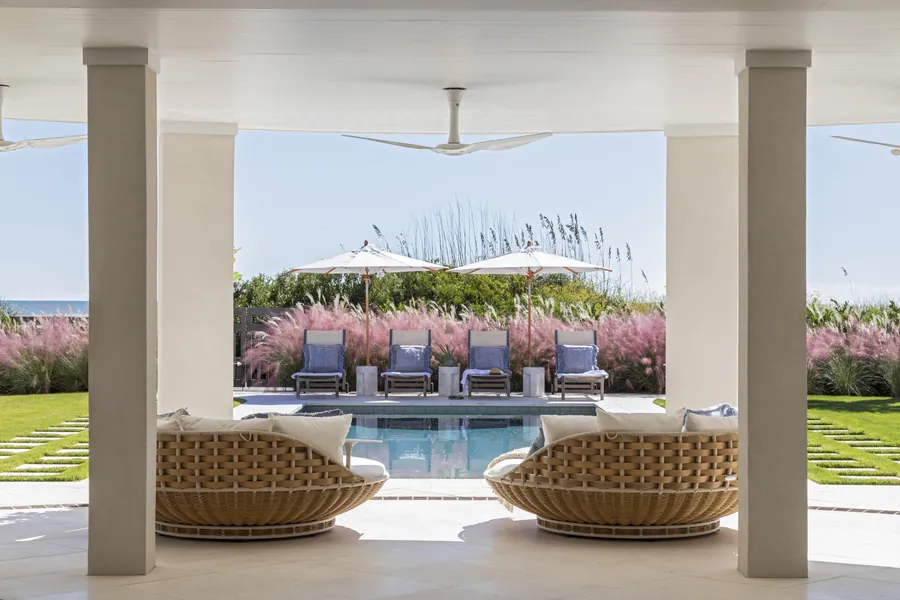
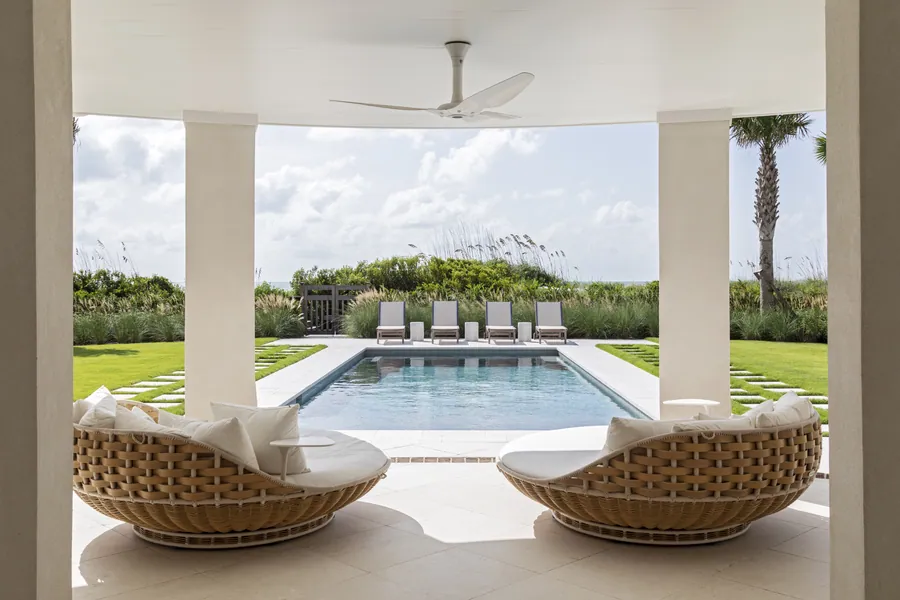
Pool framed between the loggia columns
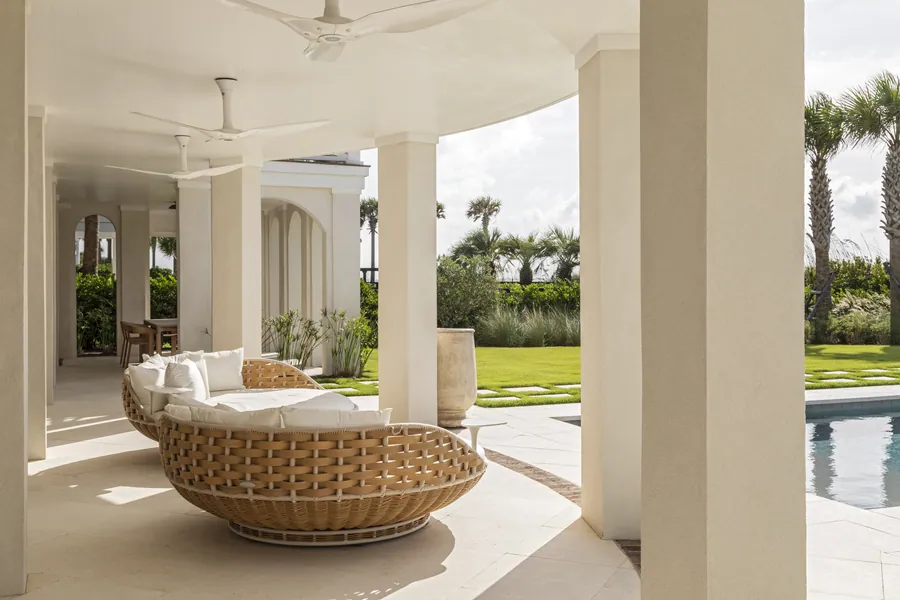
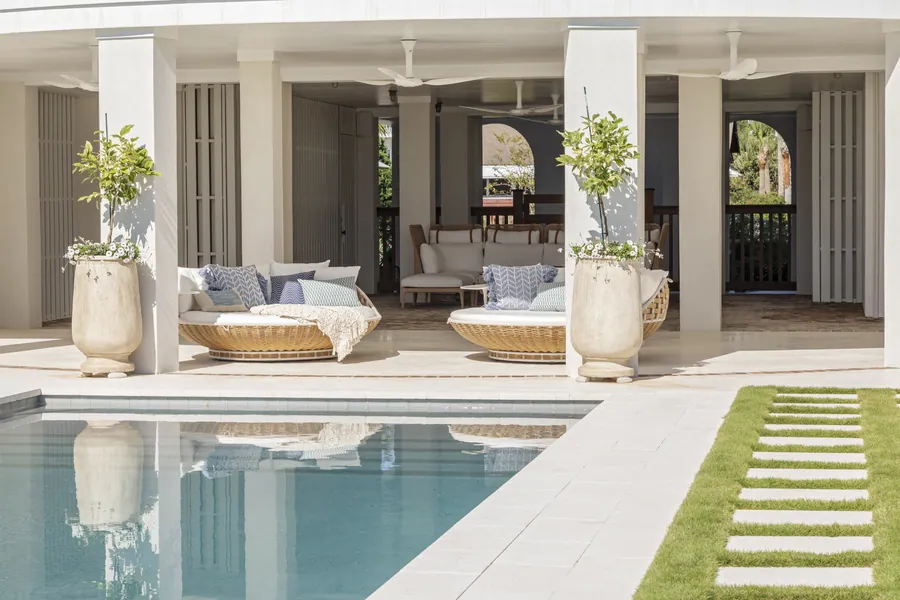
Loggia daybed beside the pool
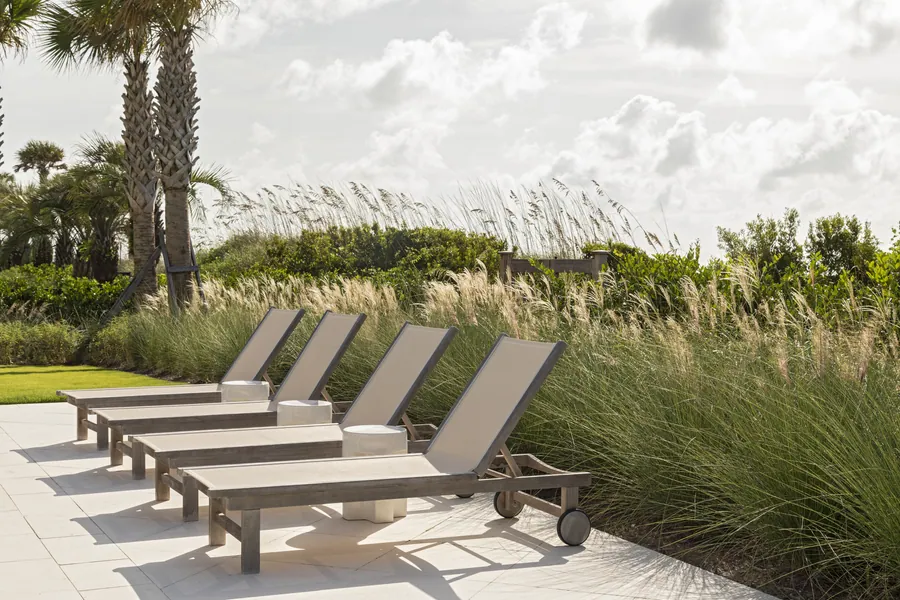
Loungers set in the dune grasses
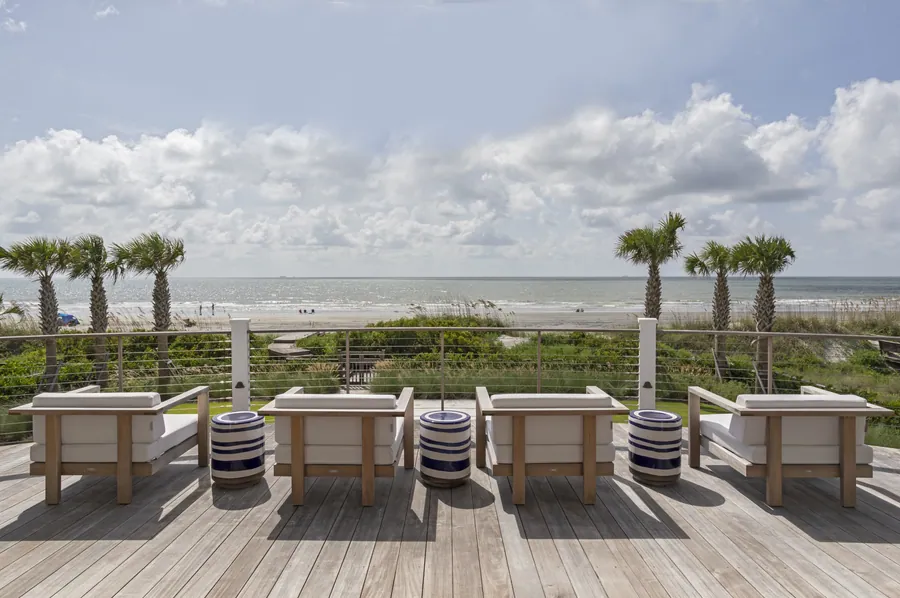
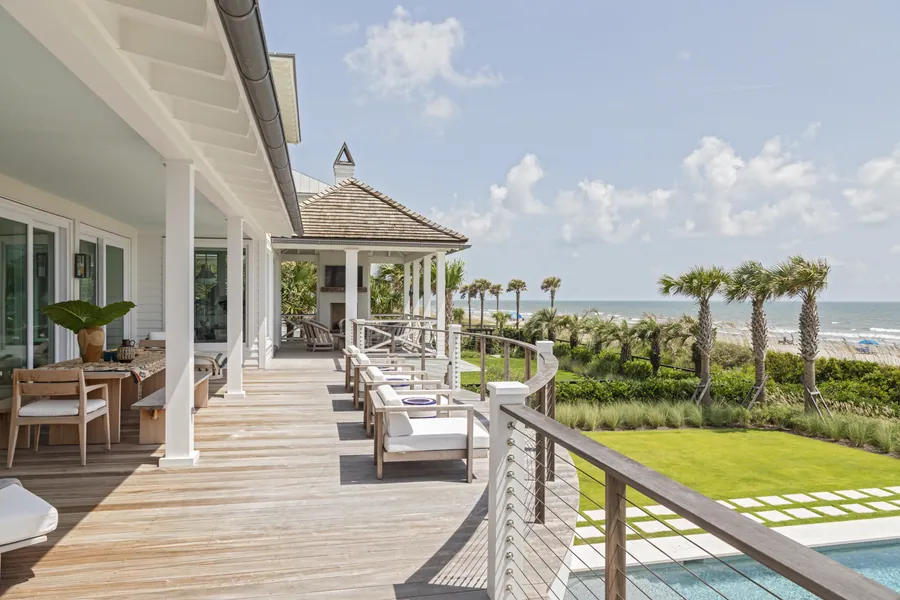
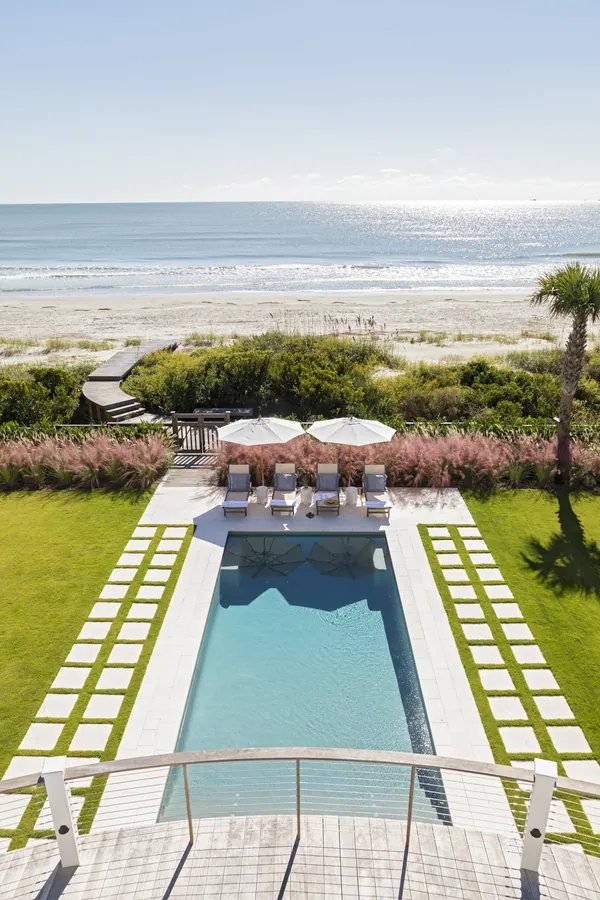
The ocean from the upper deck
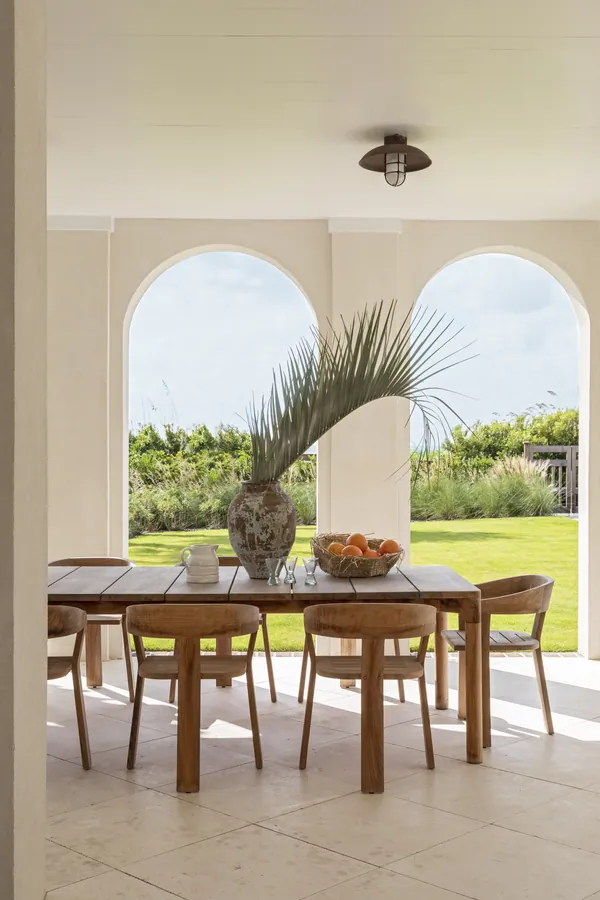
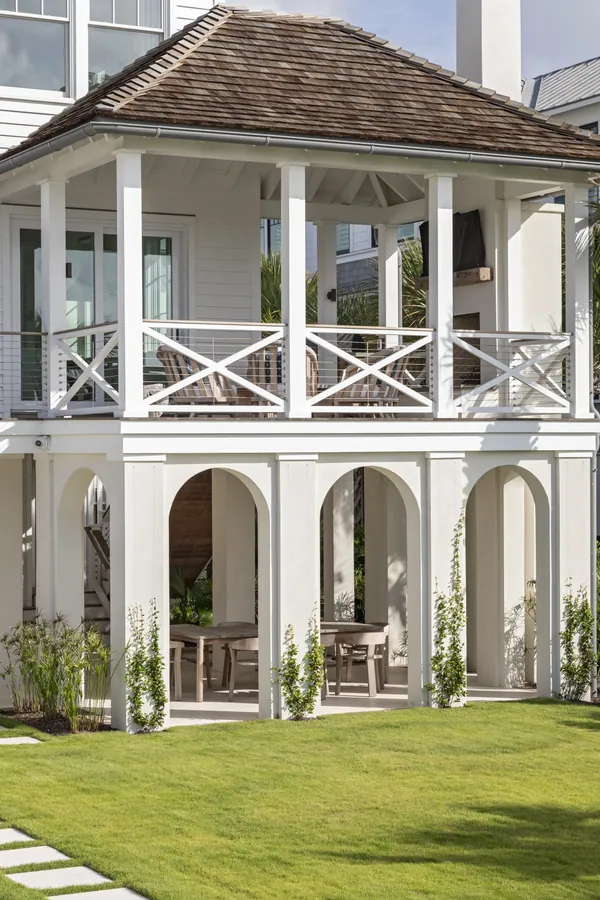
Porch dining beneath the arches
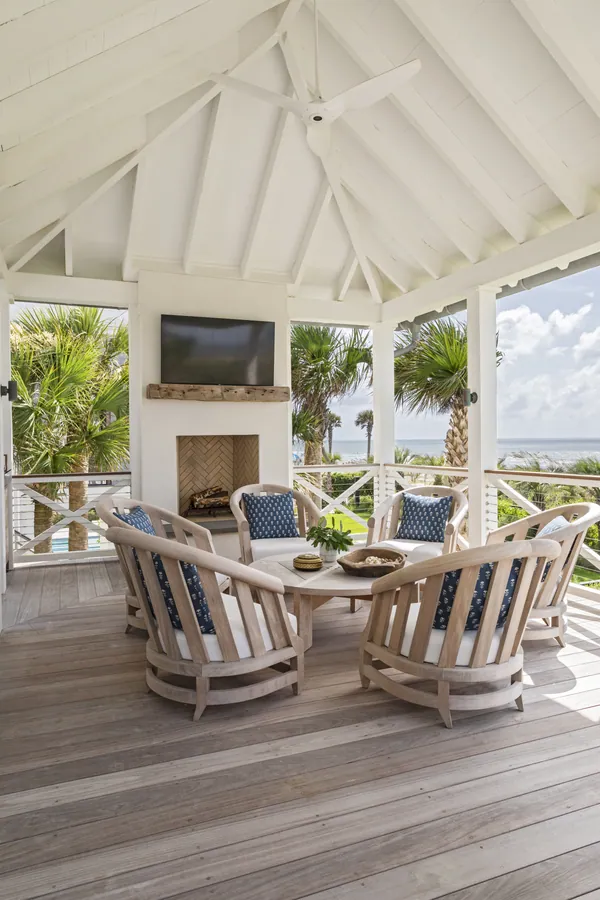
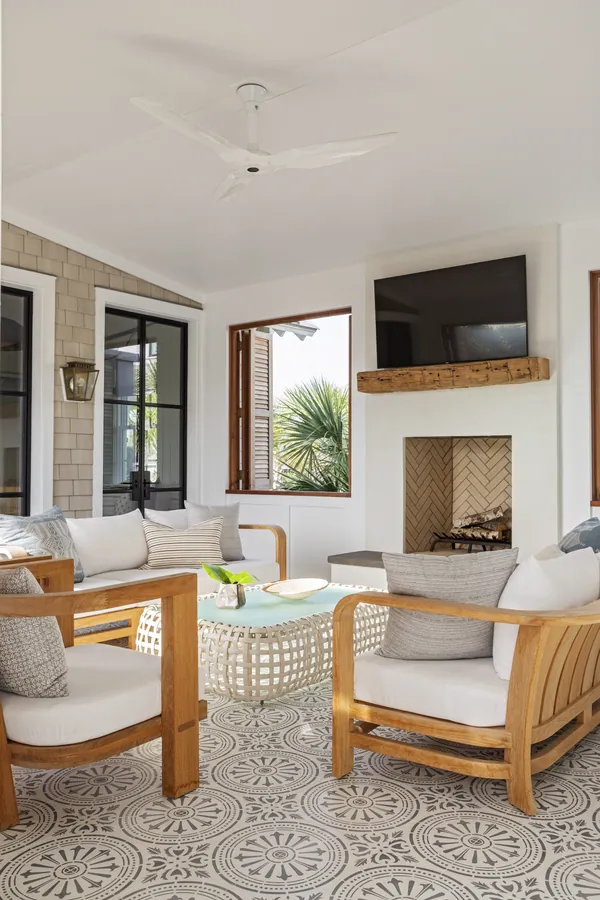
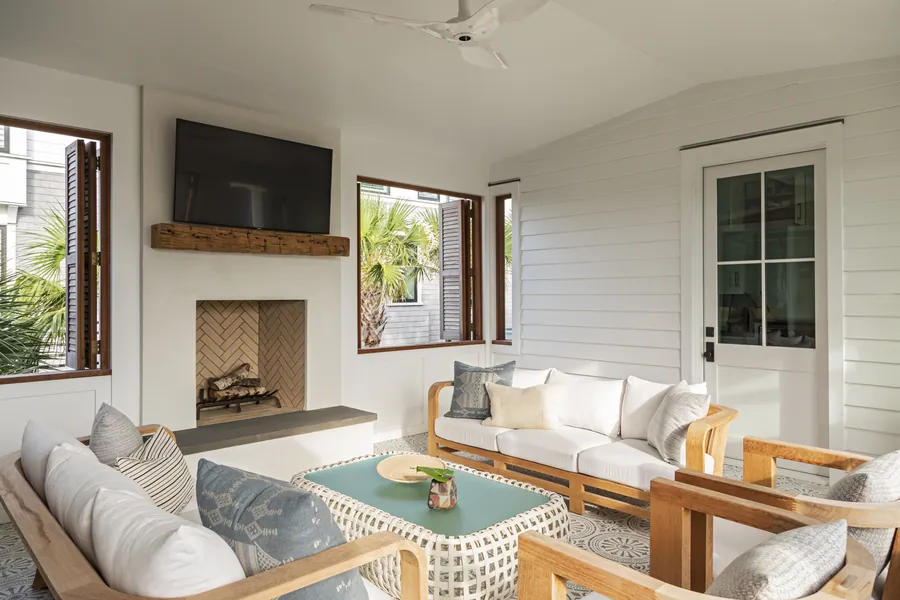
Pavilion with the outdoor fireplace
Pavilion seating by the fireplace
Pavilion and the porch columns
Porch and the pool below
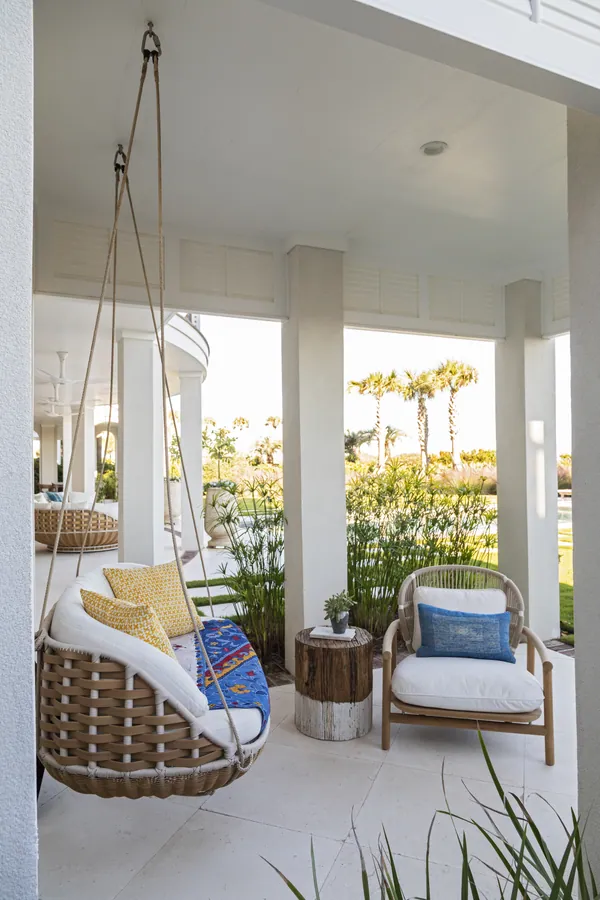
Porch swing and the dune grasses
Side porch and the stair down
Entry console beneath the arch
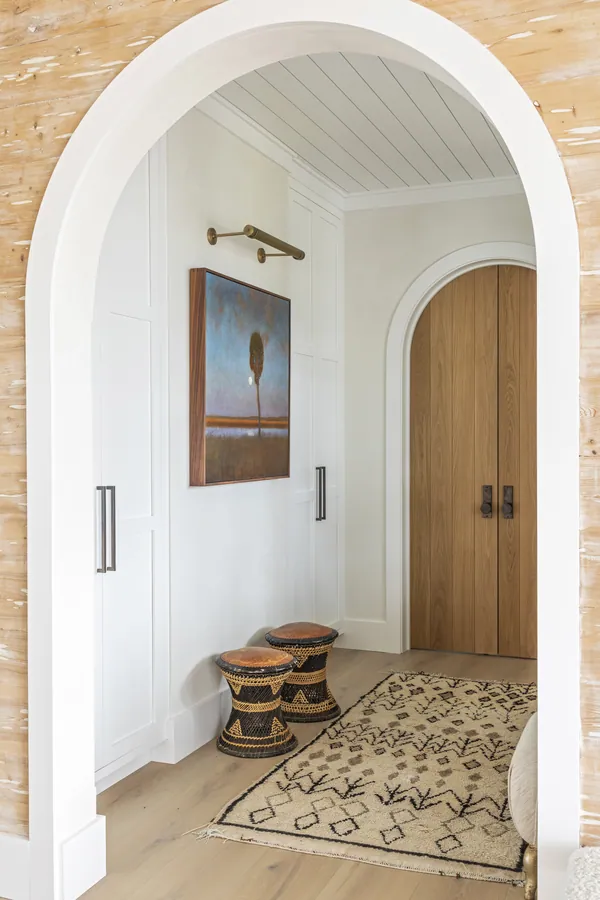
Arched entry to the front door
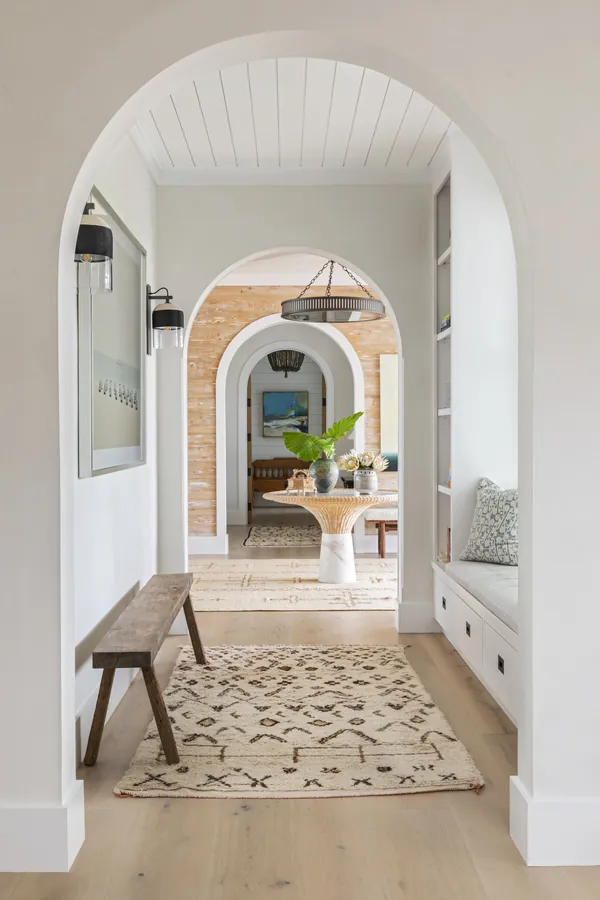
Arched opening through the hall
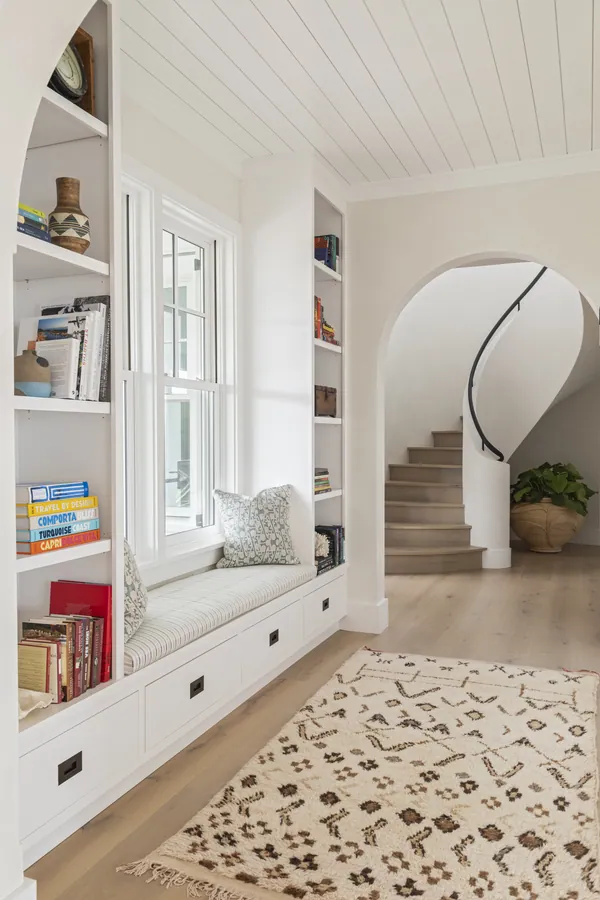
Window seat beside the stair
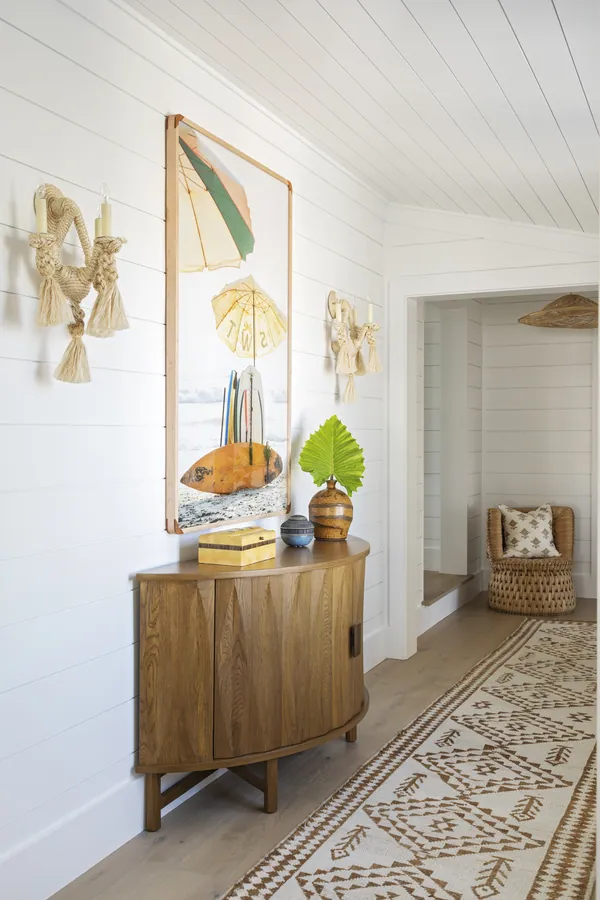
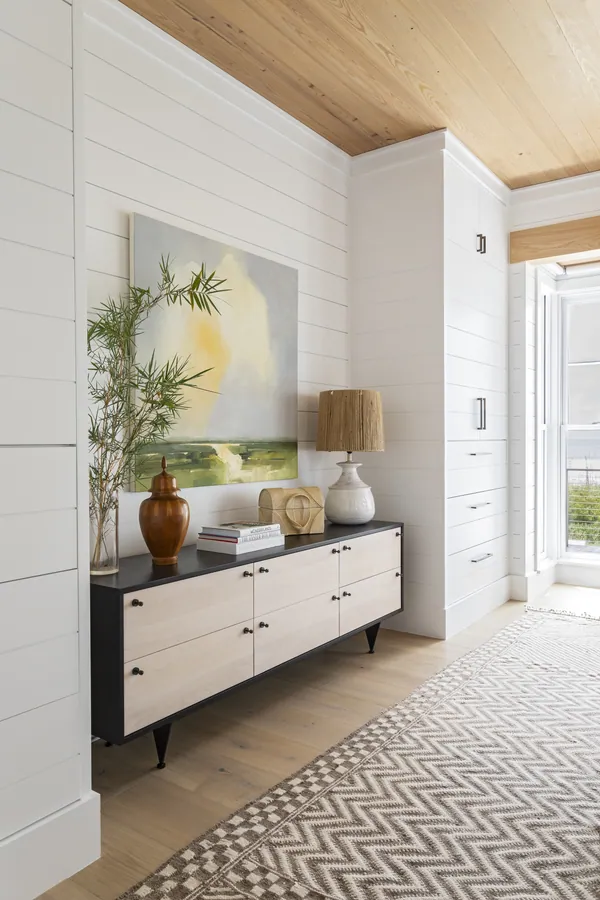
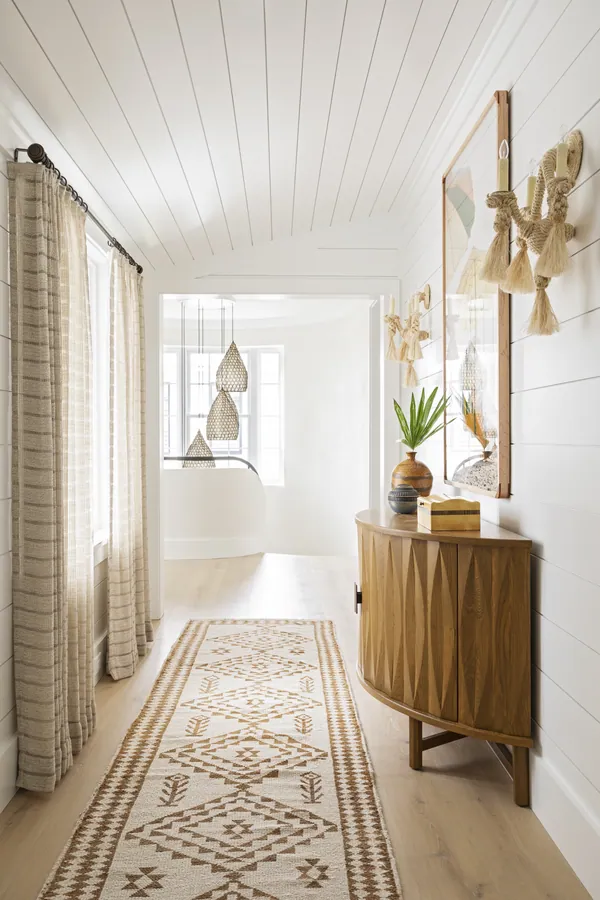
Hall console with the shell art
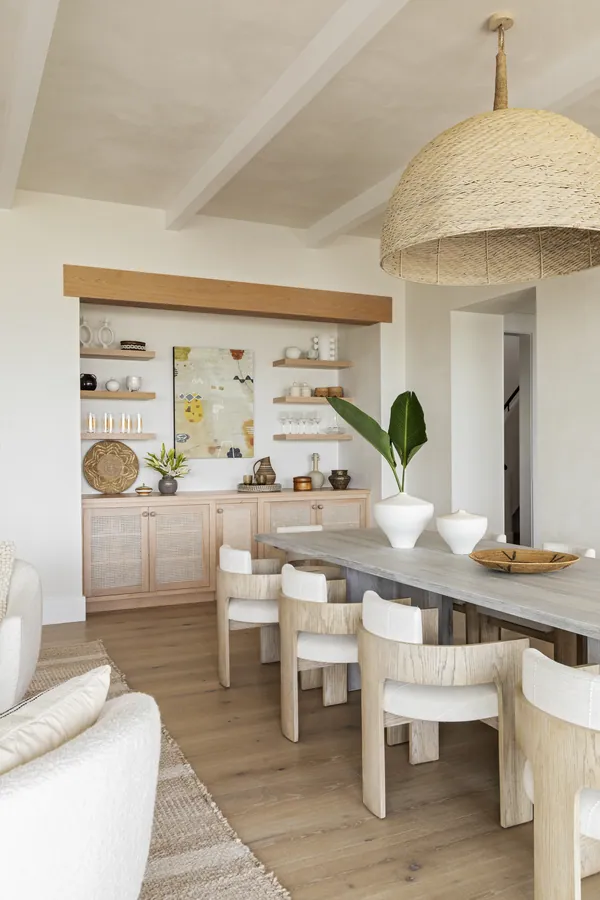
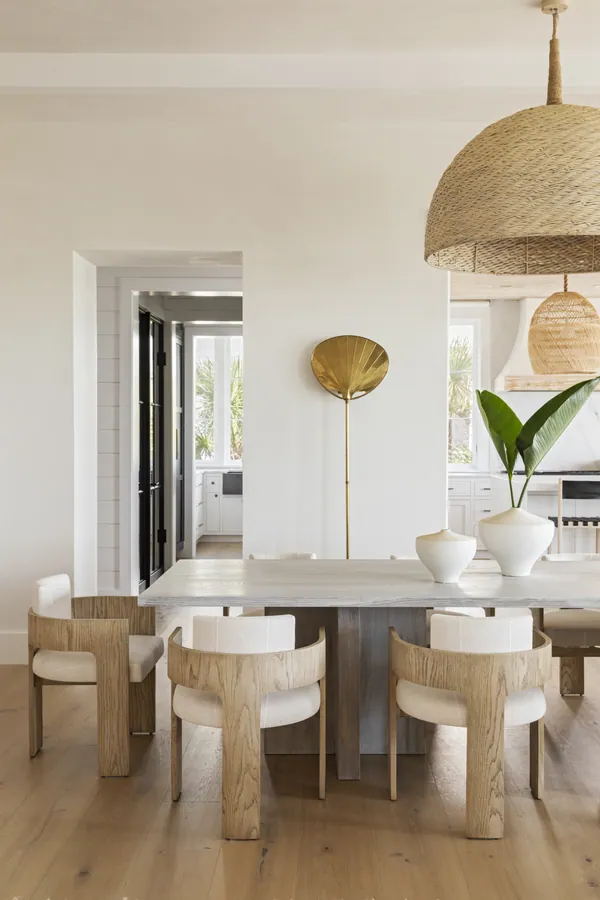
Dining room beneath the woven pendant
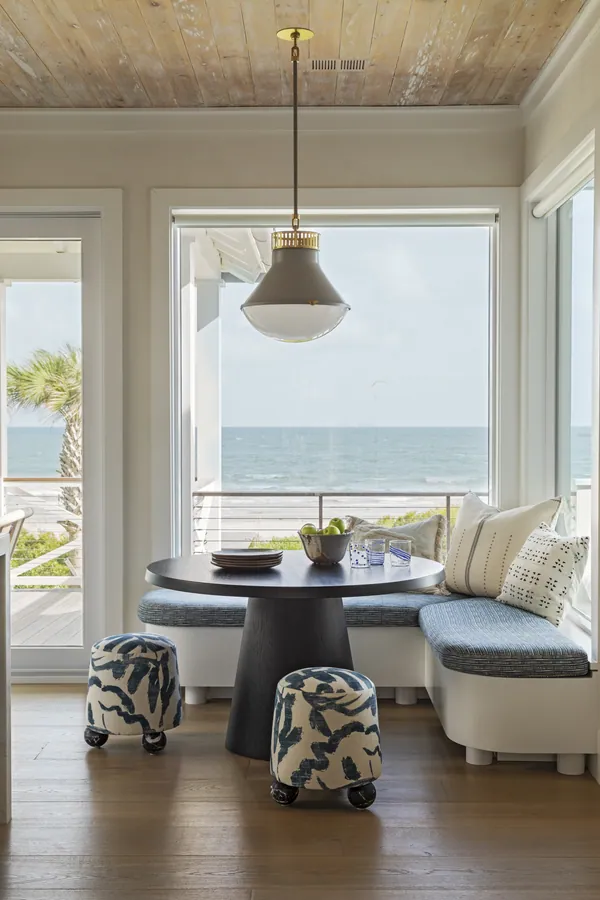
Breakfast banquette beside the window
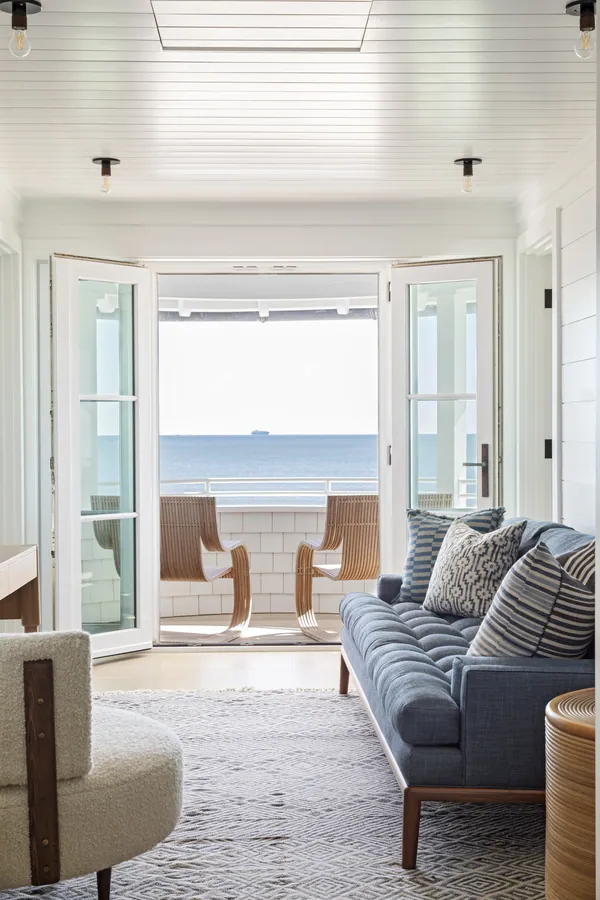
Sitting room with doors to the deck
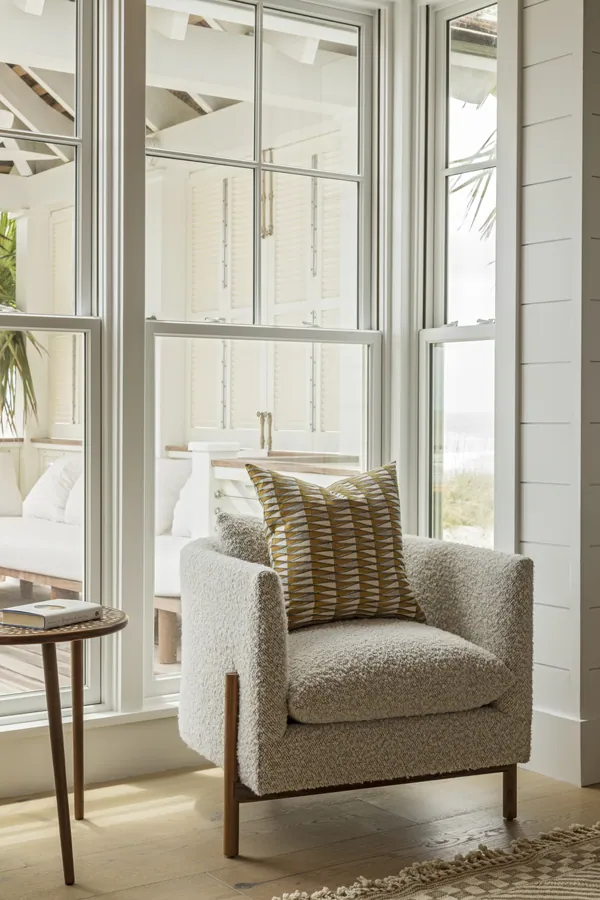
Armchair beside the tall windows
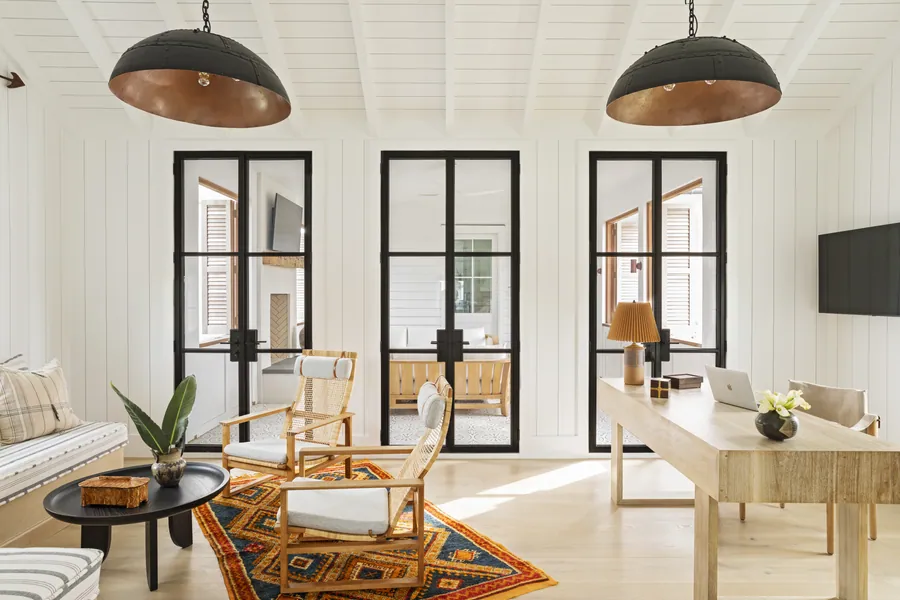
Office behind steel-framed doors
Kitchen galley and the range
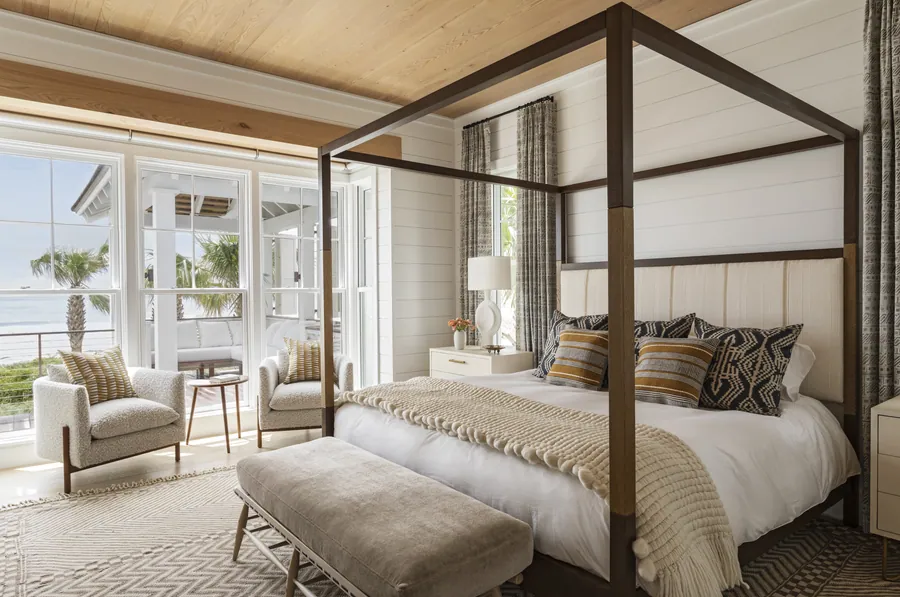
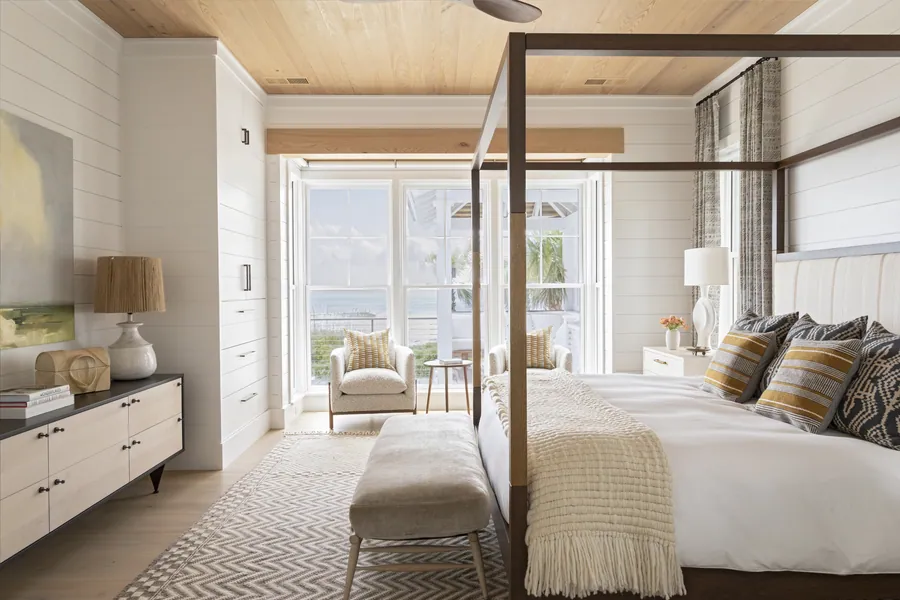
Primary bedroom with a canopy bed
Primary bedroom opening to the ocean
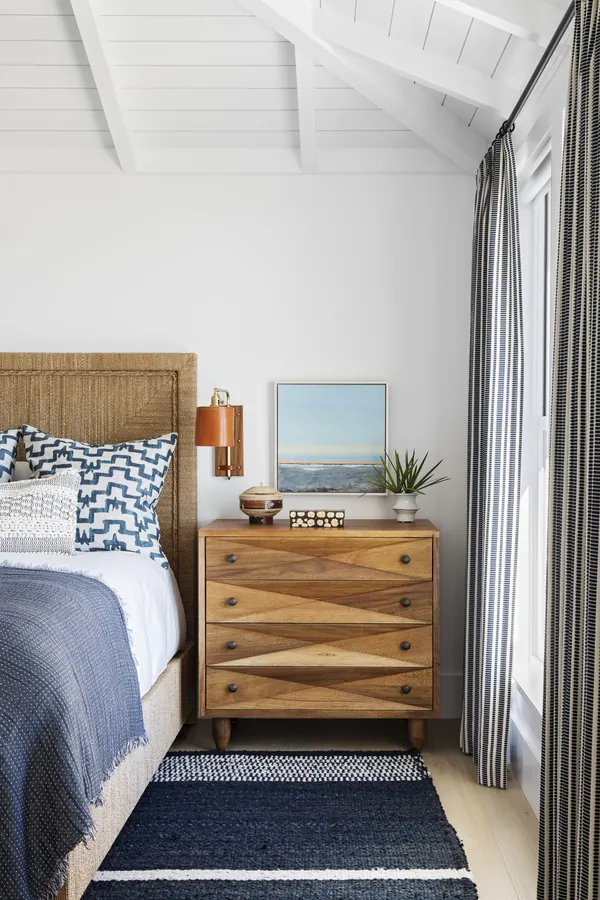
Bedroom with a woven headboard
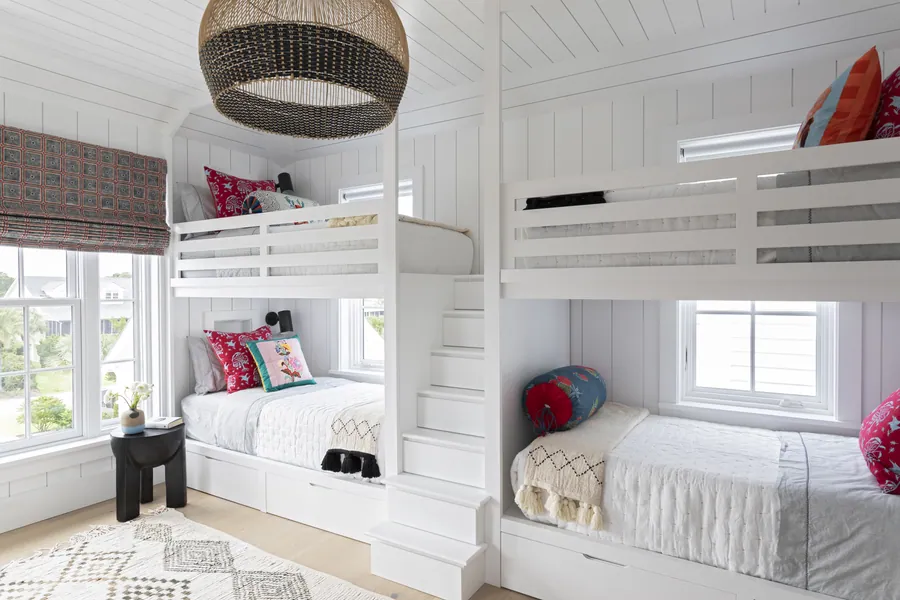
Bunk room with four beds
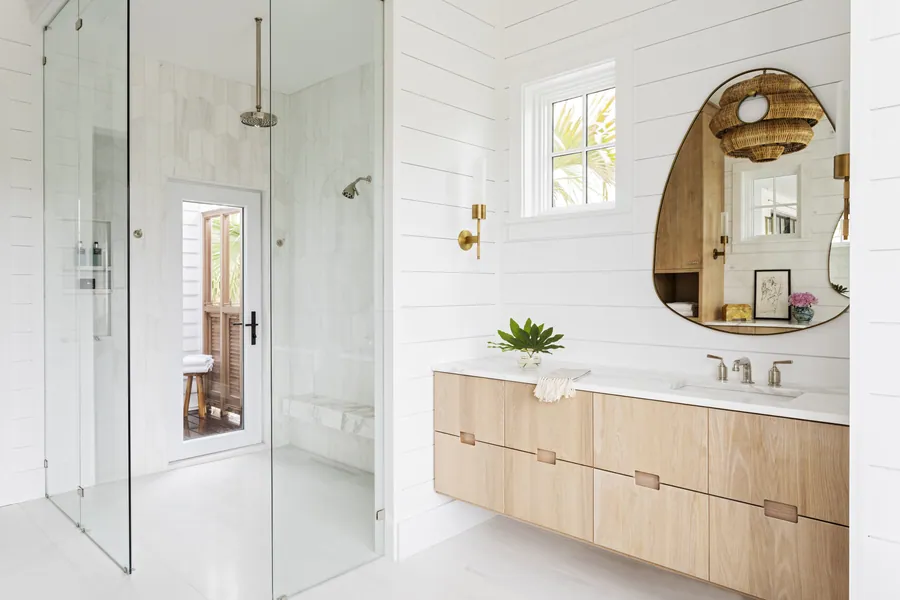
Primary bath with a floating vanity
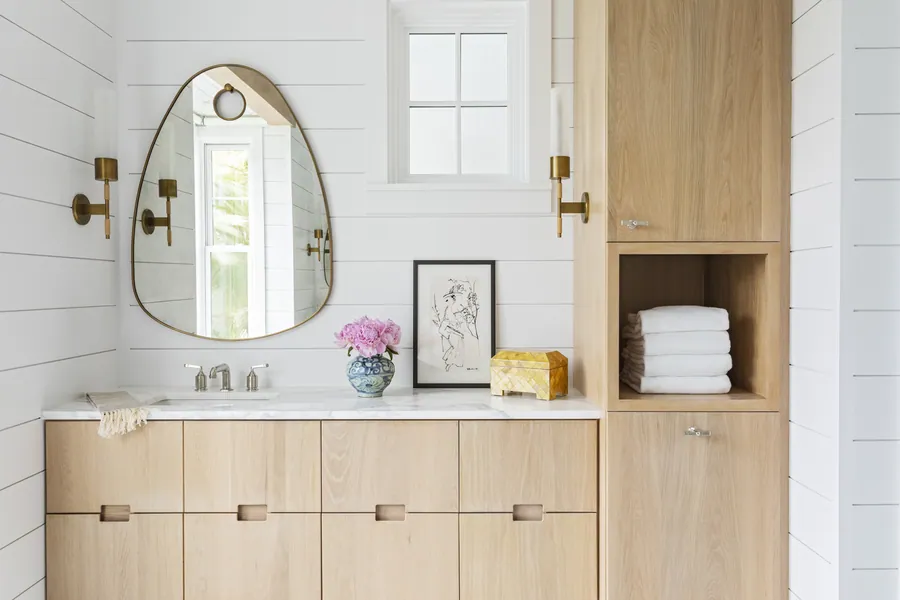
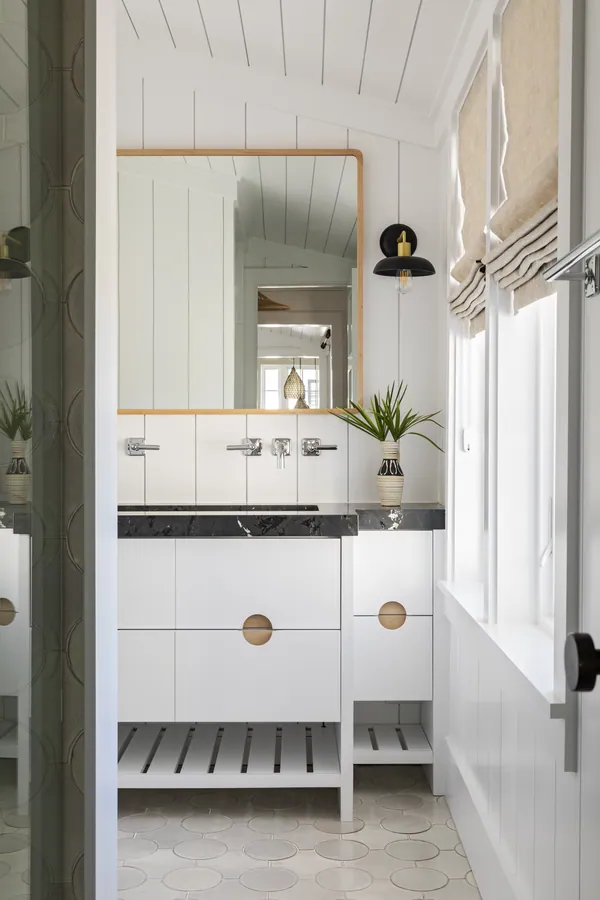
Bath vanity in white oak
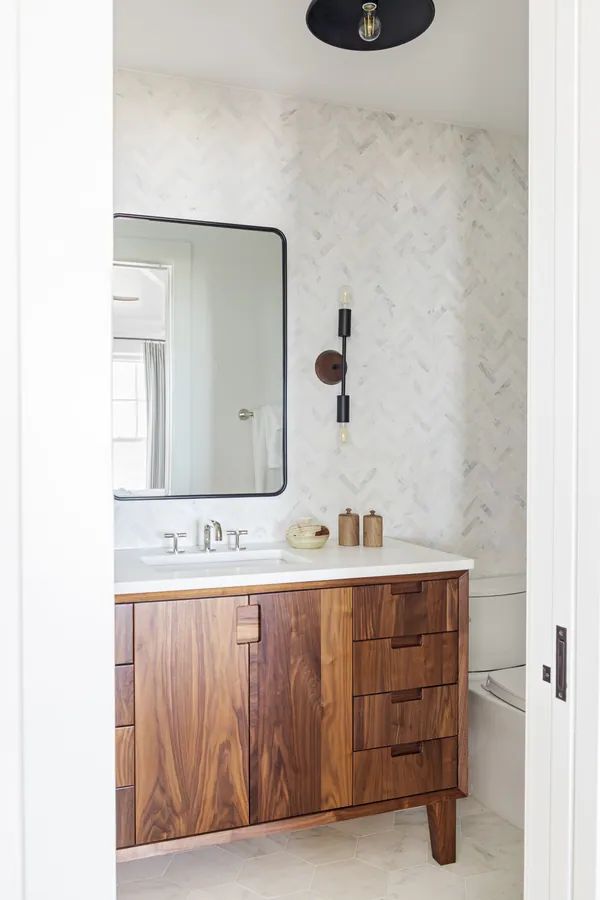
Bath with a walnut vanity
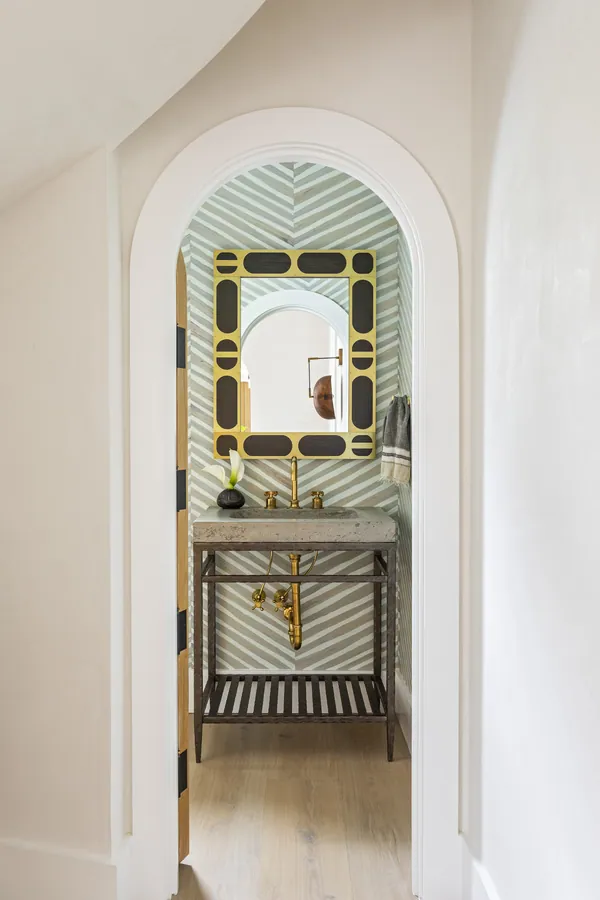
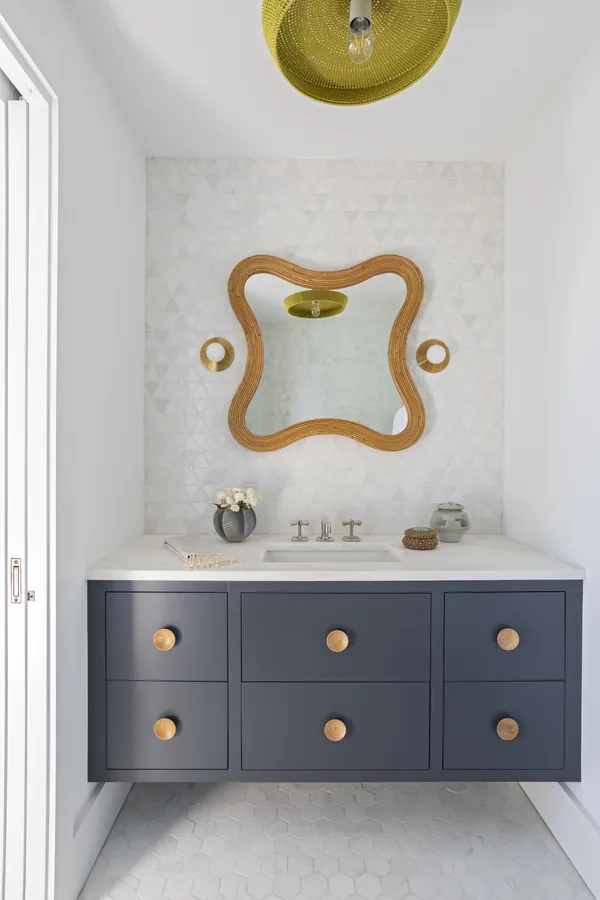
Powder room framed by the arched door
Outdoor shower door open to the deck
Shingled gable and the porch rail
Front elevation and the walled garden
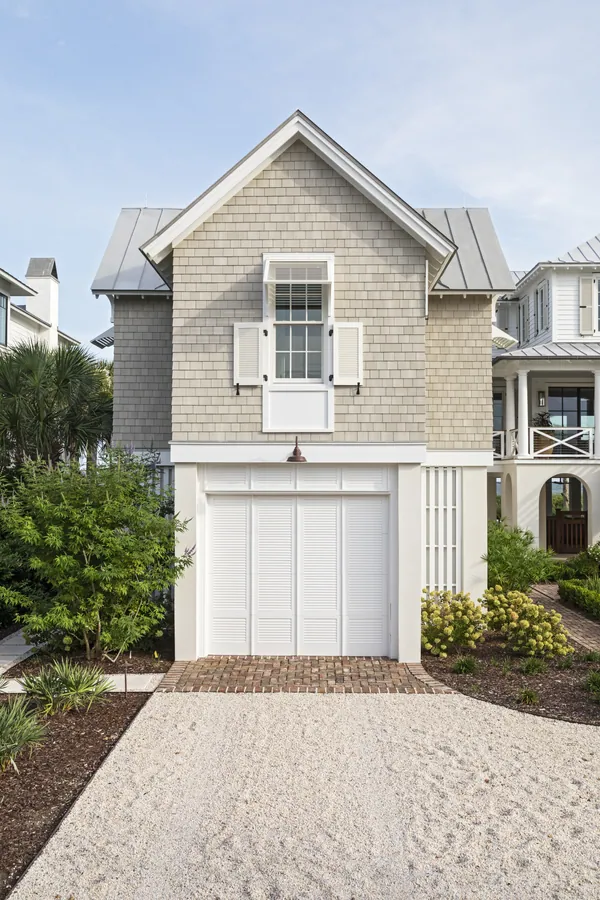
Garage wing and the drive
Rear elevation and the loggia
Pool seen from the loggia daybeds
Pool and the loggia daybeds
Pool with the beach beyond
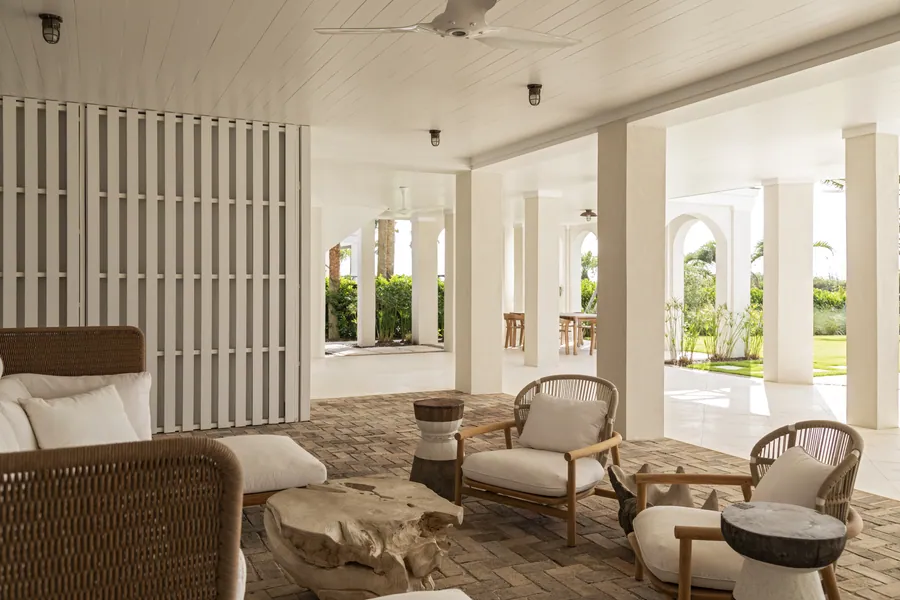
Covered porch with the slatted screen
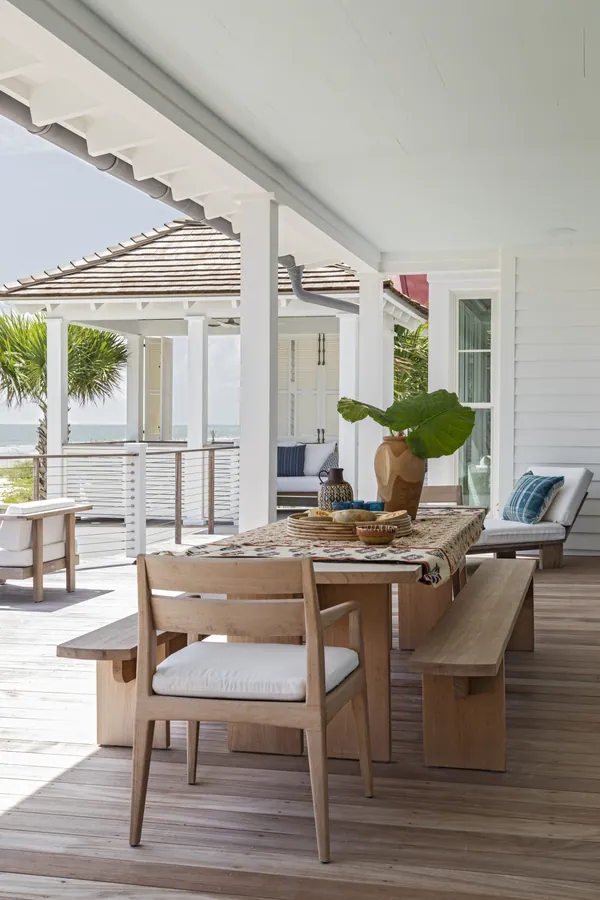
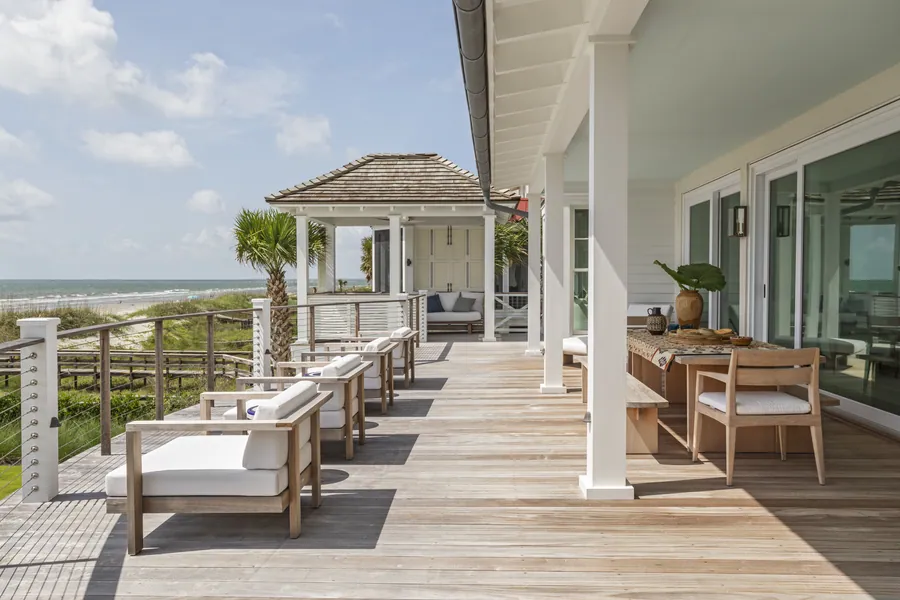
Porch dining table on the deck
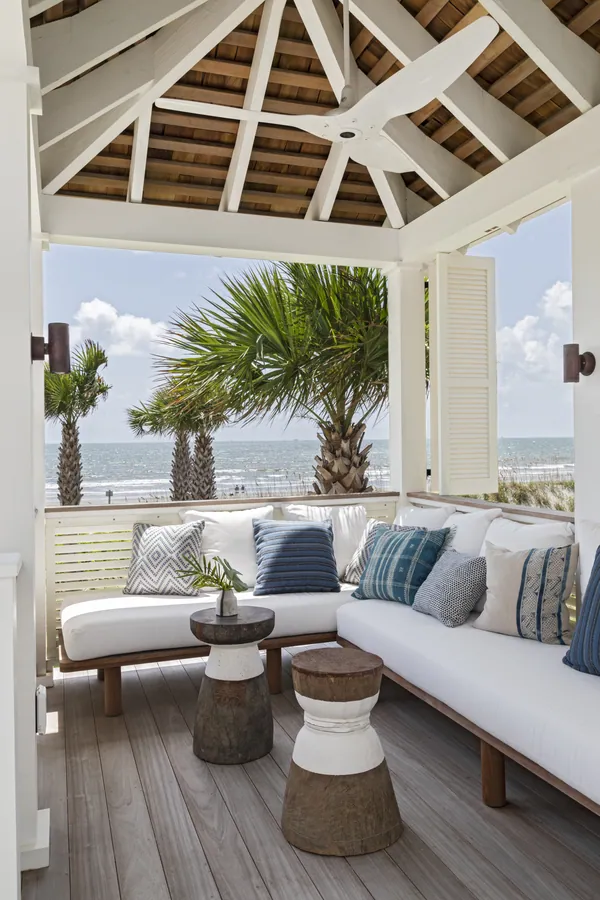
Pavilion ceiling and the palms
Pavilion fireplace and daybed
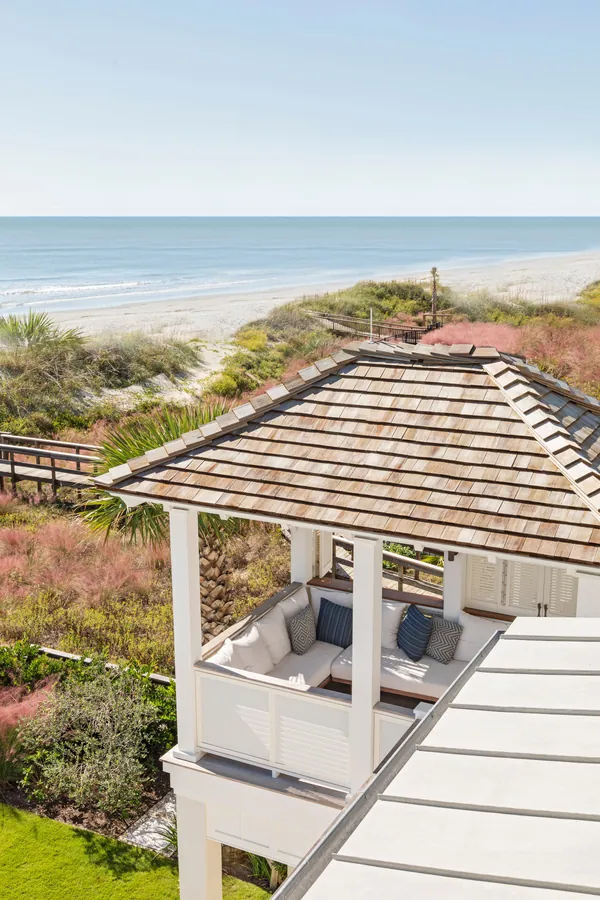
Pavilion roof above the dunes
Upper porch looking down the elevation
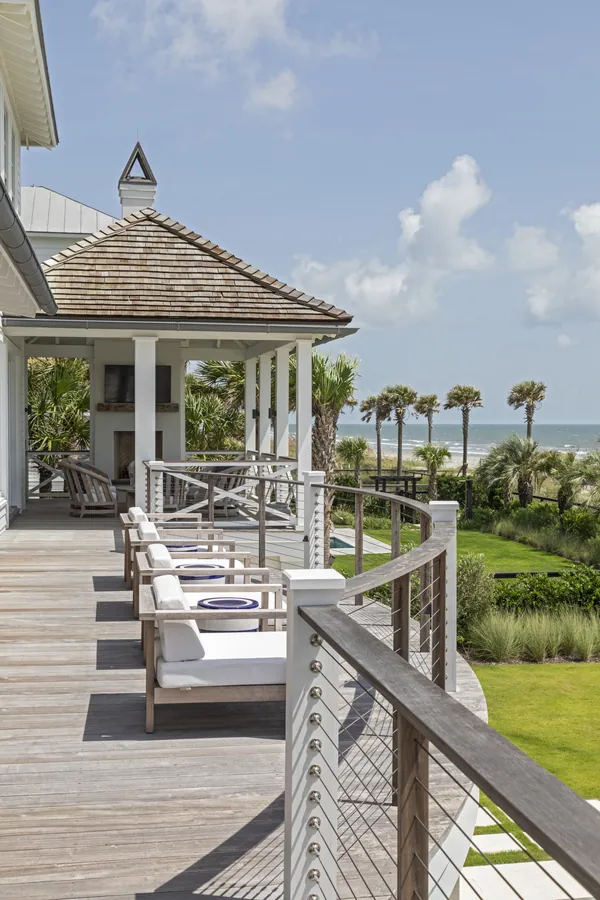
Loungers along the curved rail
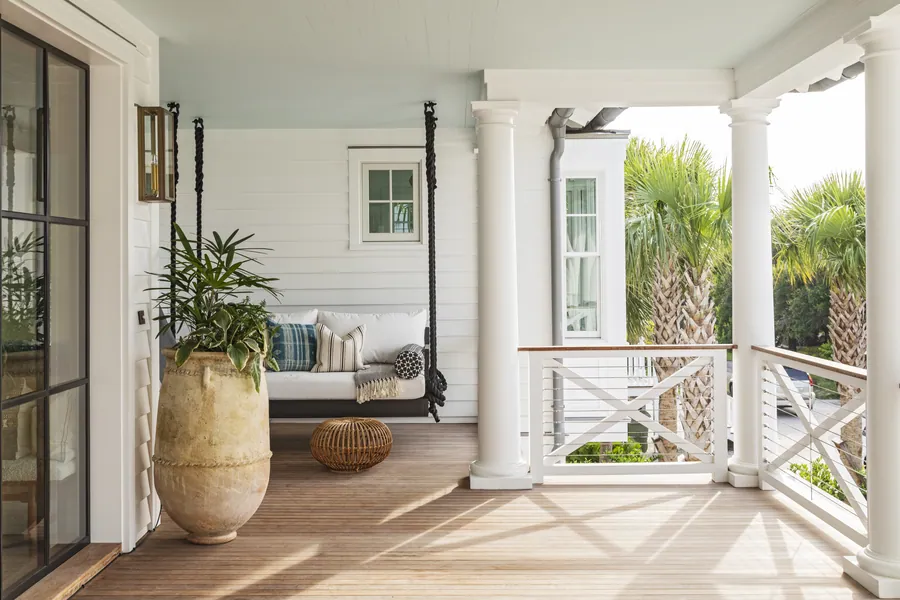
Front porch with the hanging bed
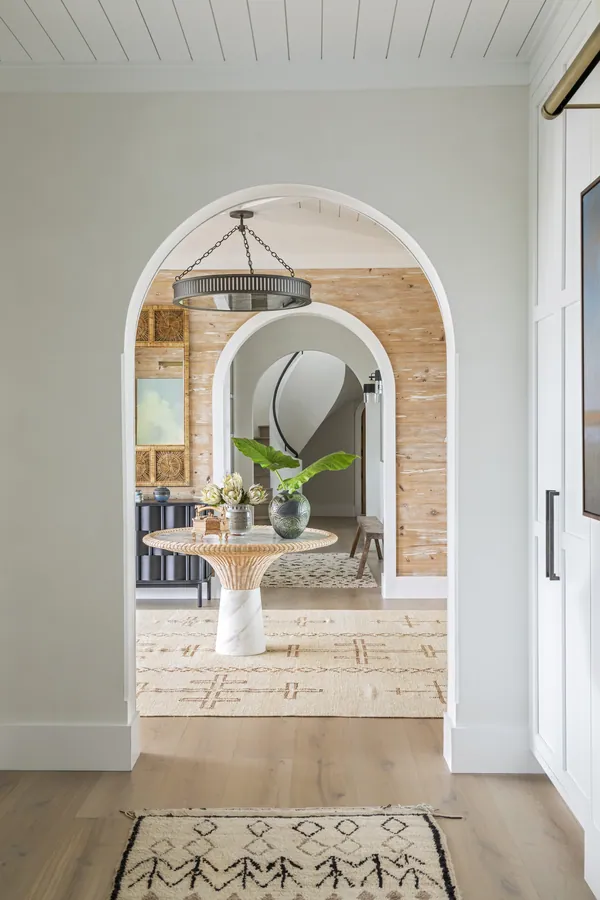
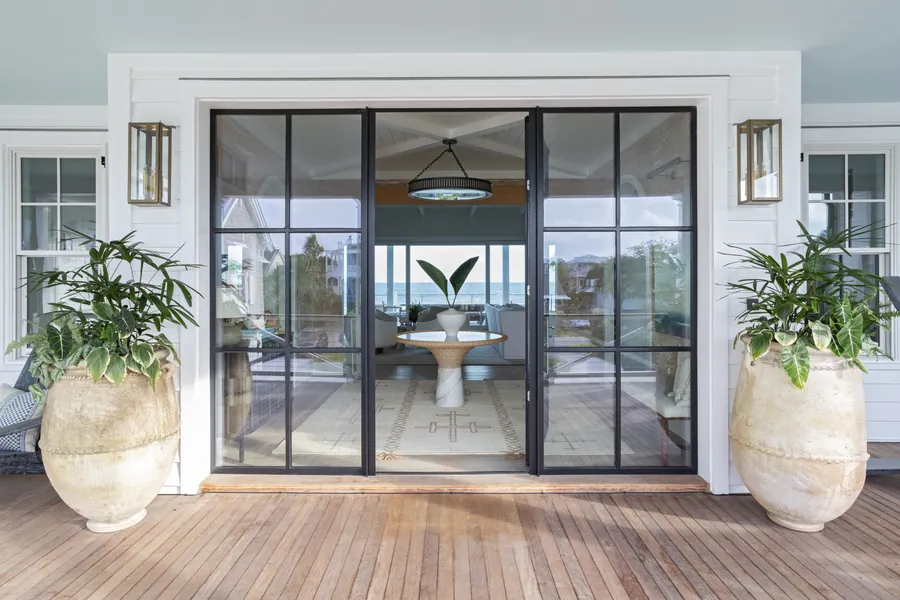
Entry hall with the round table
Entry hall beneath the ring chandelier
Arched hall through to the dining room
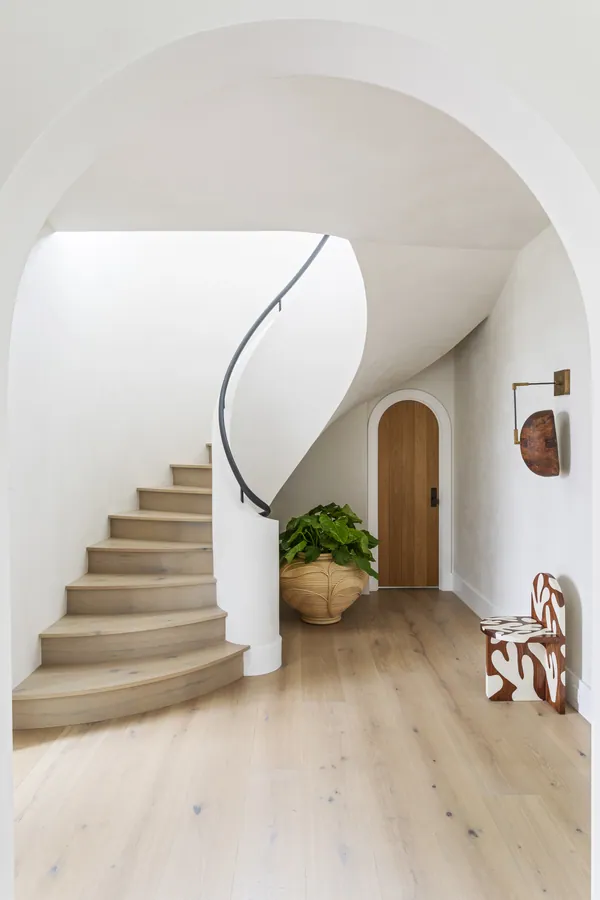
Curved stair beneath the arch
Hall console under the shiplap
Hall runner and console
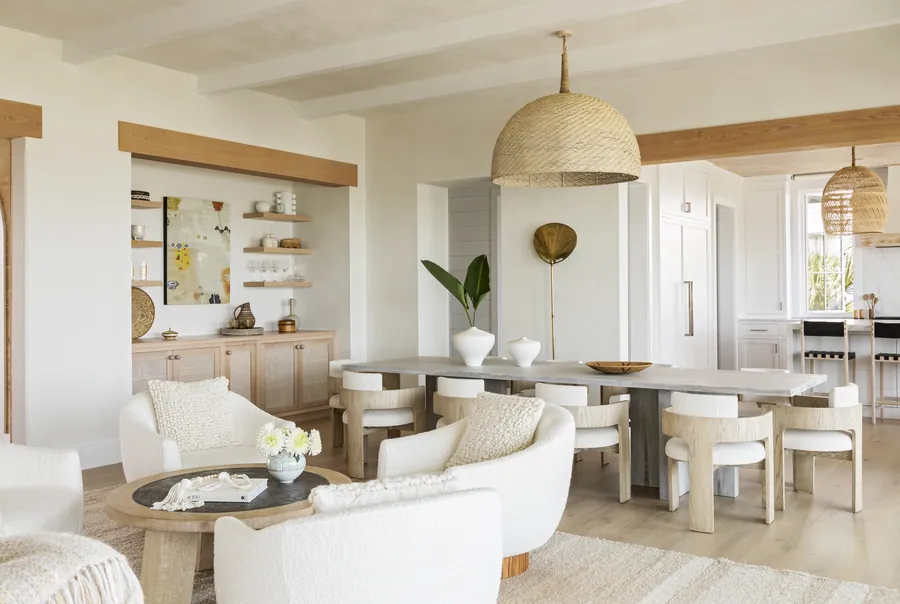
Dining room open to the sitting area
Dining table under a rattan dome
Living room with the plaster fireplace
Steel doors opening to the deck
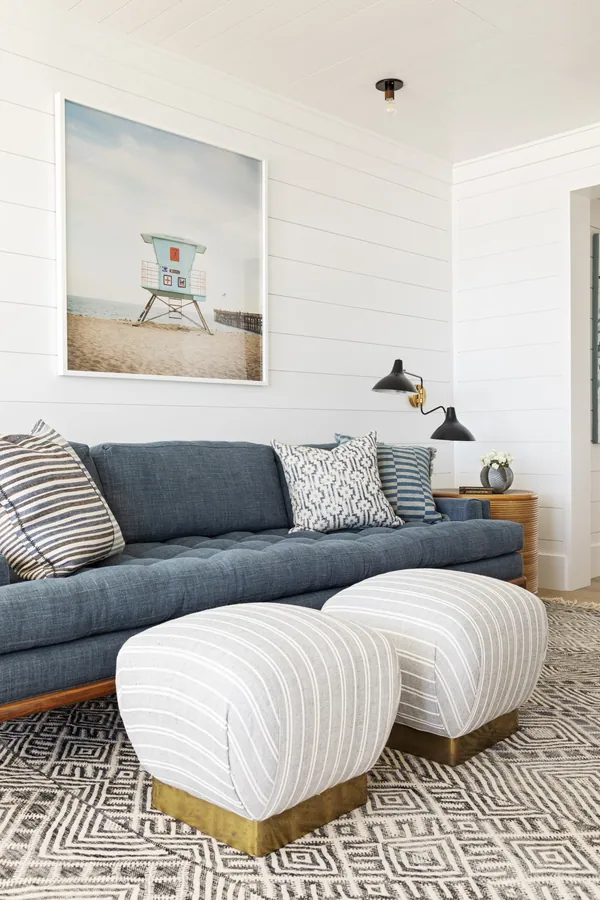
Den with a navy sofa
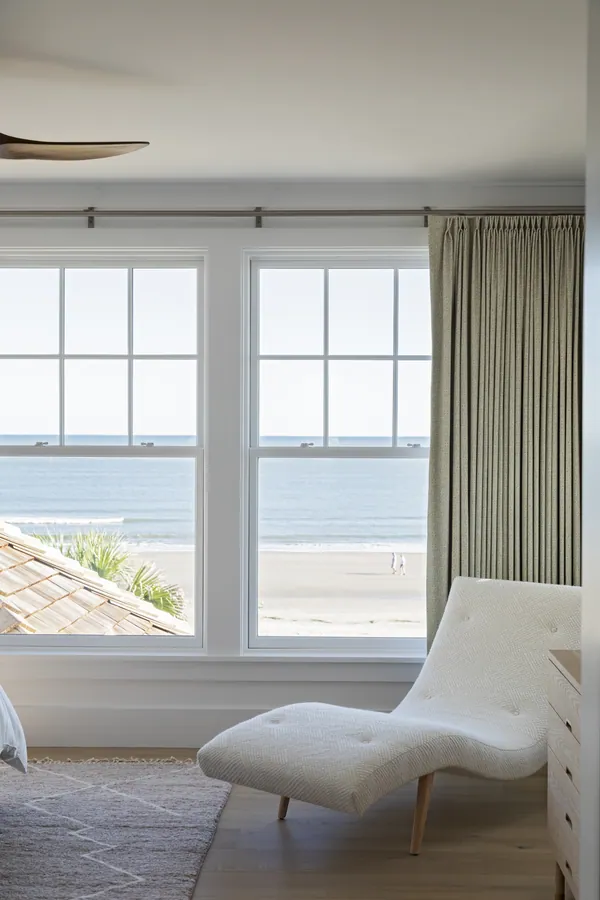
Chaise beside the ocean window
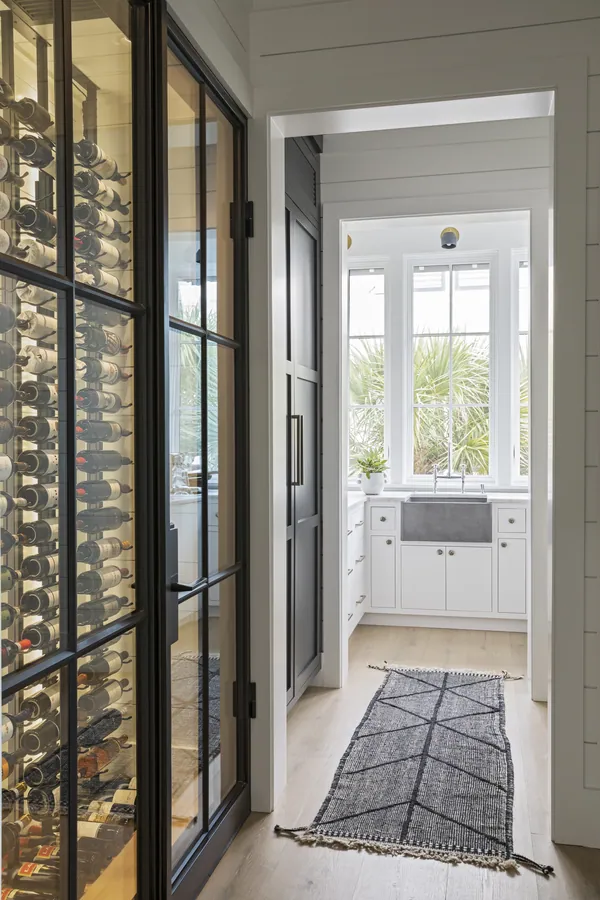
Wine wall beside the hall
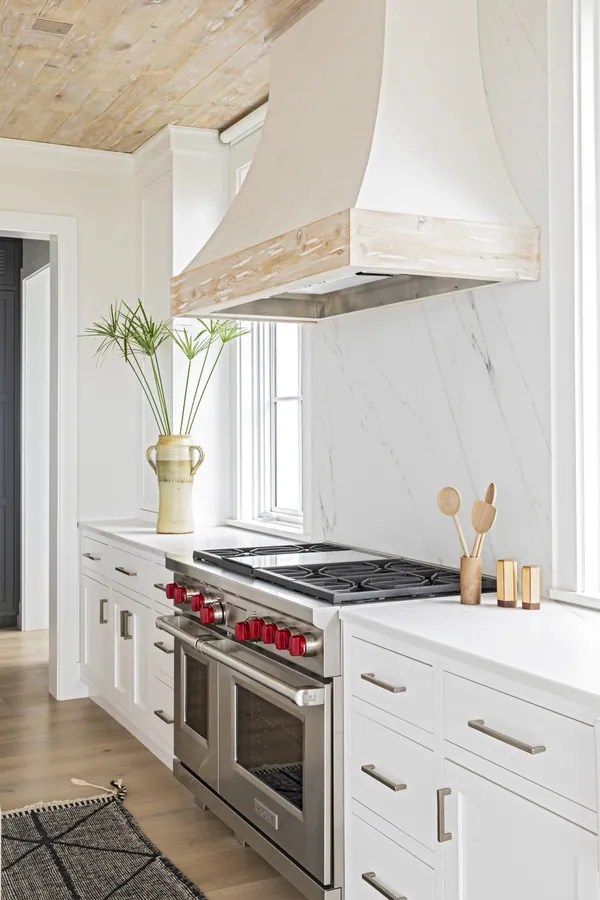
Range wall with the plaster hood
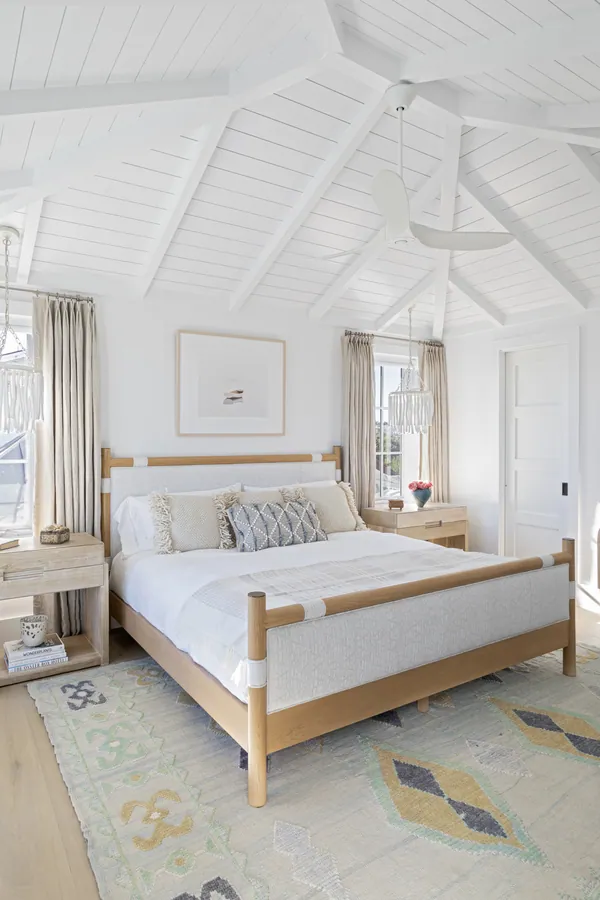
Bedroom under the vaulted ceiling
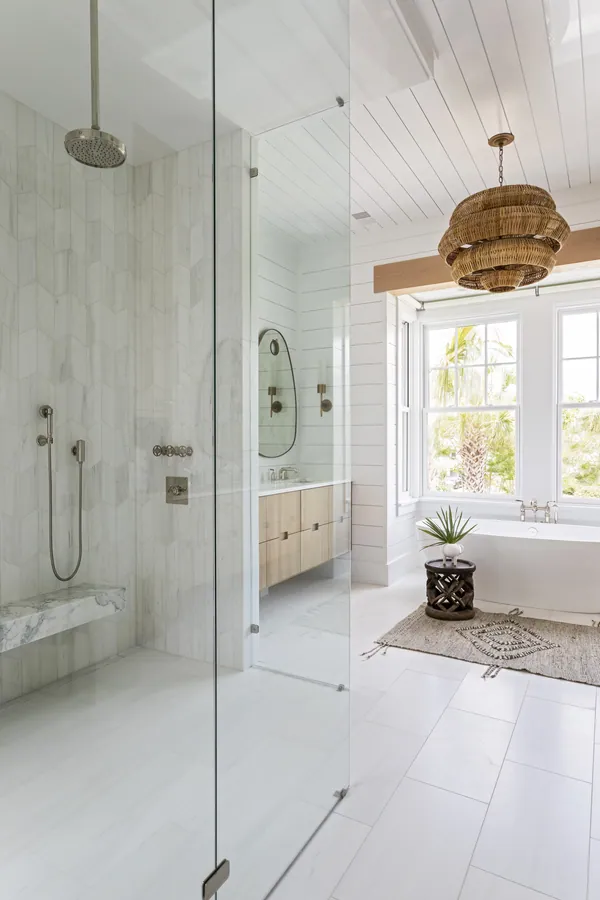
Primary bath shower and tub
Bath vanity beneath the mirror
Powder room with a scalloped mirror
Outdoor shower in cypress
Outdoor shower in brass
Front steps and the arcade
Front elevation beneath the palms
Rear elevation across the lawn

Keep Looking

Every home tells its own story

Browse the full portfolio, or tell us about the one you want to build.
Back to Portfolio Start Your Build