Portfolio/Sullivan's Island
Family Friendly Sullivan's Island
The Project
A bold architectural statement shaped by coastal form and structure
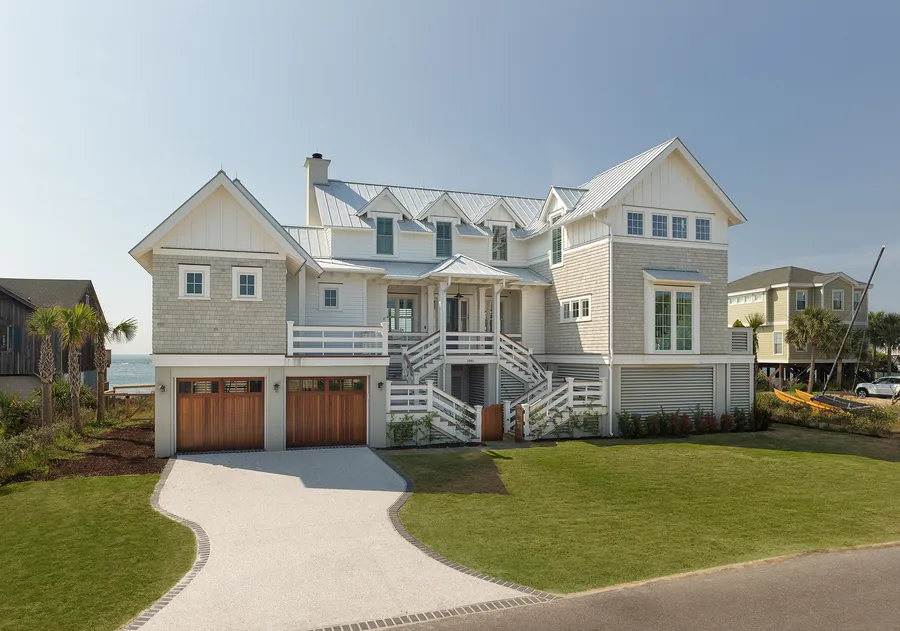
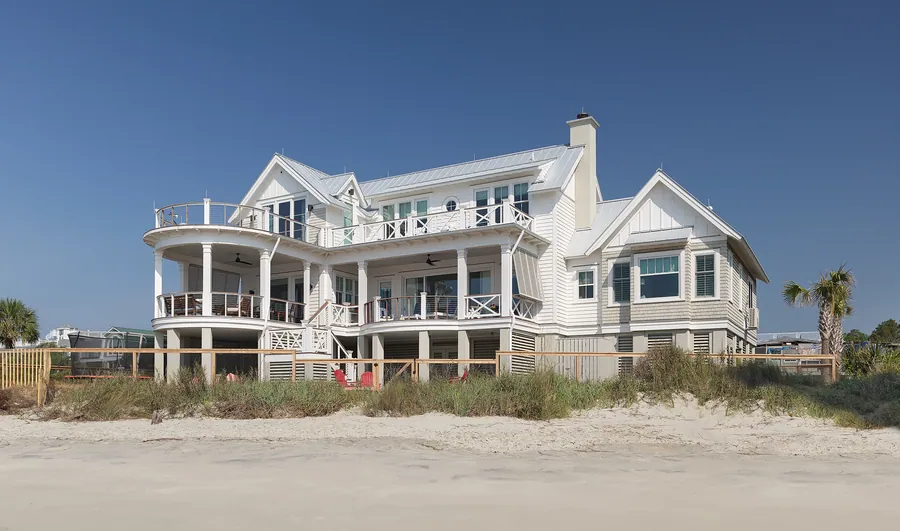
This beachfront home on Sullivan’s Island is defined by its architectural presence—designed to reflect the coastal environment through form, proportion, and material selection.
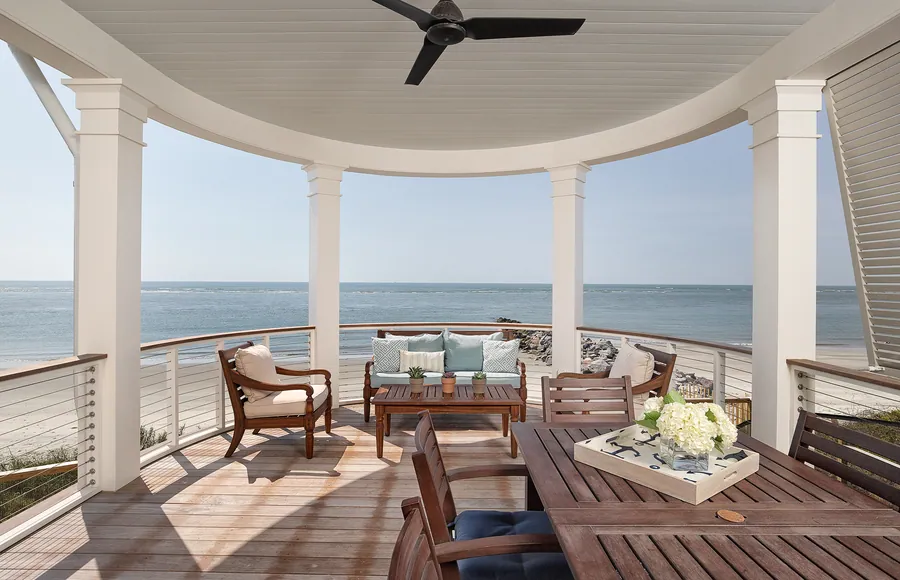
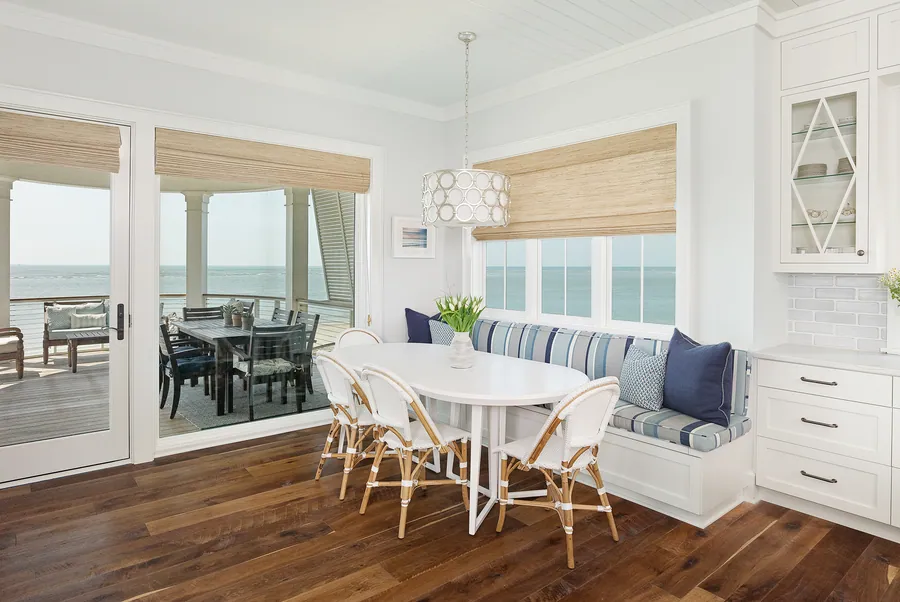
The exterior serves as the focal point of the home. A double-story, semi-circular covered porch creates a strong visual identity, wrapping the structure in a continuous curve that both frames the views and establishes a sense of rhythm across the façade. Ipe flooring and marine-grade metal railings reinforce the durability required for its oceanfront setting while maintaining a clean, intentional appearance.
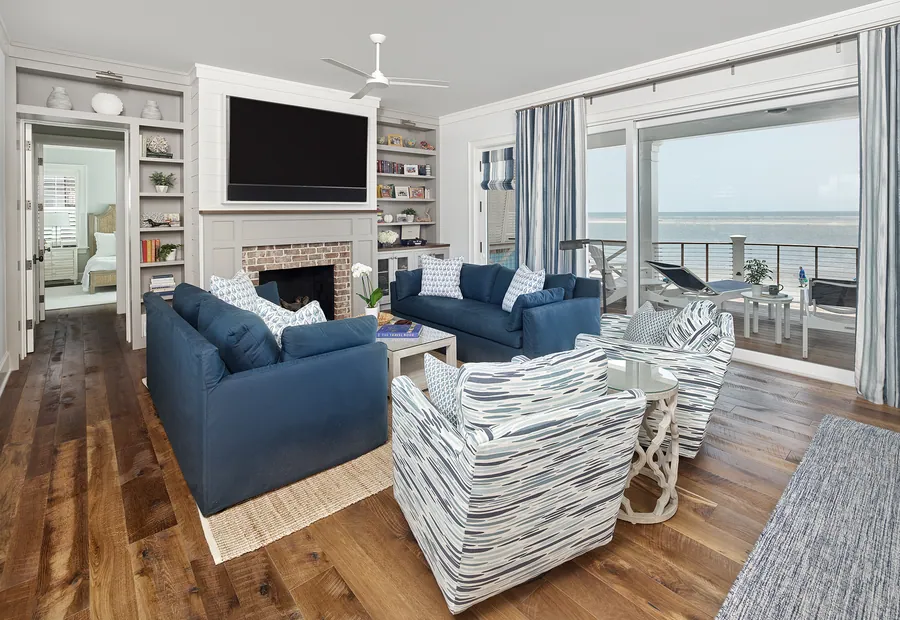
Throughout the home, design decisions echo the surrounding landscape. The structure is positioned to engage directly with the beachfront, while layered porches create multiple vantage points for experiencing the water at different times of day.
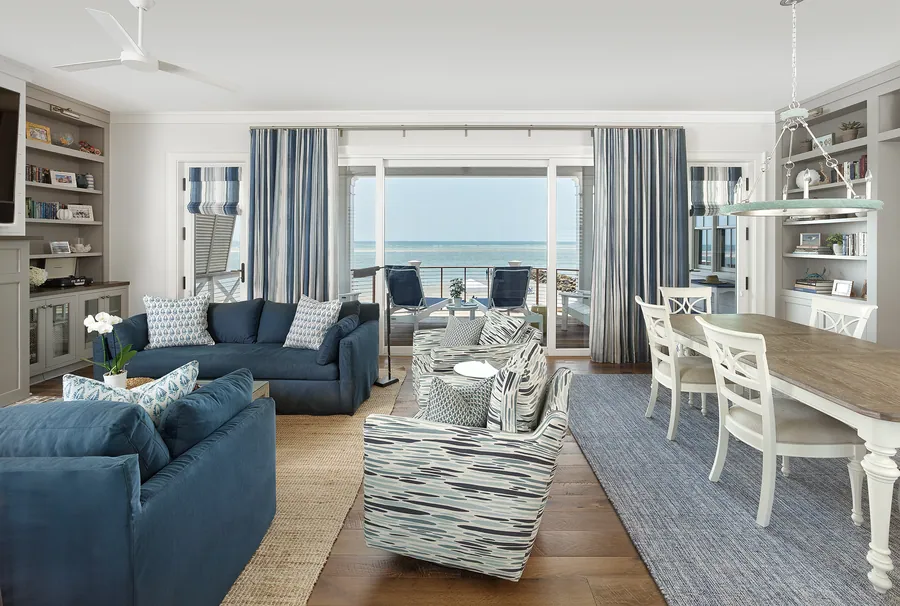
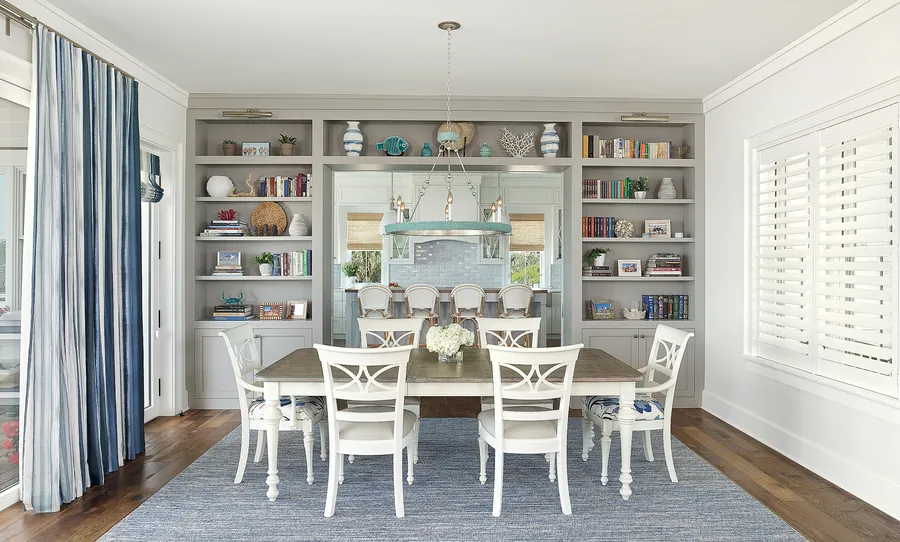
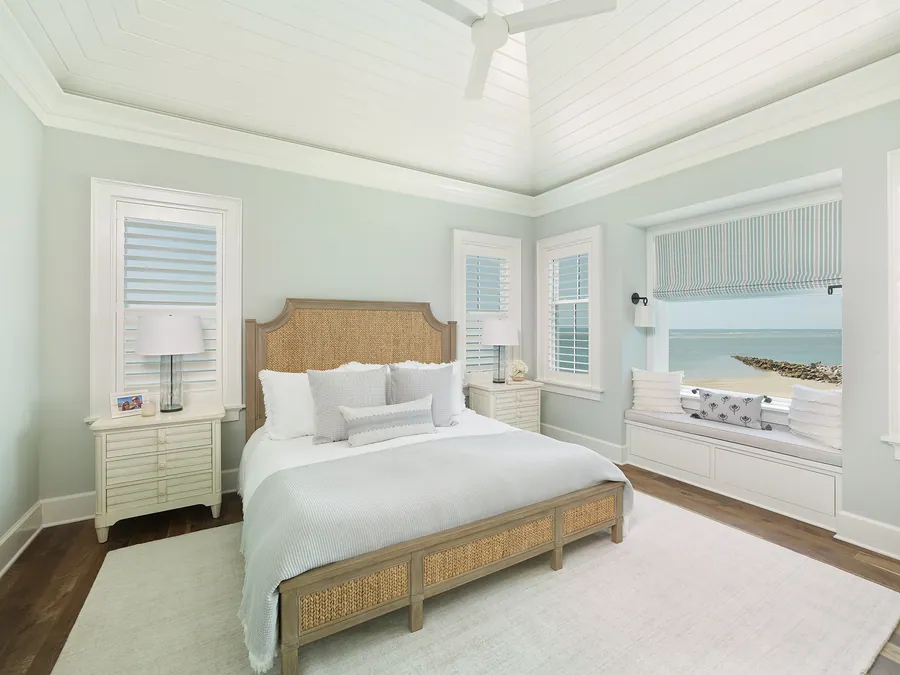
The layout supports everyday living with a clear connection to the outdoors, allowing the home to feel open and connected without relying on excess.
Recognized with a 2019 Prism Award by the Charleston Home Builders Association, the home stands as a reflection of thoughtful design carried through at every scale.