Portfolio/Daniel Island

Daniel Island Creek View

The Project

Architectural detail expressed through form, texture, and precision

Set along the creek on Daniel Island, this custom home is defined by its architectural detailing—where each element is designed with intention and placed to create balance throughout the space.

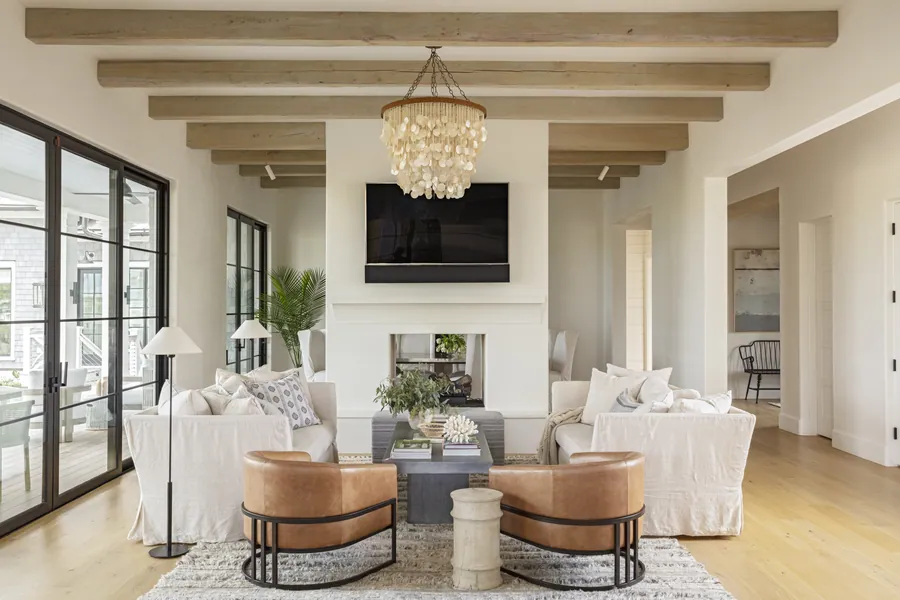
Inside, the home is shaped by a series of crafted moments. Plaster walls soften the interiors, while European oak flooring brings a natural warmth underfoot. A double-sided fireplace anchors the main living areas, creating separation without closing off the space. Nearby, a curved niche was built specifically to house the family’s piano, turning a functional need into a defining design feature.

These details work together to create a home that feels considered from every angle, with transitions that are both subtle and purposeful.

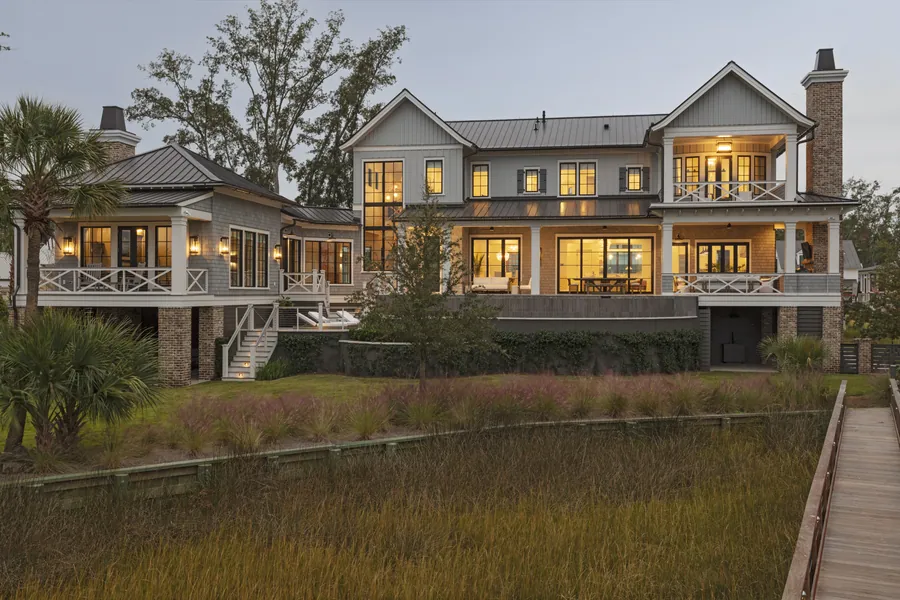
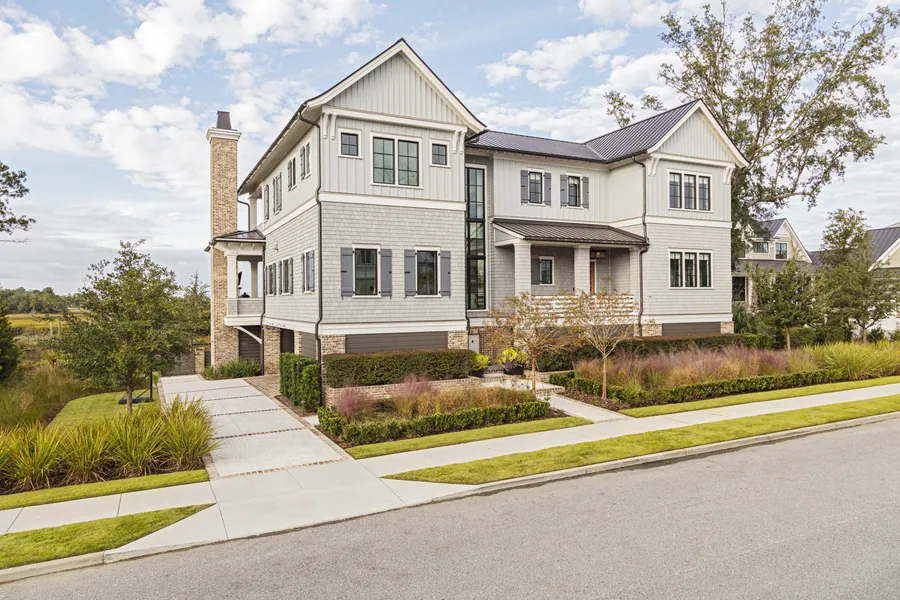
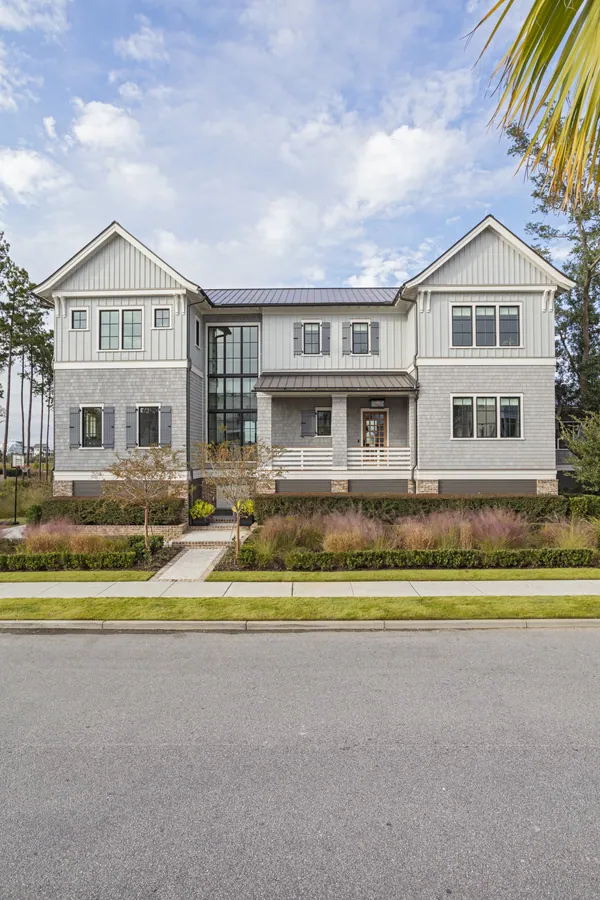
On the exterior, NuCedar siding was selected for its ability to hold up in the coastal environment while maintaining a clean, consistent appearance over time.

The result is a home that prioritizes precision and restraint—where every line, curve, and material choice contributes to a cohesive and enduring design.
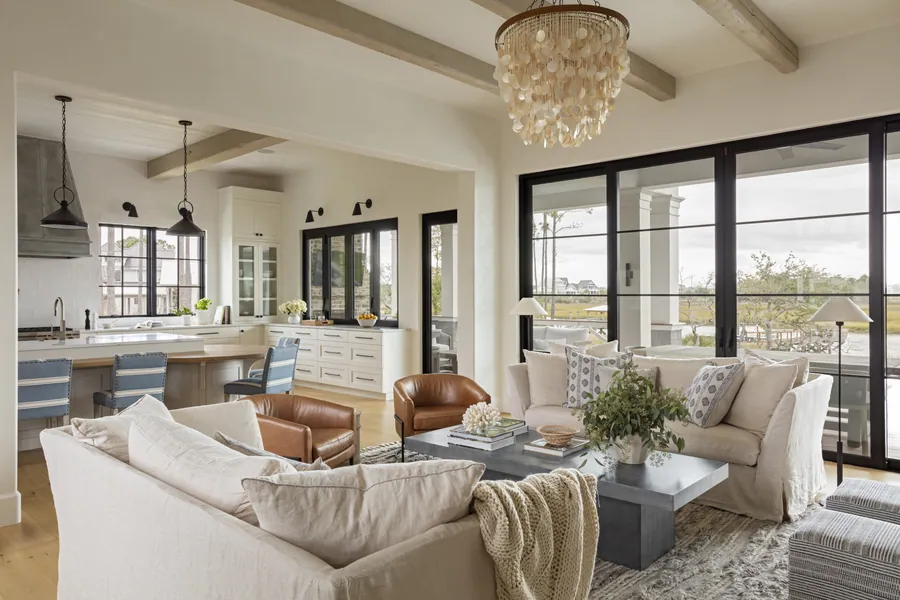
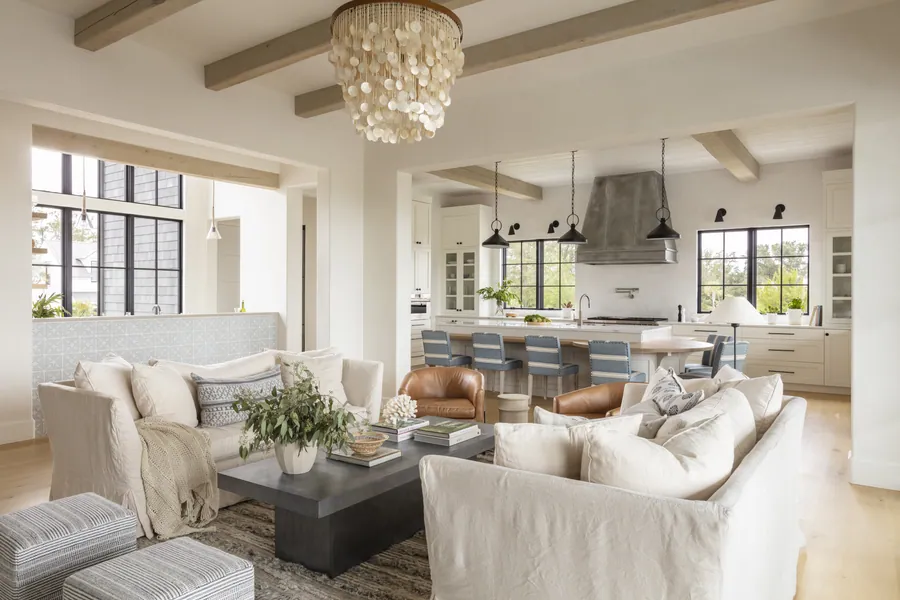
Living room looking through to the kitchen
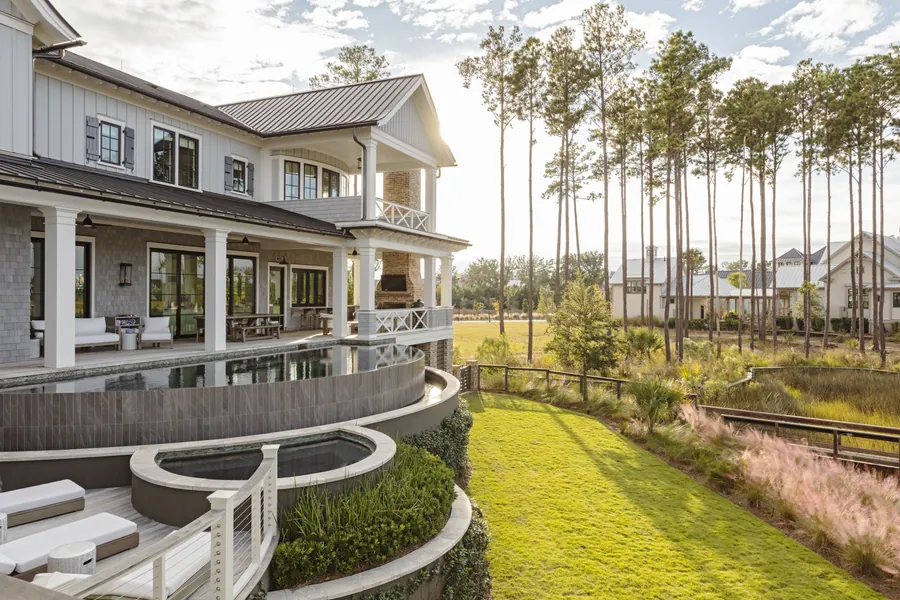
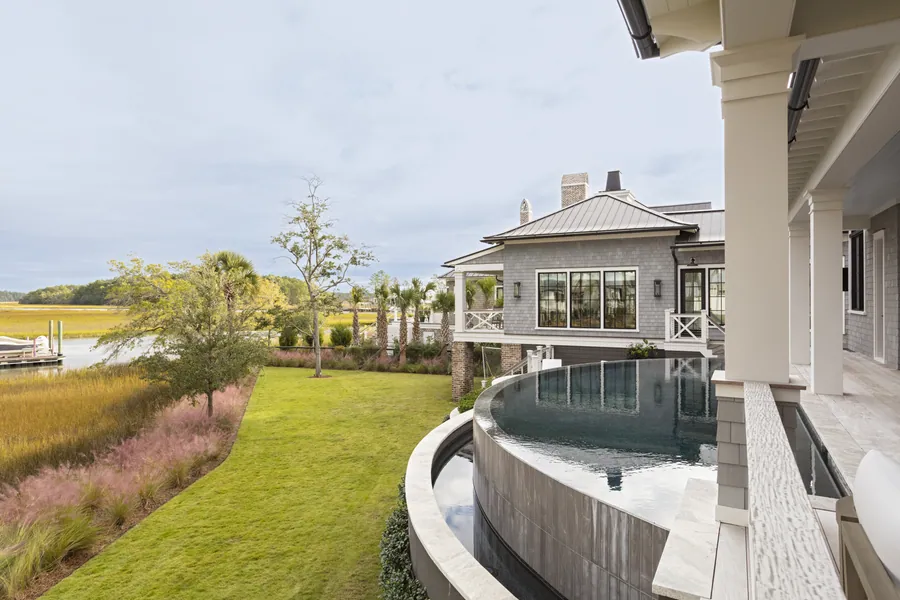
Pool and rear elevation seen from the lawn
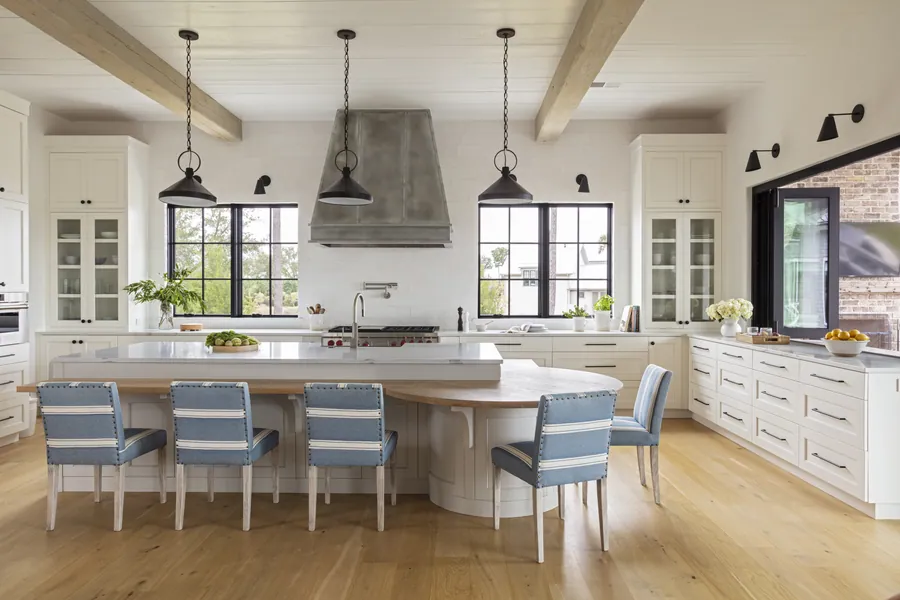
Kitchen with a blue island and a plaster hood
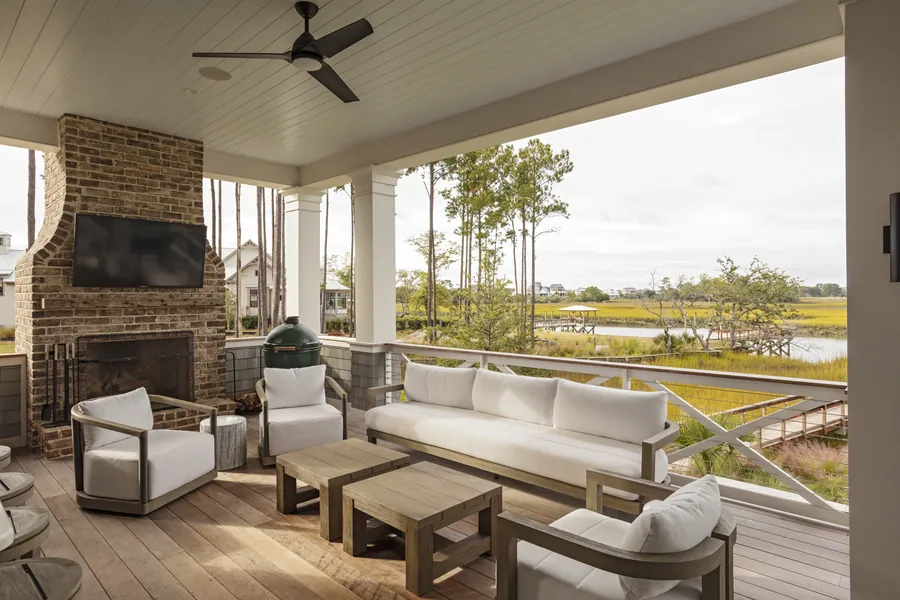
Screened porch with a fireplace over the marsh

The Full Home

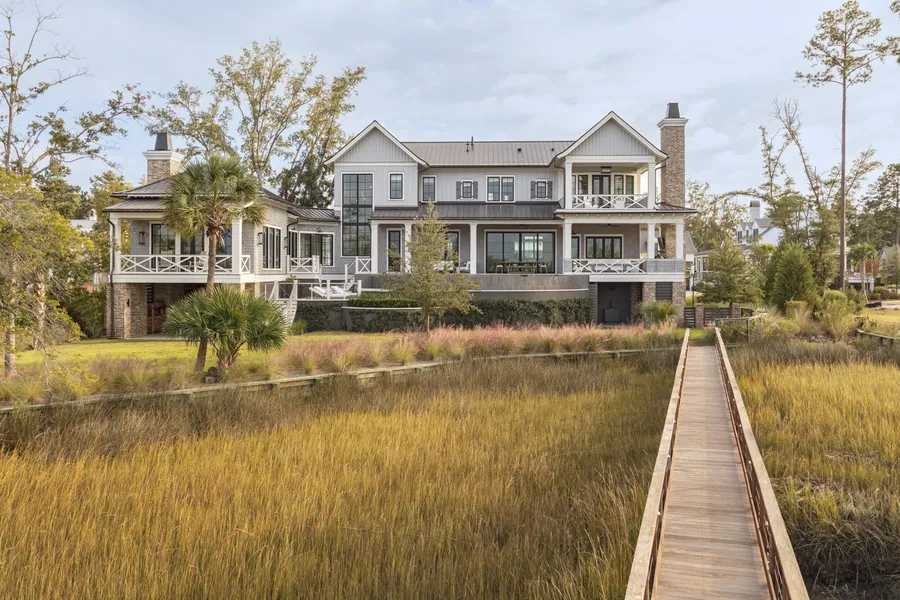
Rear elevation lit at dusk above the marsh
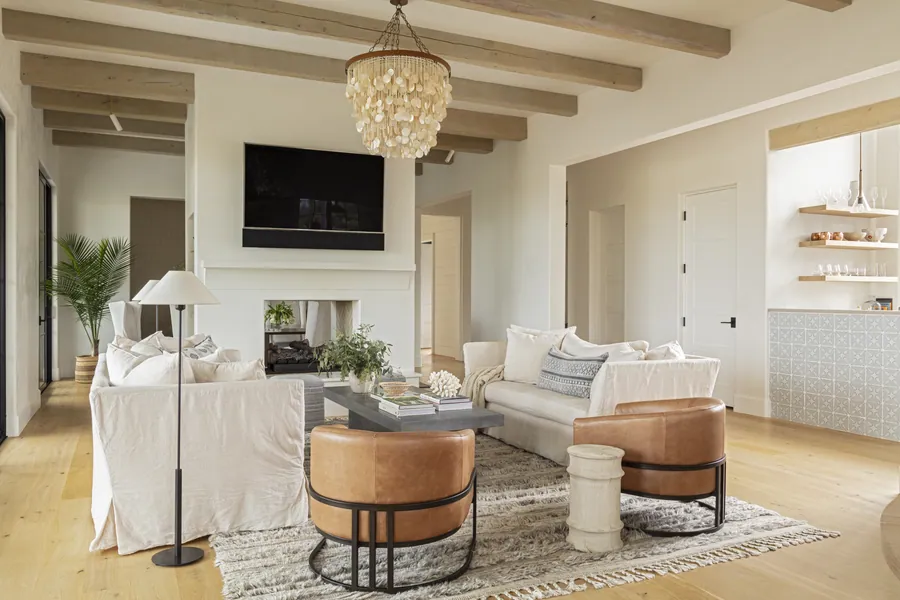
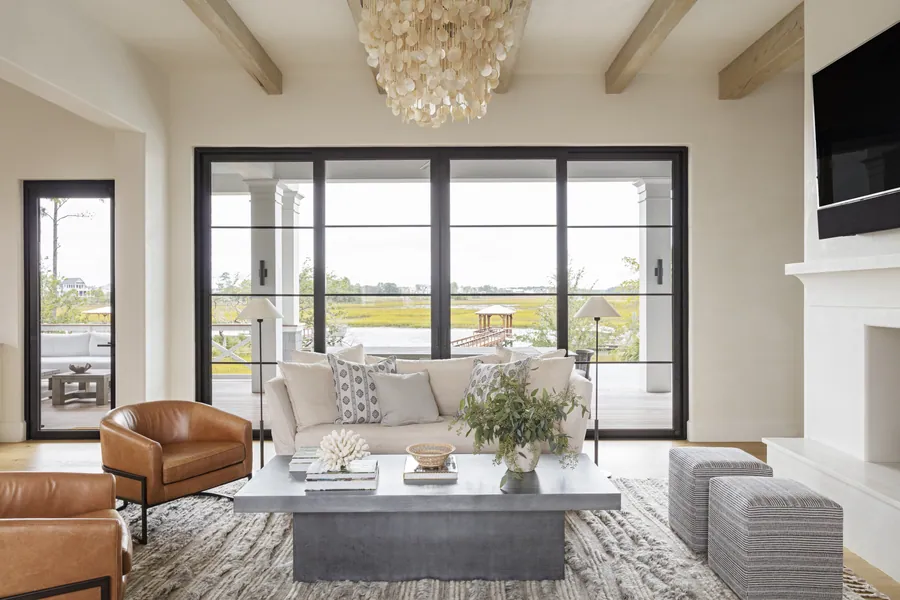
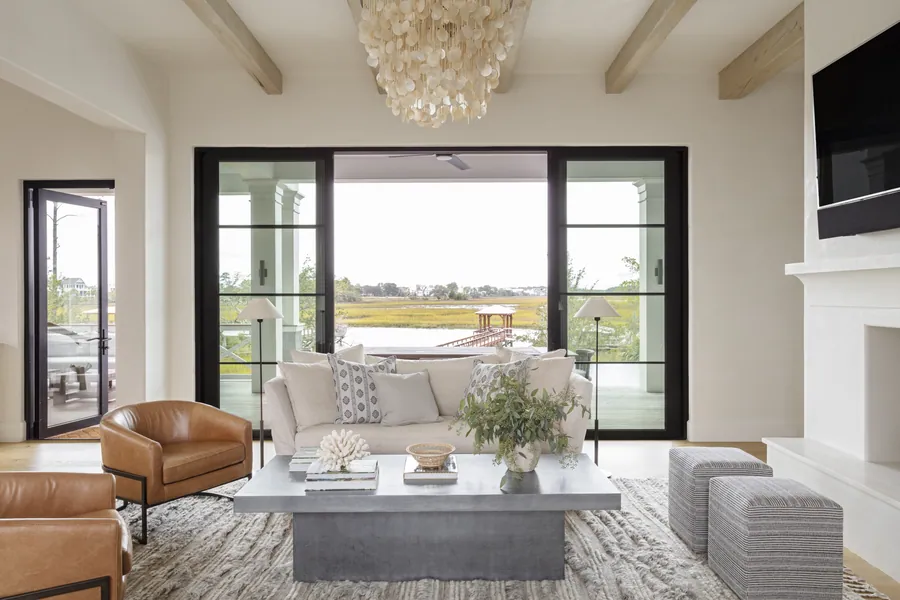
Living room with the fireplace and exposed beams
Living room with leather chairs and a low table
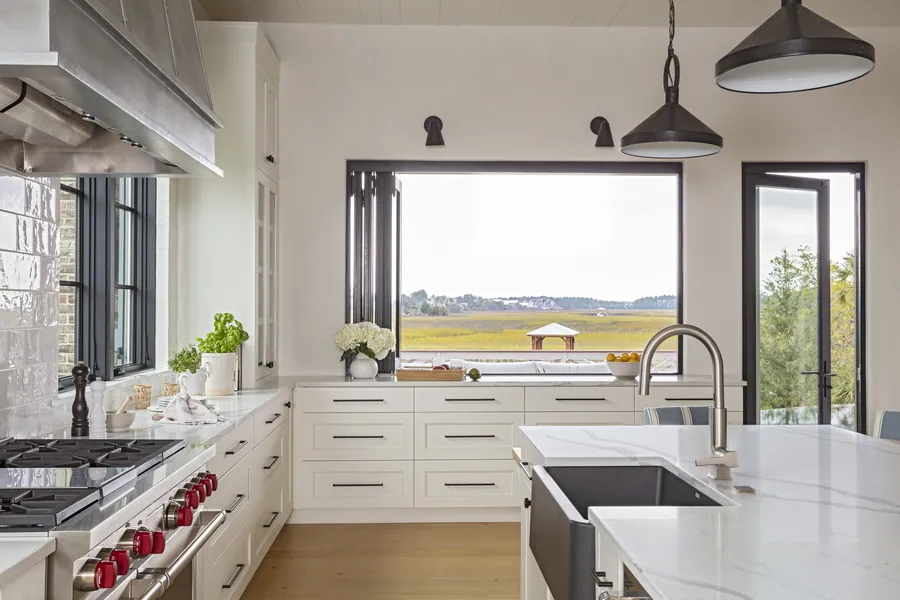
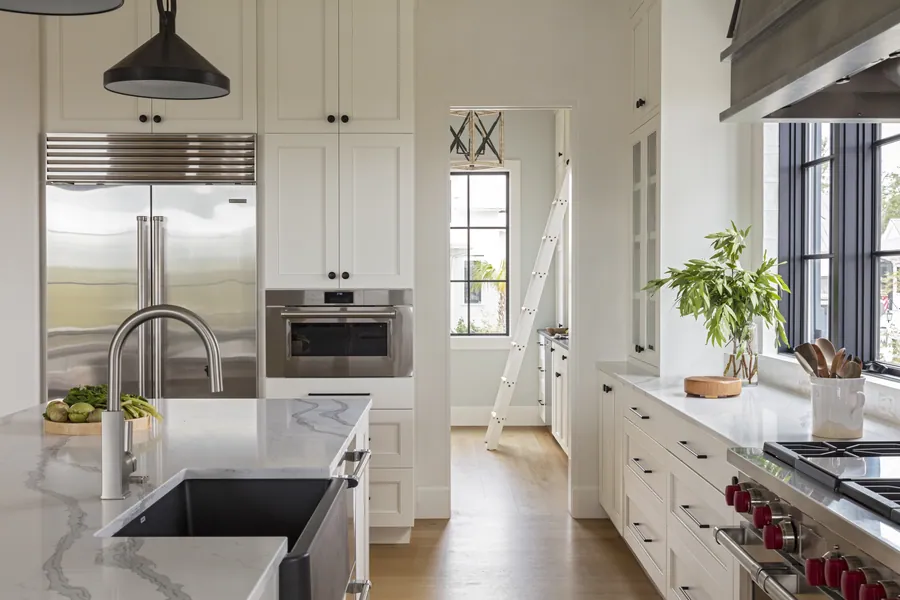
Kitchen range wall beneath the marsh window
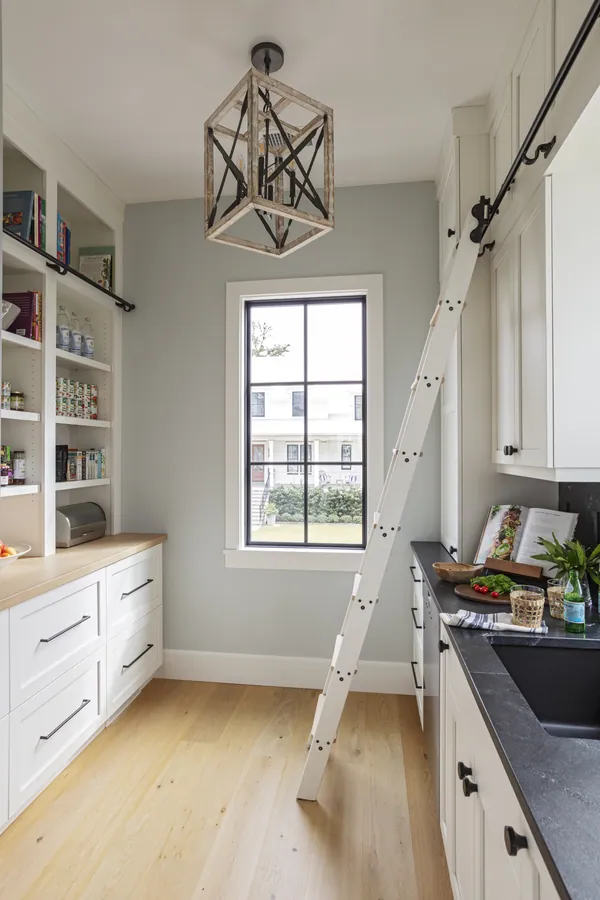
Scullery with a rolling ladder
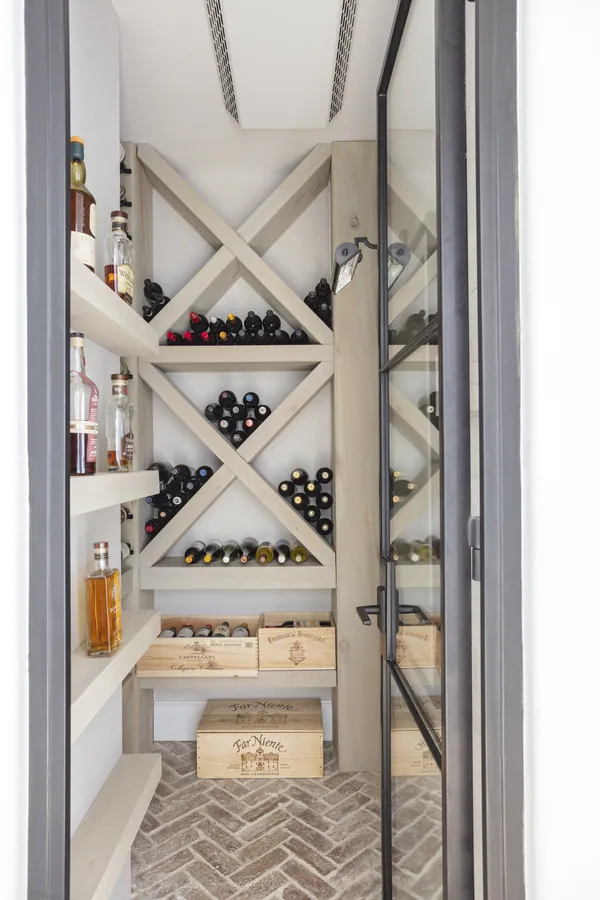
Wine room behind steel-framed doors
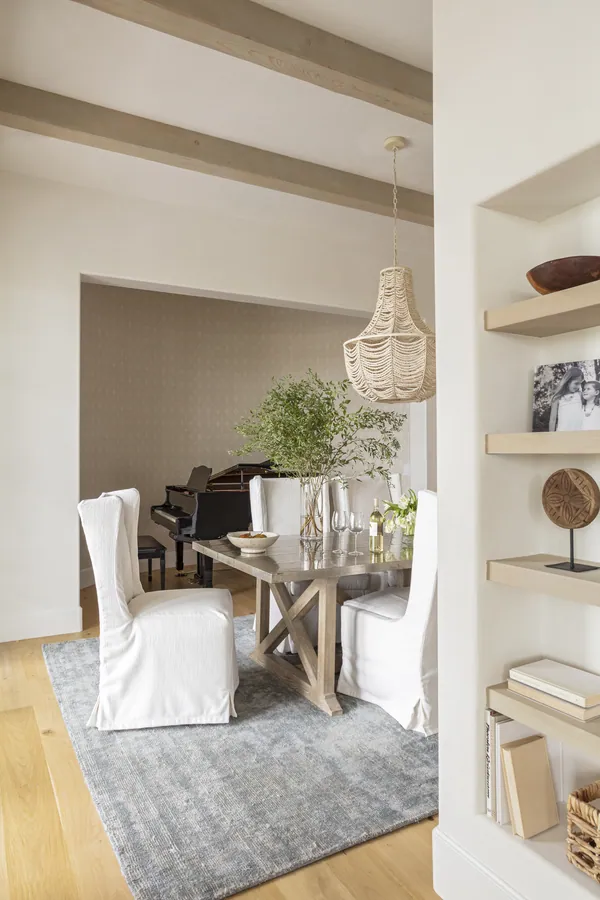
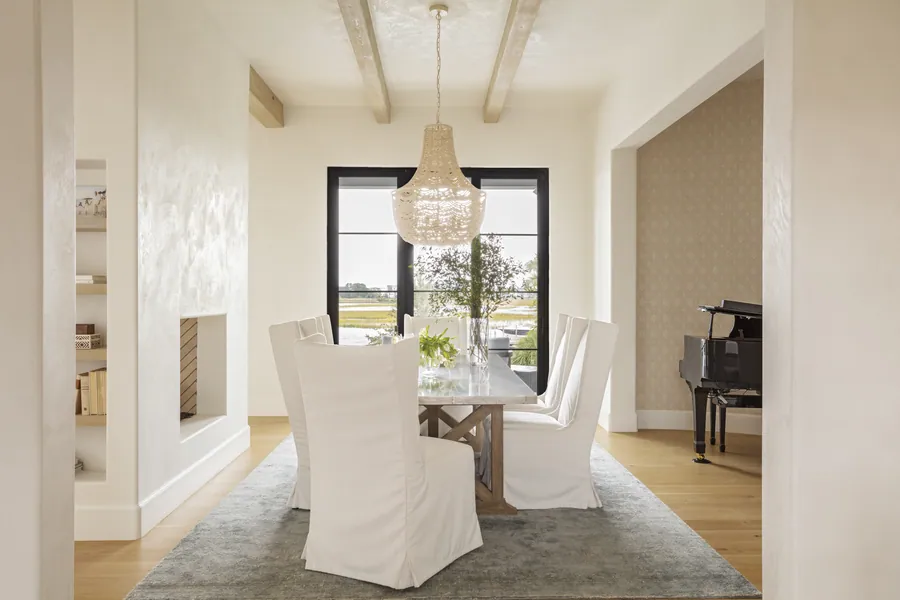
Dining room with the piano beyond
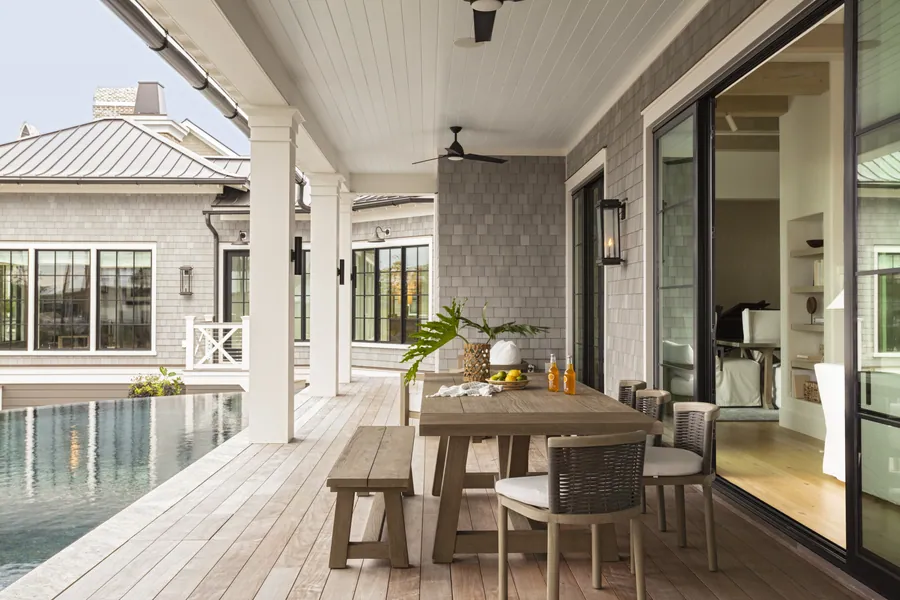
Pool terrace and dining off the porch
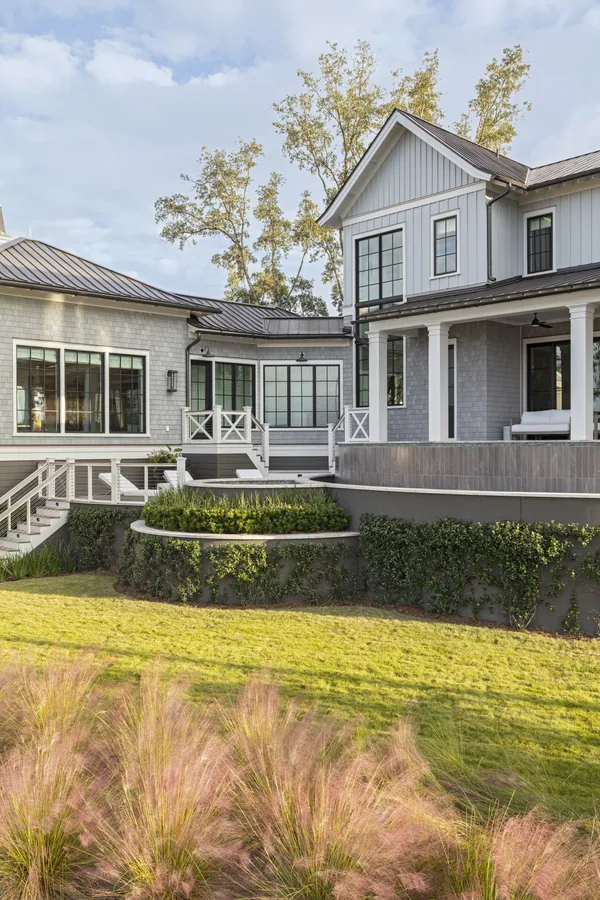
Rear corner and the stacked porches
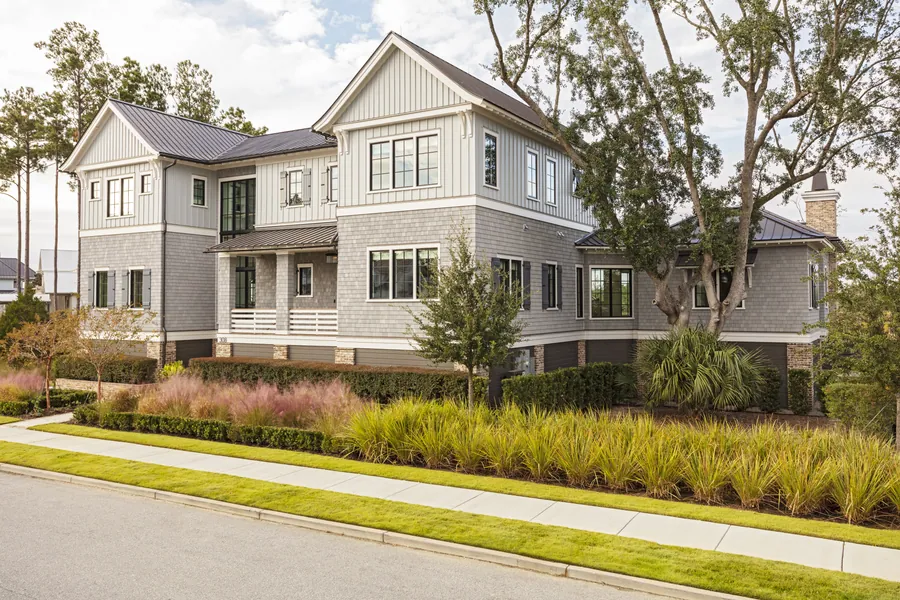
Street elevation beneath the oaks
Front elevation and the walk to the door
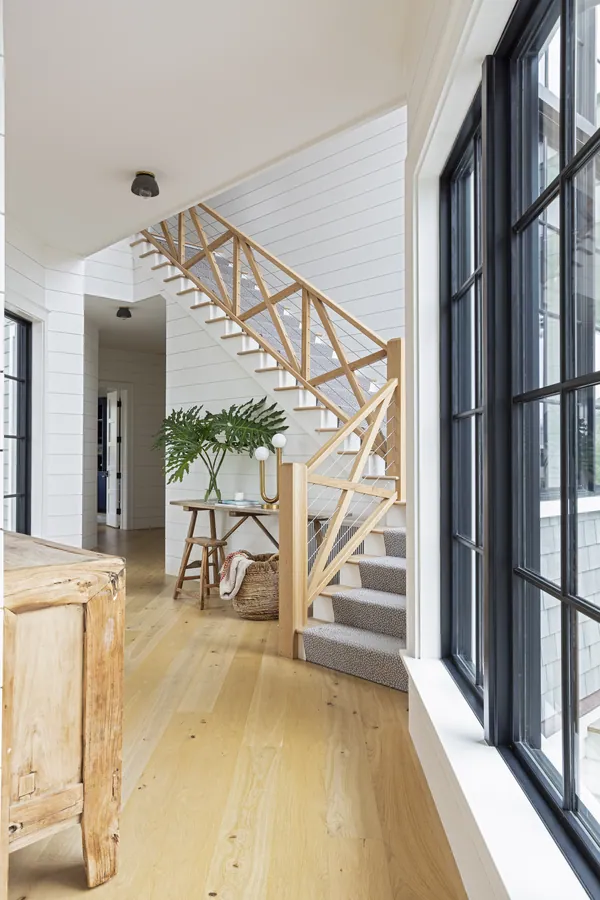
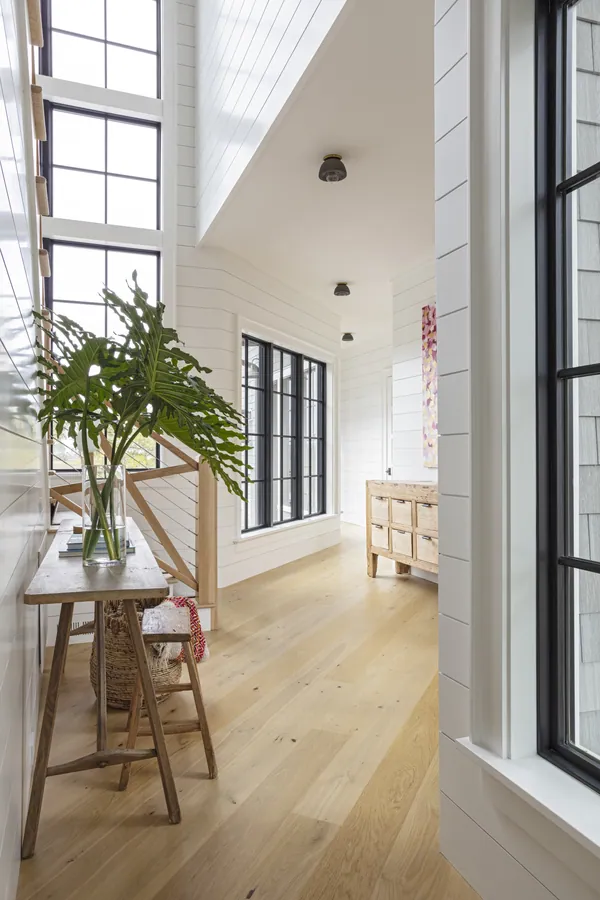
Stair hall beneath the tall windows
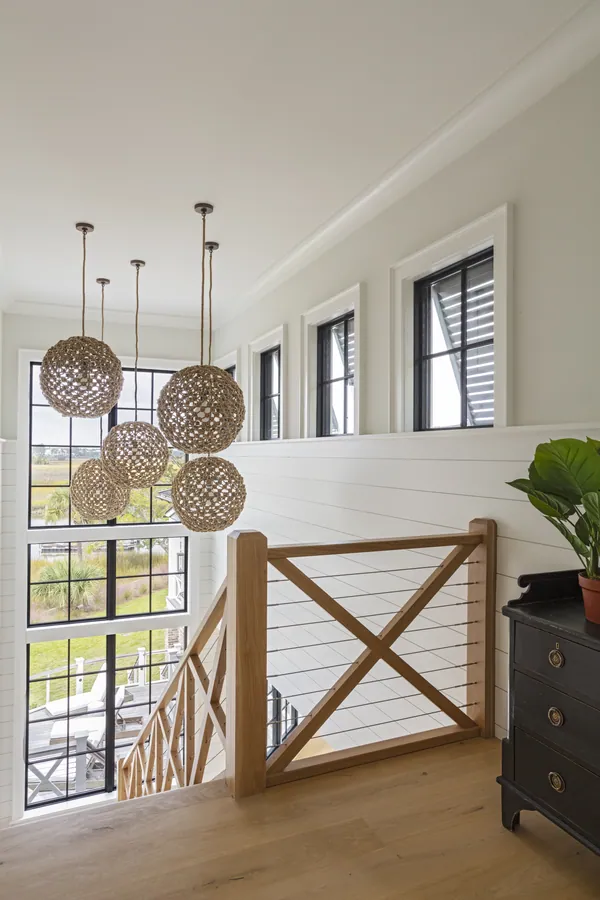
Upper landing and the stair rail
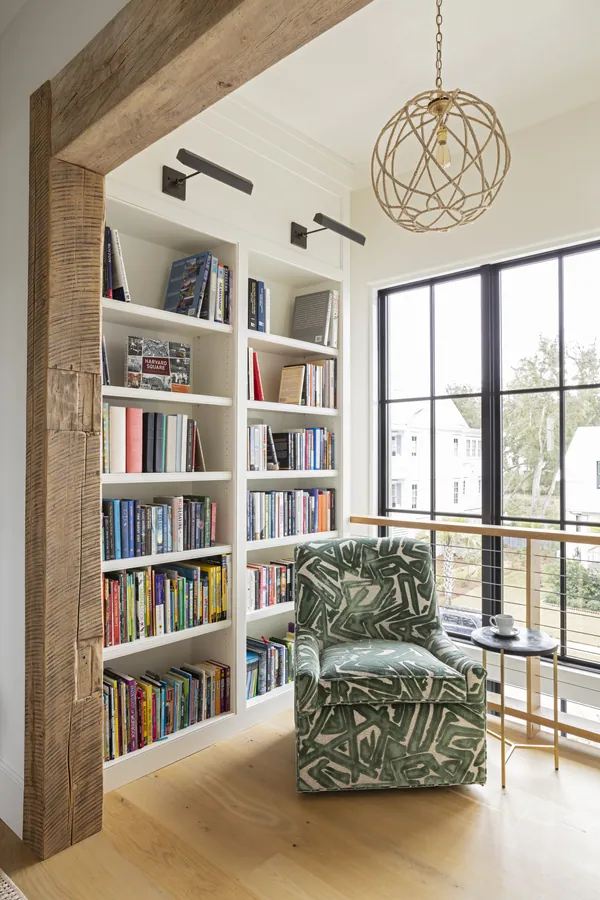
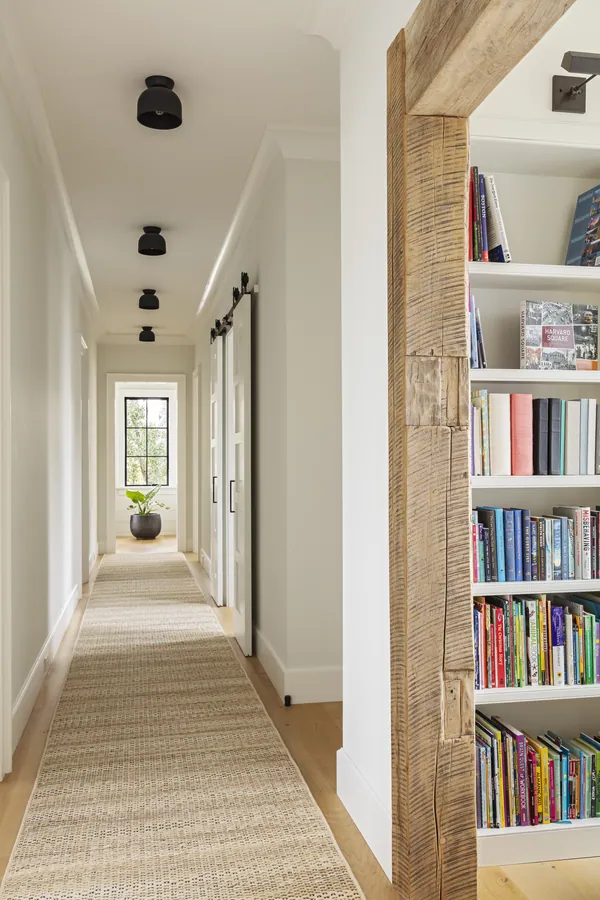
Library wall of built-in bookshelves
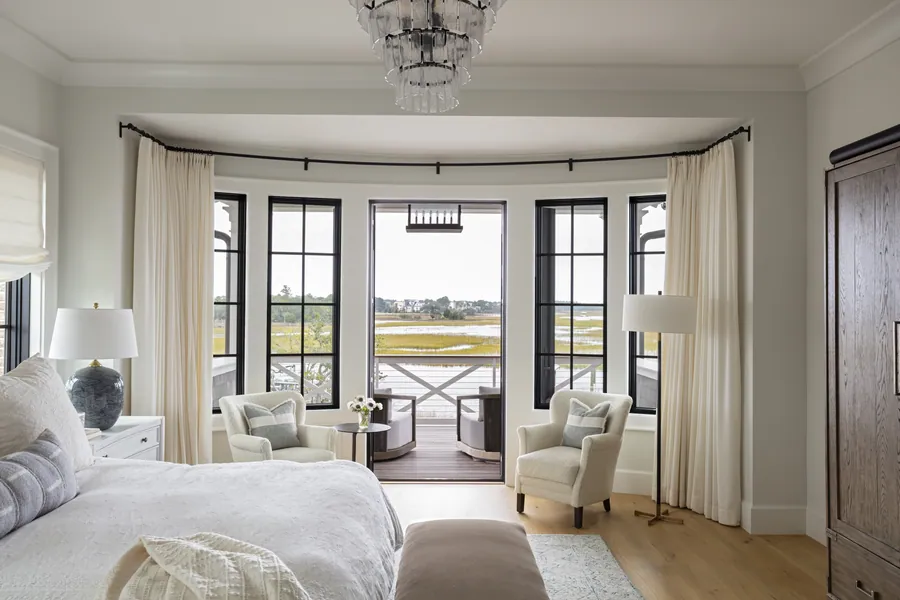
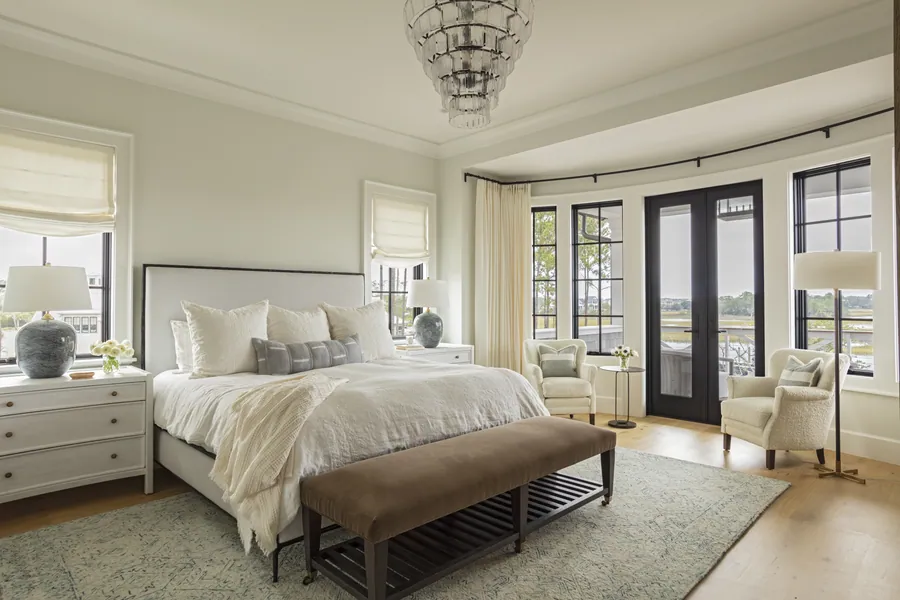
Primary bedroom in the curved bay
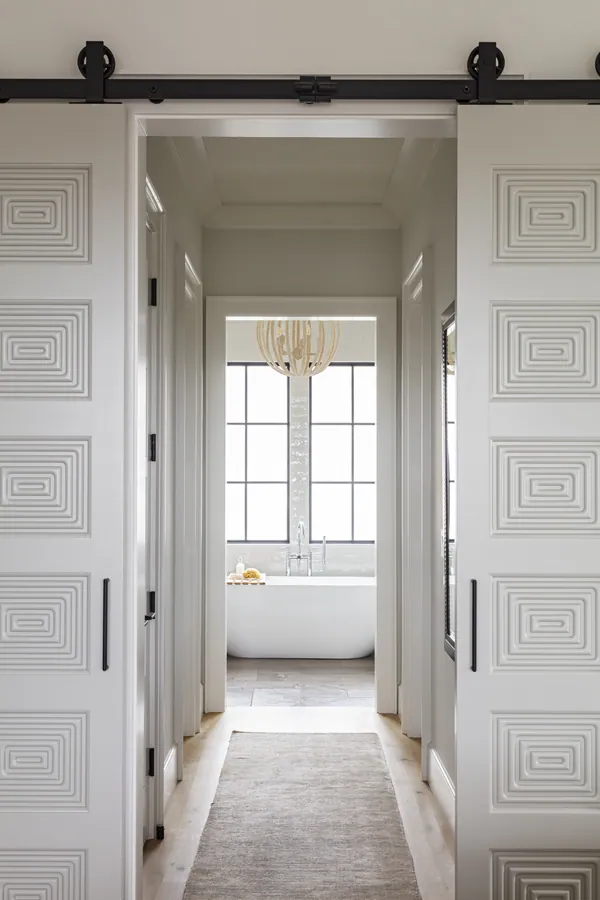
Primary suite doors through to the bath
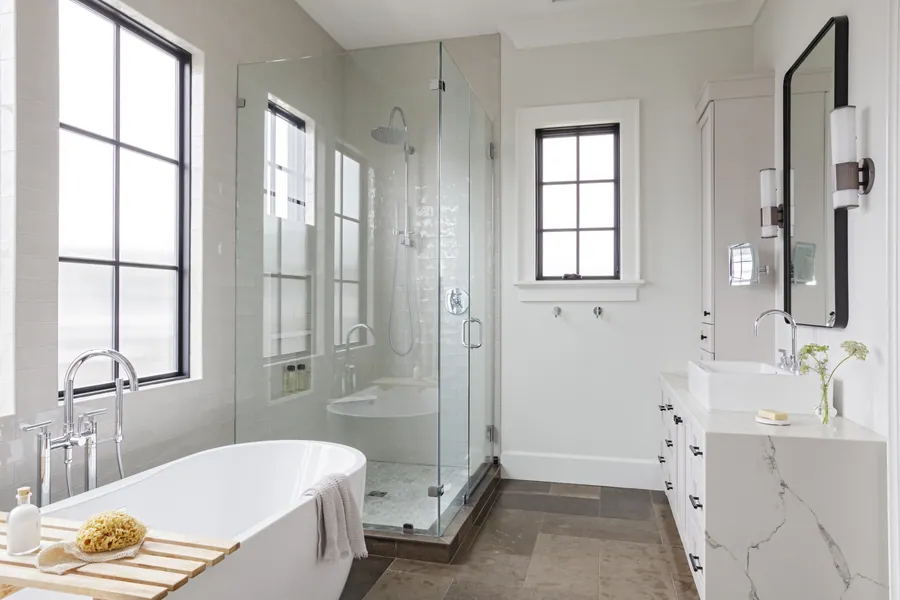
Primary bath shower and vanity
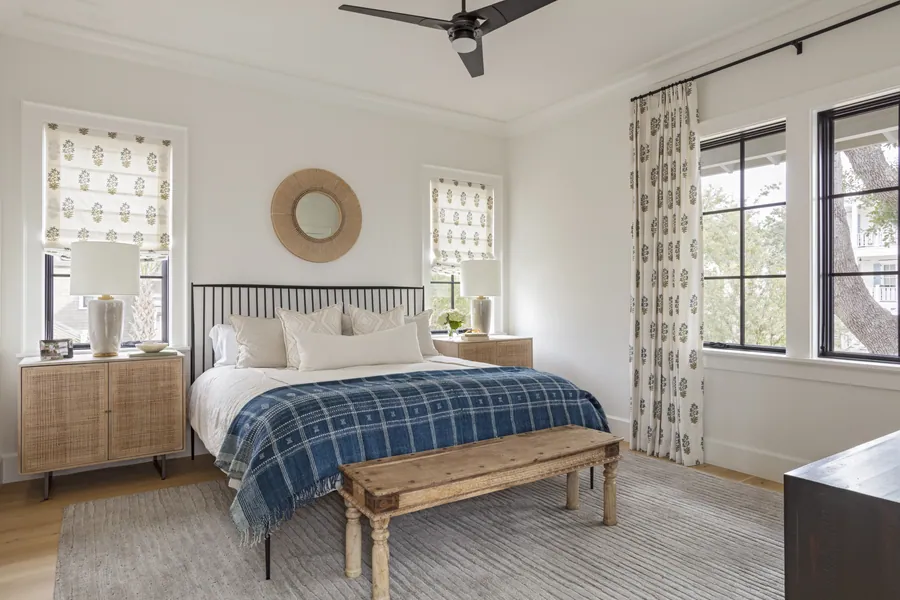
Bedroom with a plaid throw and cane nightstands
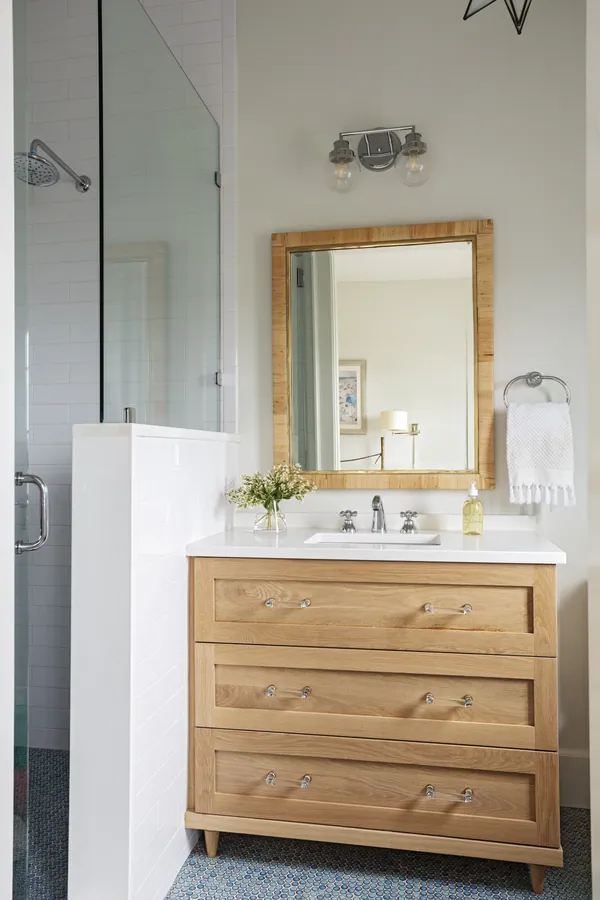
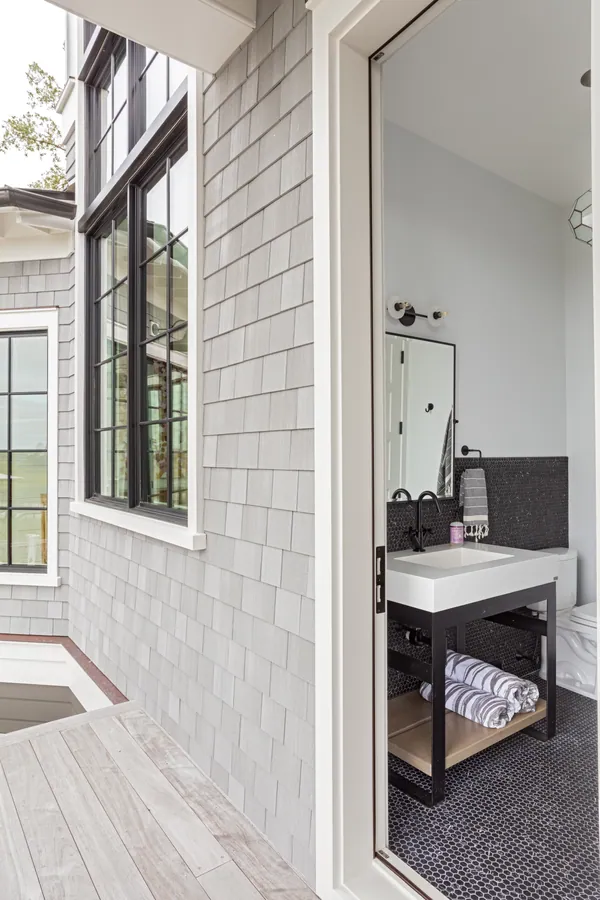
Guest bath with an oak vanity
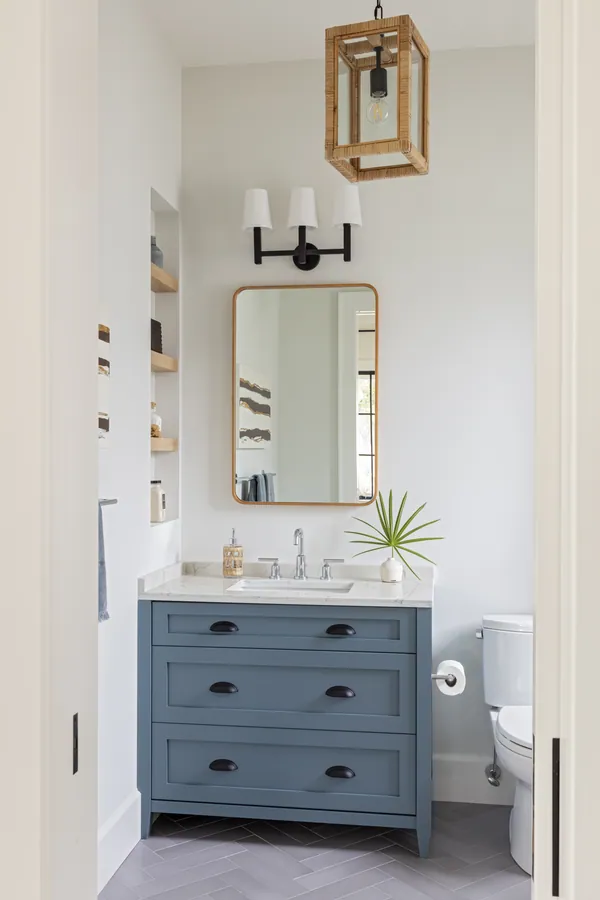
Powder room with a blue vanity
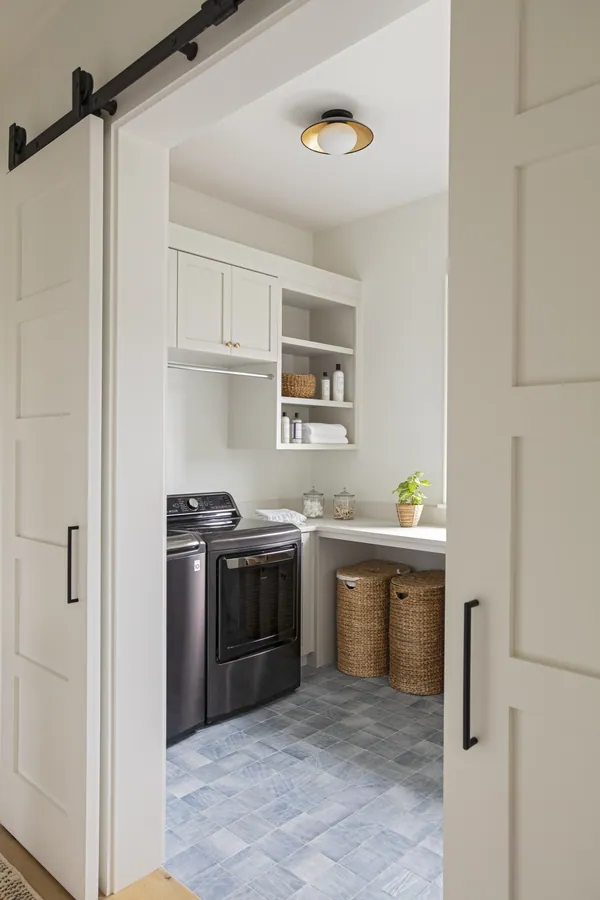
Laundry behind a sliding barn door
Living room under beams with a shell chandelier
Living room open to the kitchen
Living room with the doors open to the marsh
Kitchen looking through to the back door
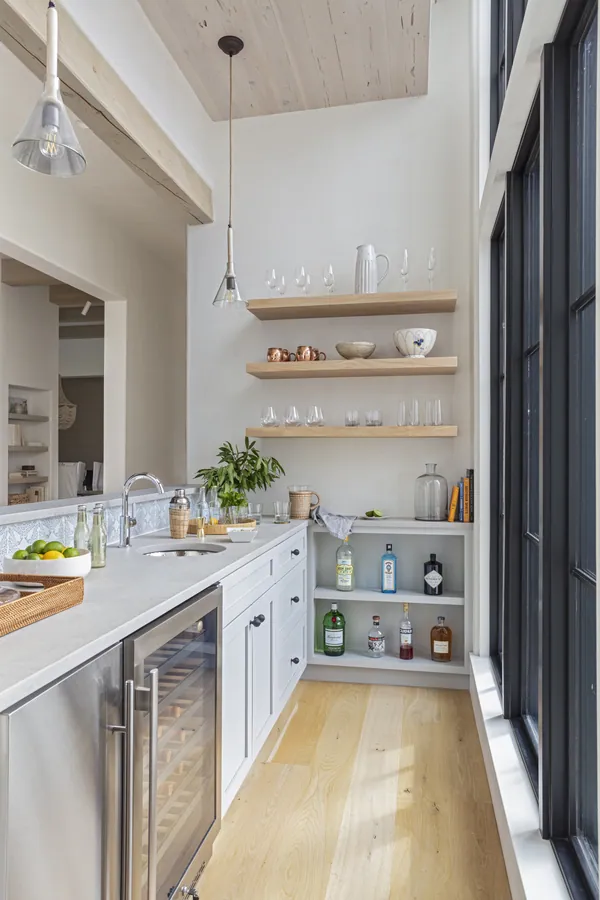
Bar with floating oak shelves
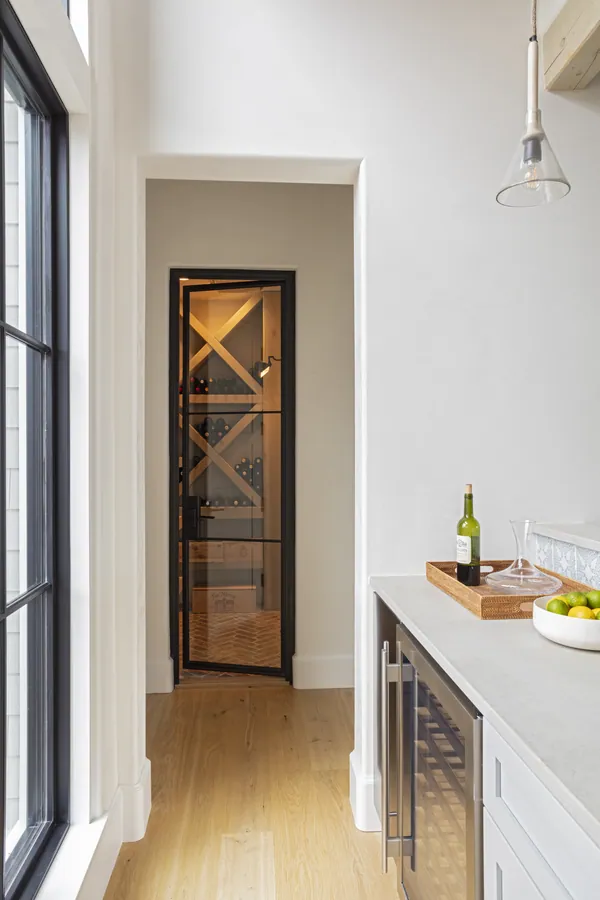
Wine room seen from the bar
Dining room under a shell chandelier
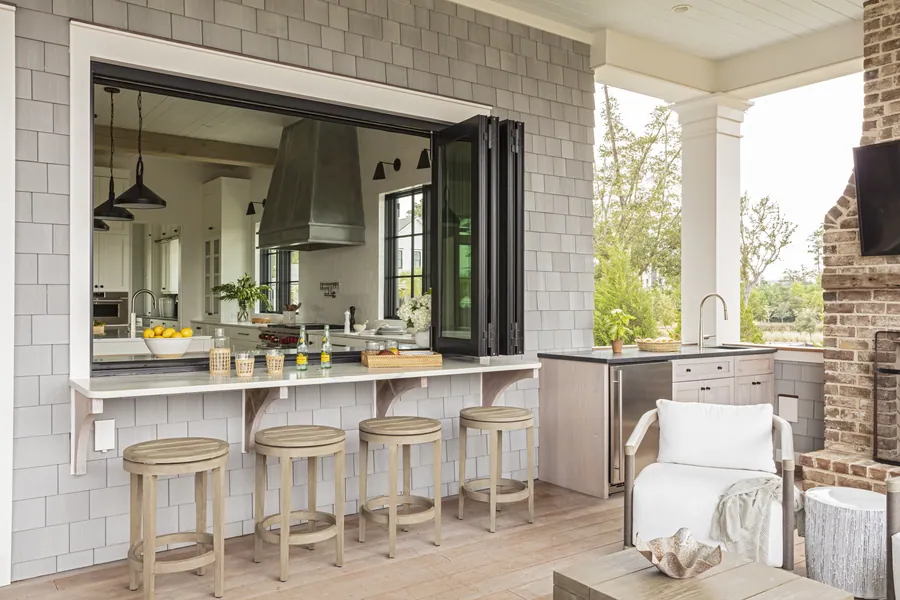
Porch bar with a pass-through window
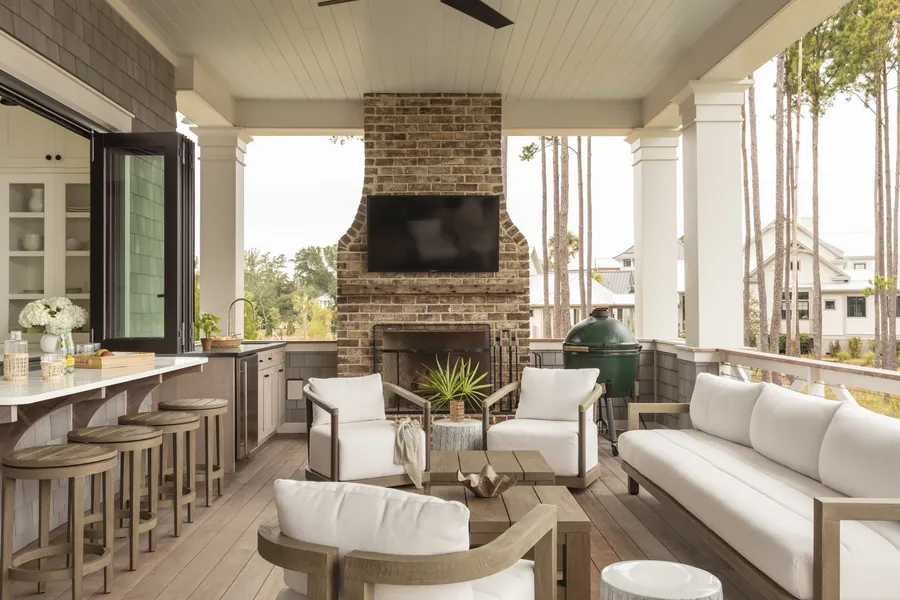
Porch seating beside the fireplace
Rear elevation above the pool
Boardwalk out across the marsh
Front elevation from the street
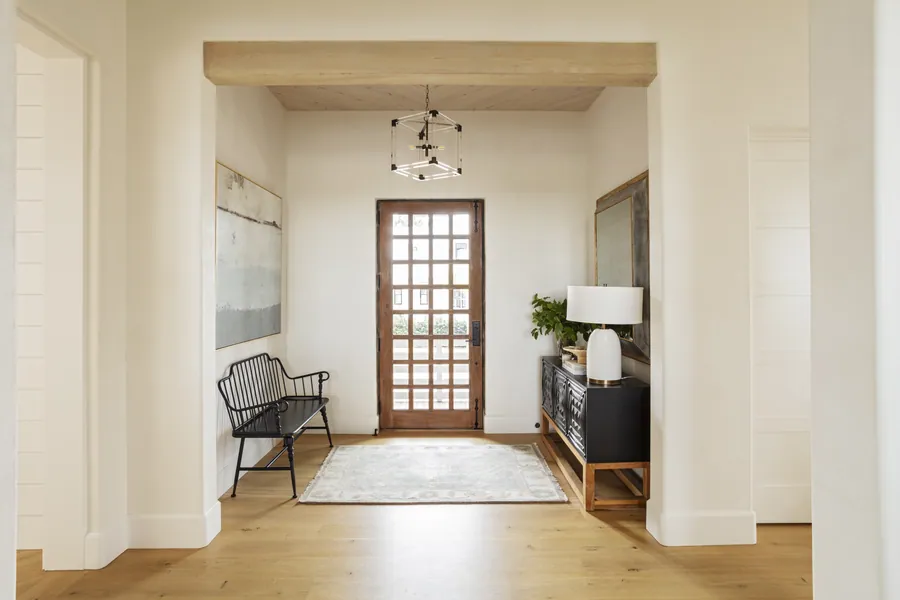
Entry hall and the front door
Landing with a console and ferns
Hallway running past the library
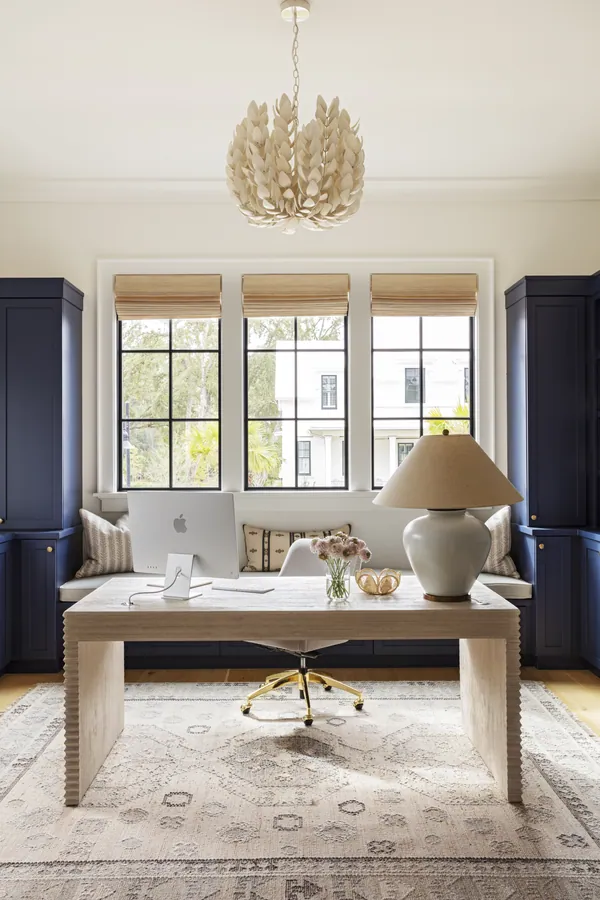
Office in navy built-ins
Primary bedroom with a bench at the foot of the bed
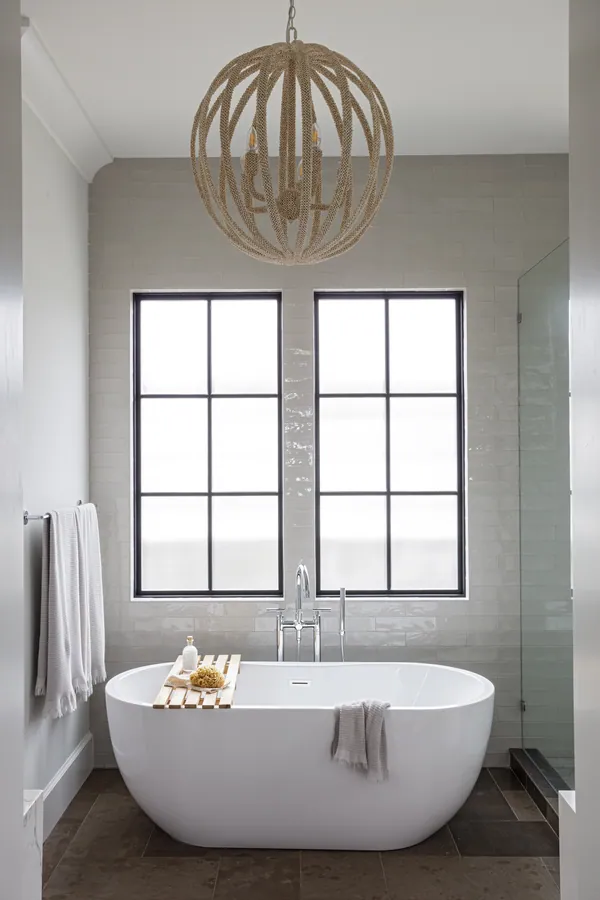
Primary bath with a freestanding tub
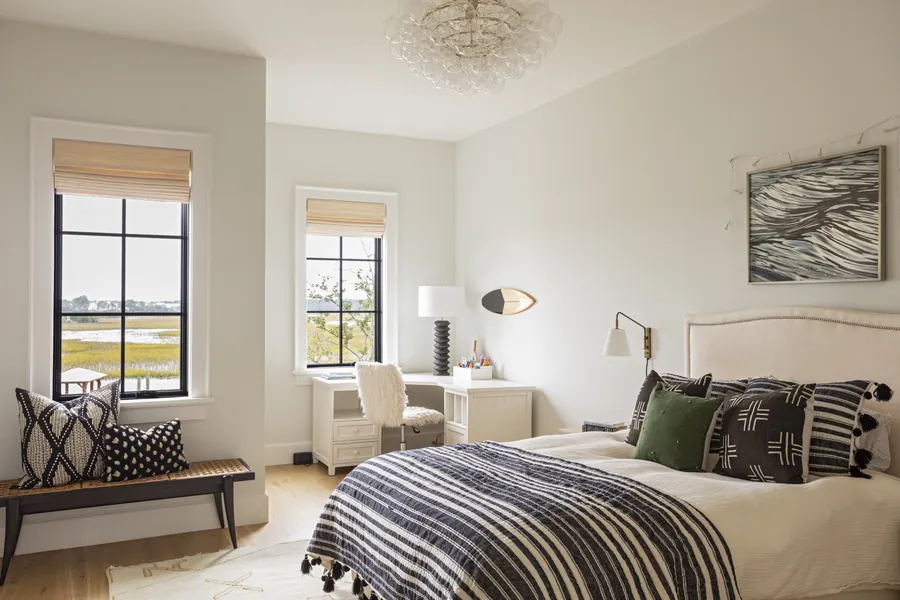
Bedroom looking out over the marsh
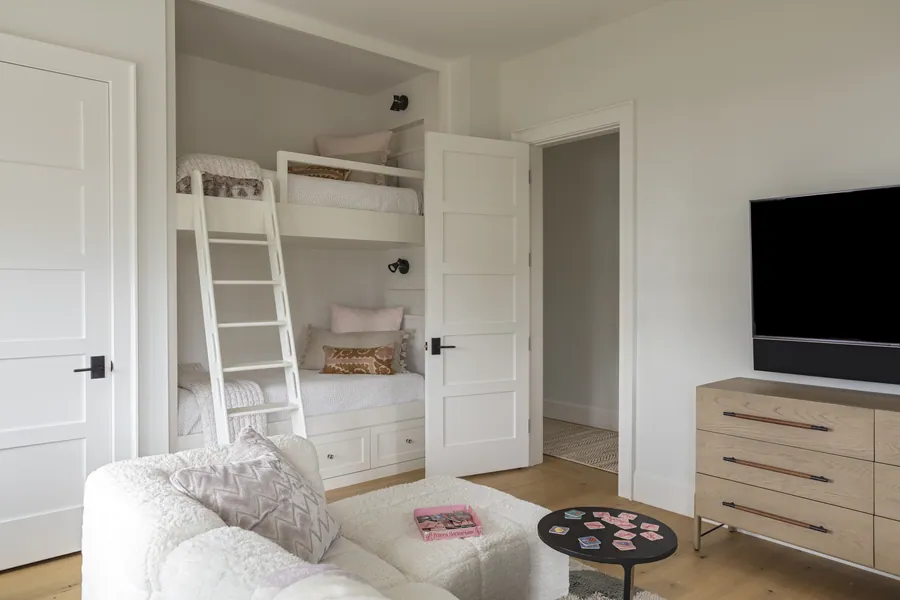
Bunk room with a ladder to the upper bed
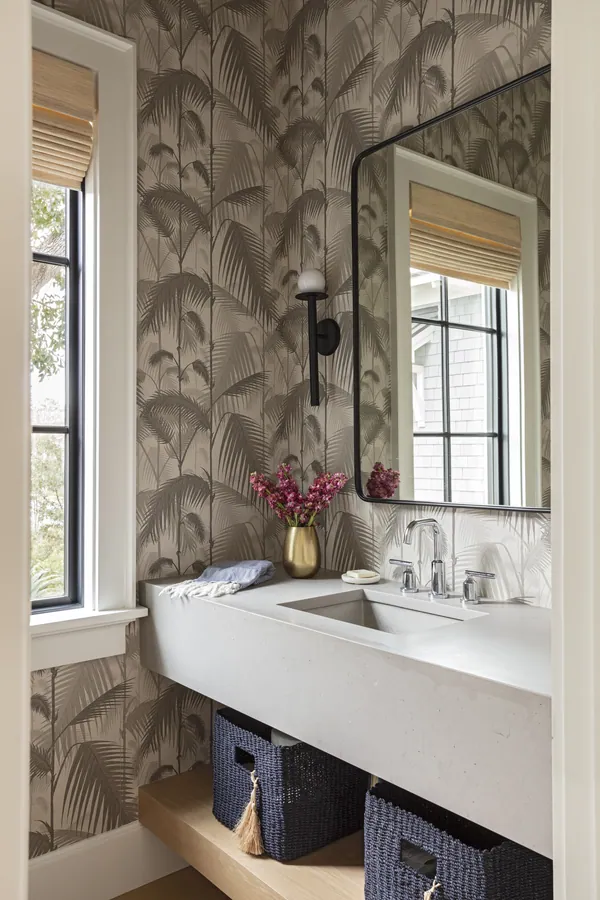
Powder room in palm wallpaper
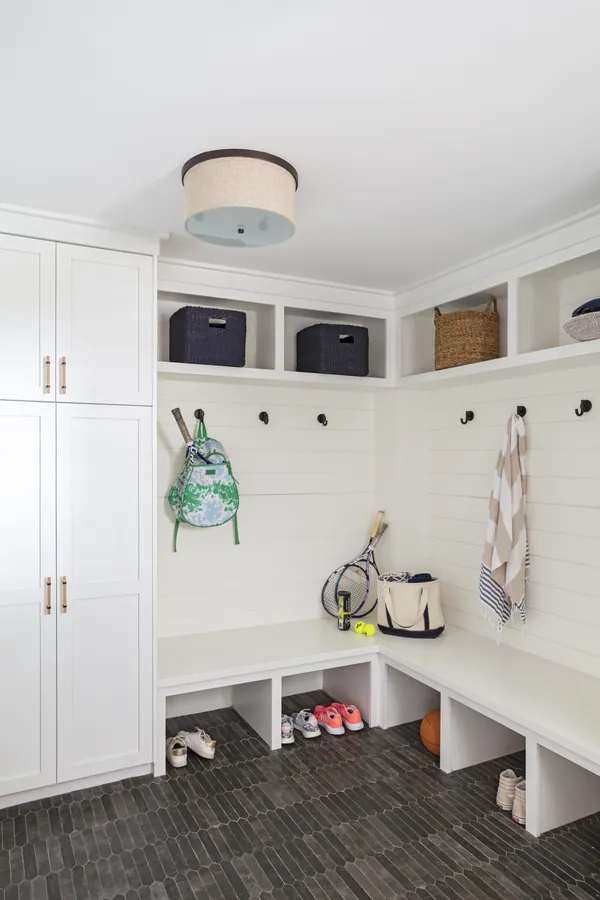
Mudroom lockers and bench
Outdoor shower off the deck

Keep Looking

Every home tells its own story

Browse the full portfolio, or tell us about the one you want to build.
Back to Portfolio Start Your Build