Portfolio/Daniel Island

Daniel Island Cellar Estate

The Project

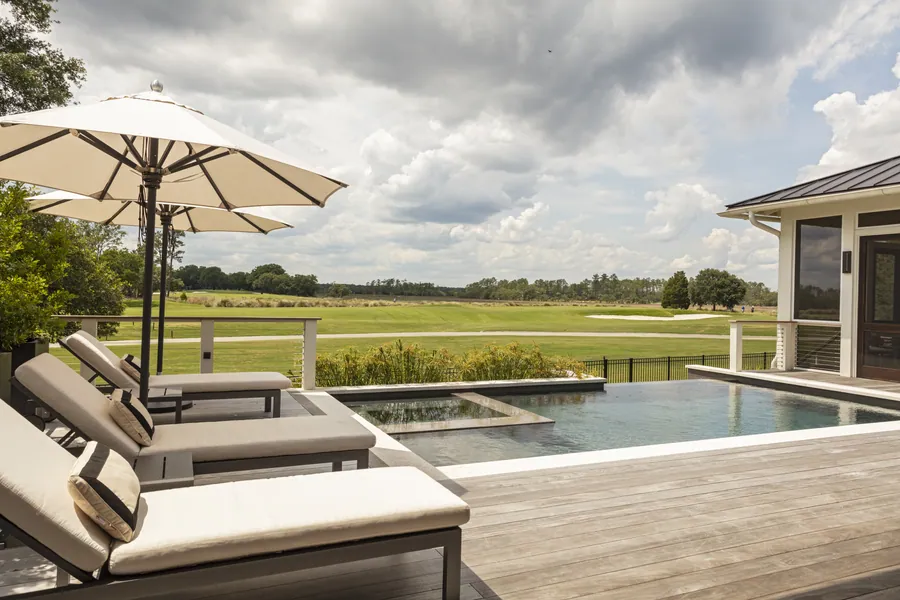
A Daniel Island home looking out across the open fairway

For this repeat client, and by now a familiar face on our jobsites, the goal was a home built entirely around how the family actually lives.

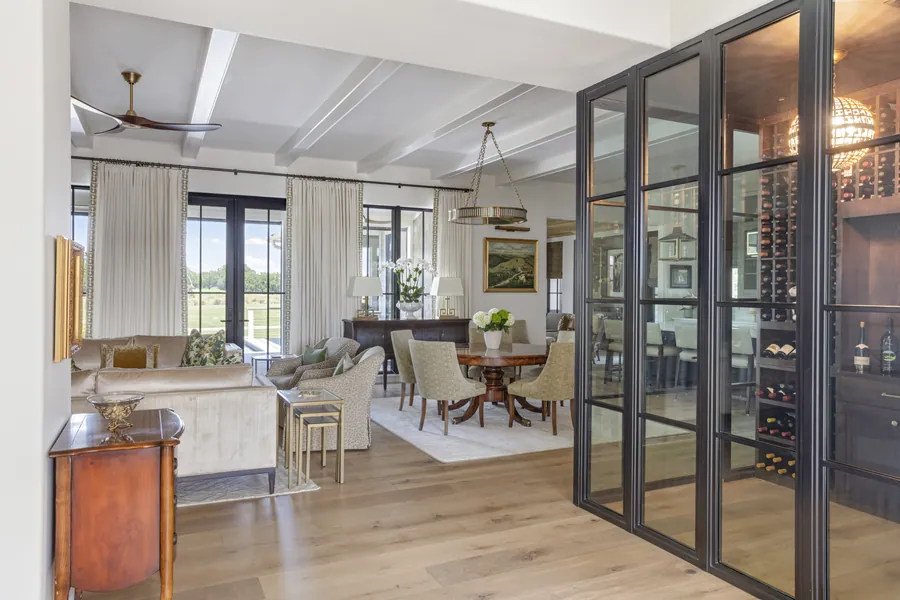
At its heart sits a custom wine room, a nod to generations of the family's own winemaking history and their private label. It anchors the home and gives a personal story a permanent place.

Every space beyond it was shaped around the family's daily rhythms and the gatherings they host, so the home works as well for a quiet weeknight as it does for a full house.

The result is a home as personal as it is beautifully built.
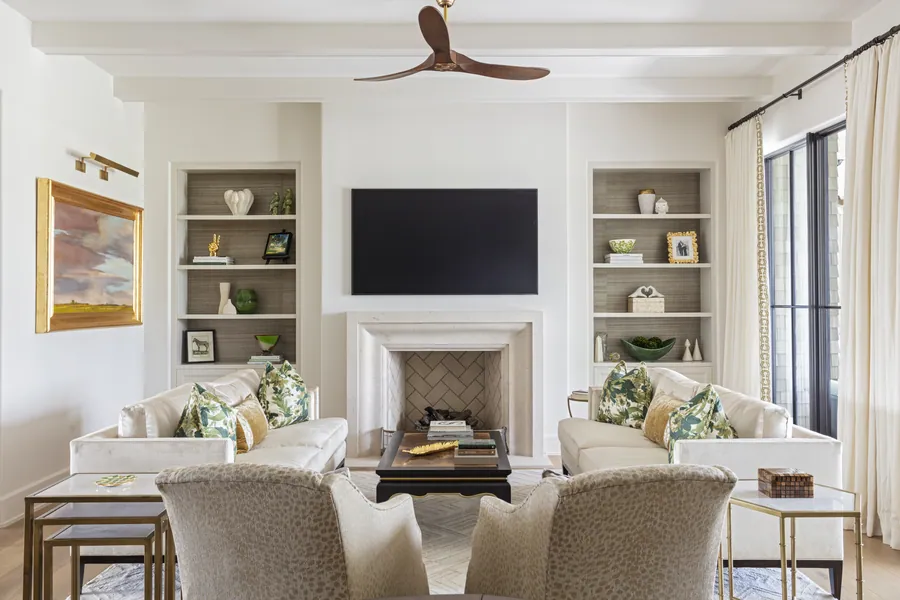
Living room with the fireplace and built-ins
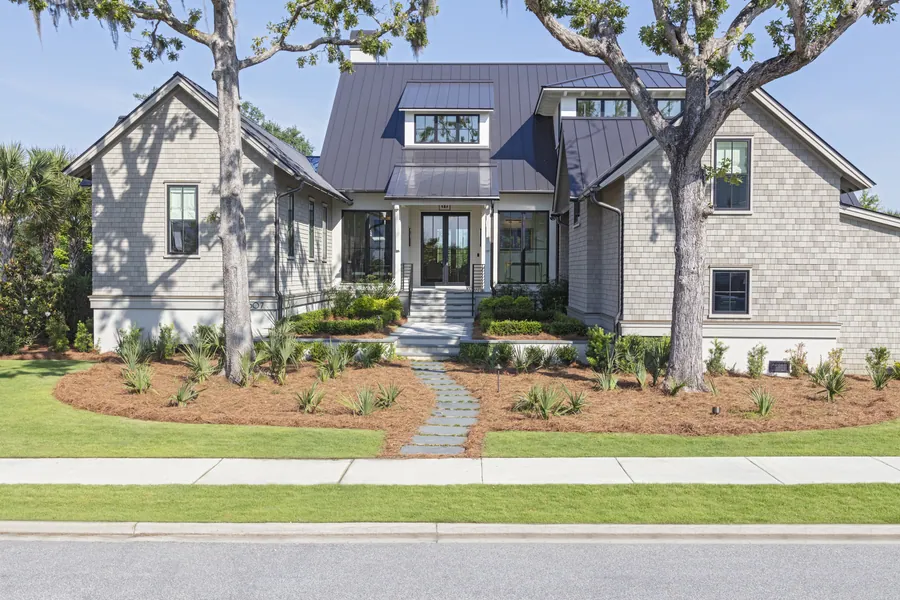
Front elevation from the street
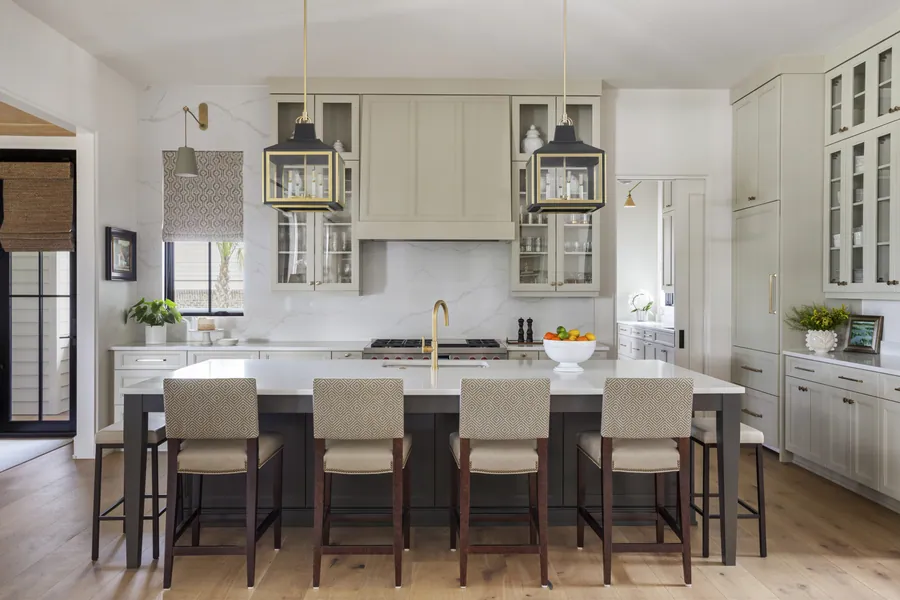
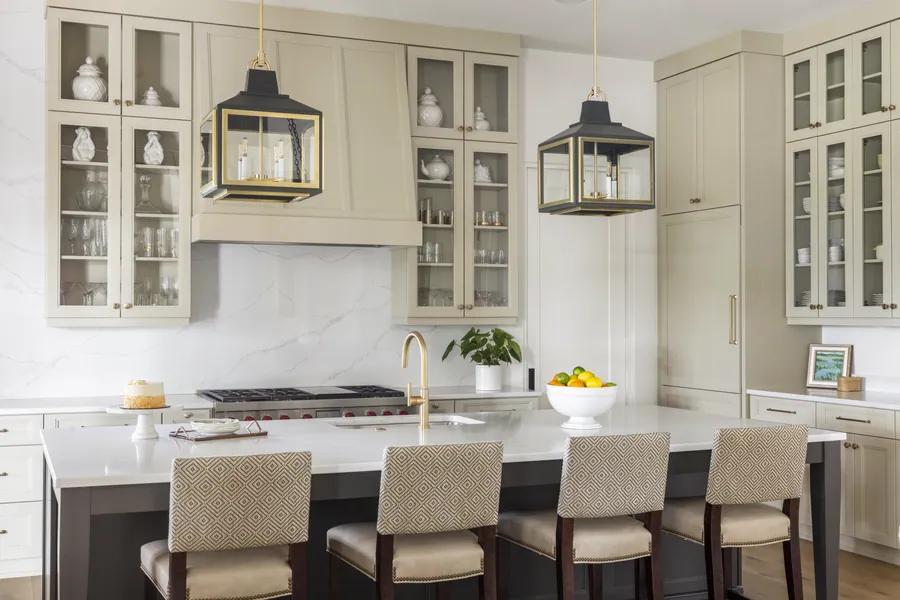
Kitchen island with upholstered stools
Pool and loungers looking out over the marsh

The Full Home

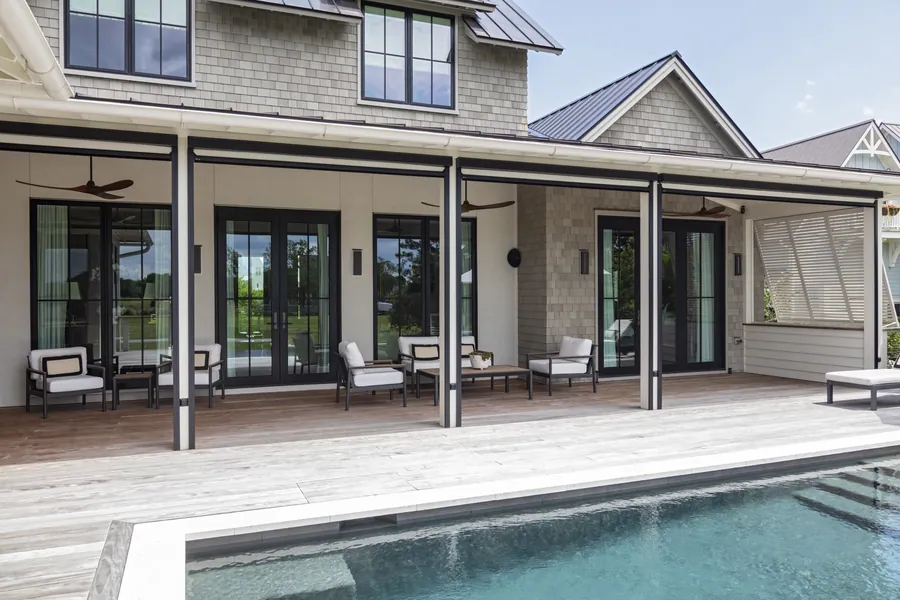
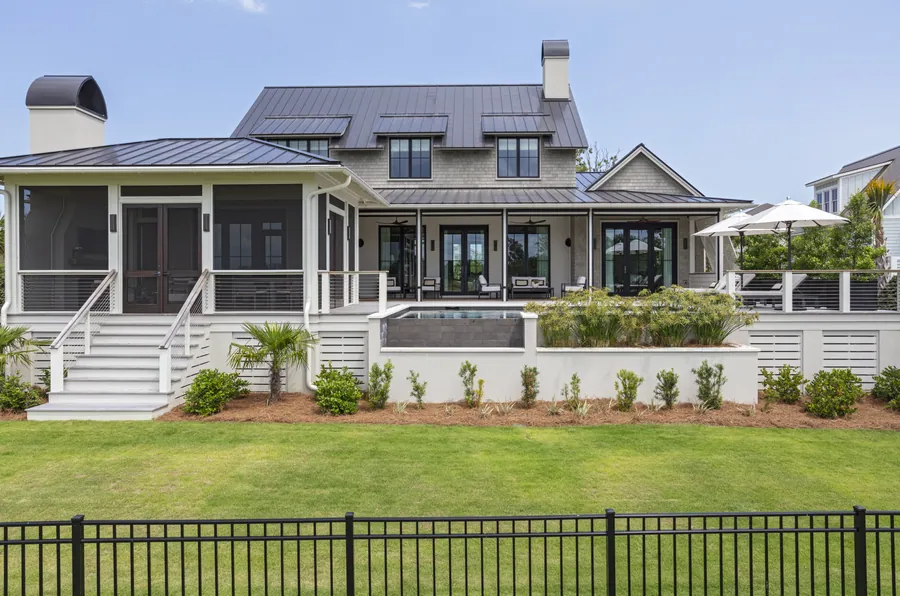
Rear elevation above the pool
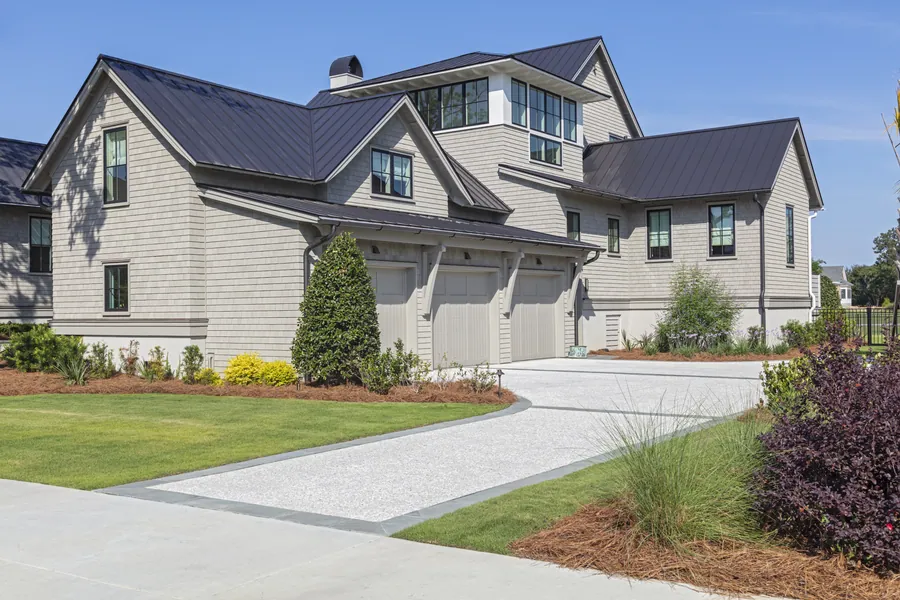
Side elevation and the approach from the drive
Rear elevation and screened porch across the lawn
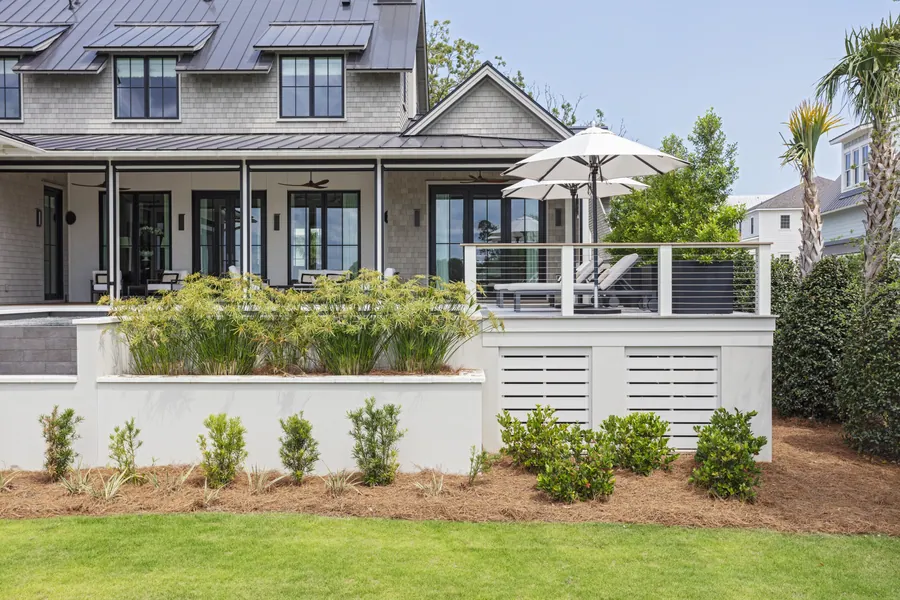
Rear elevation and terrace seen across the lawn
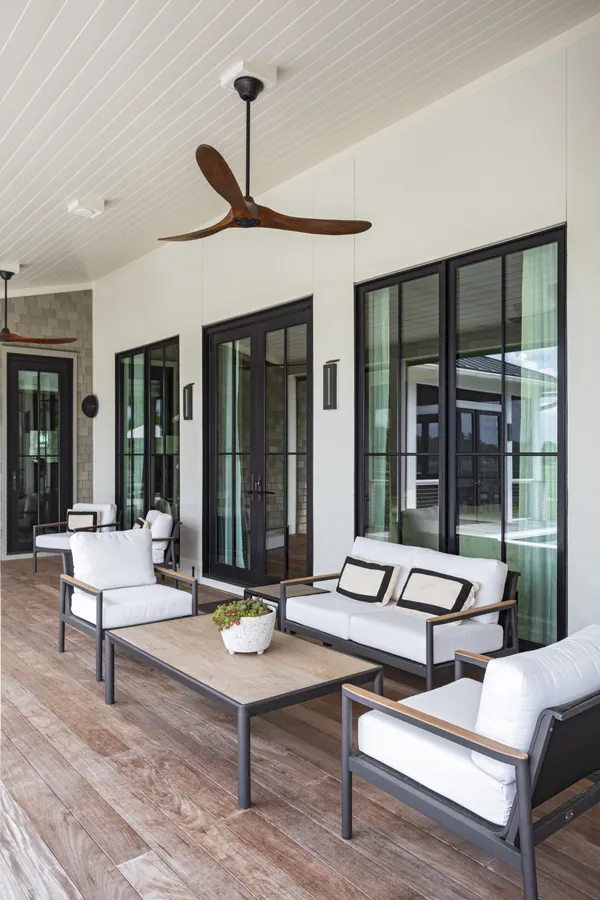
Covered porch seating under the paddle fan
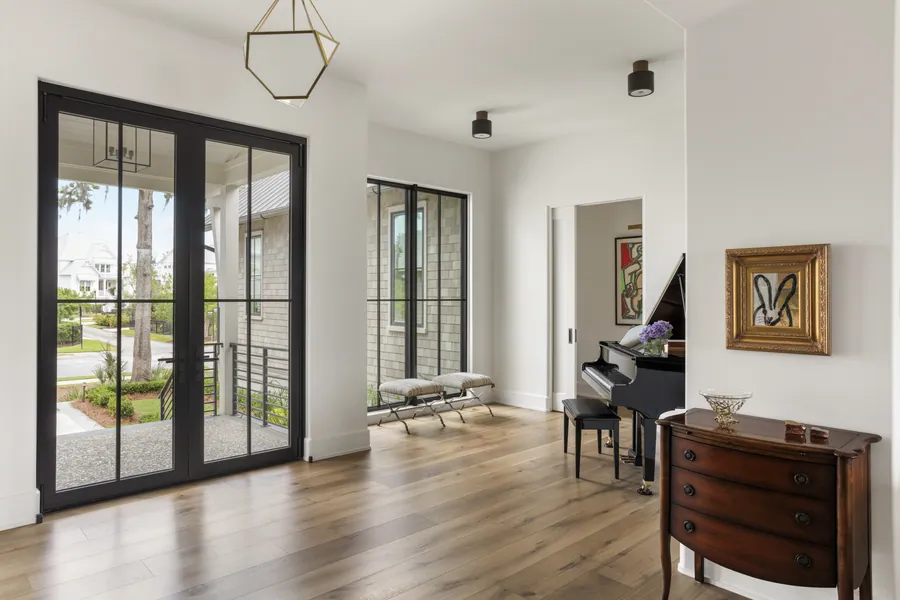
Entry hall with the piano beyond
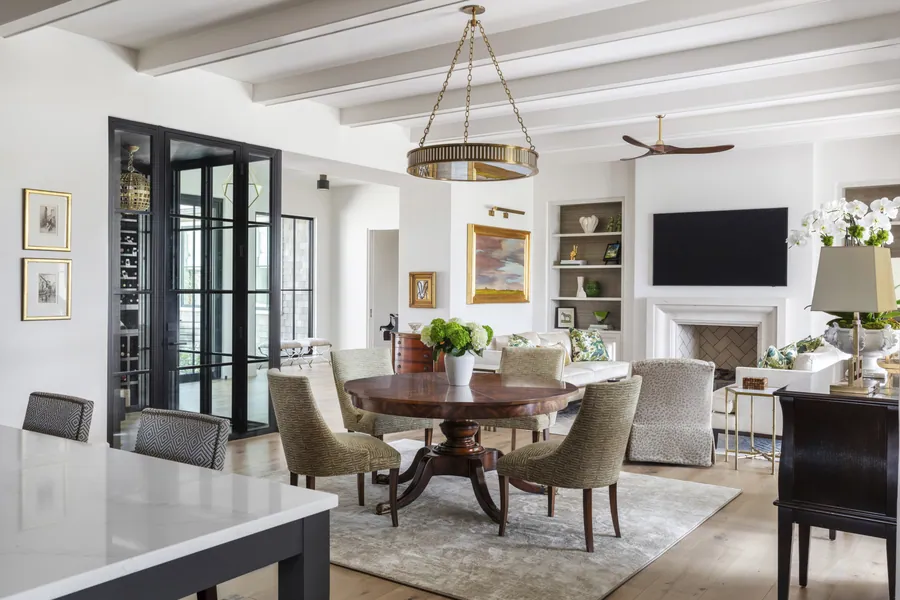
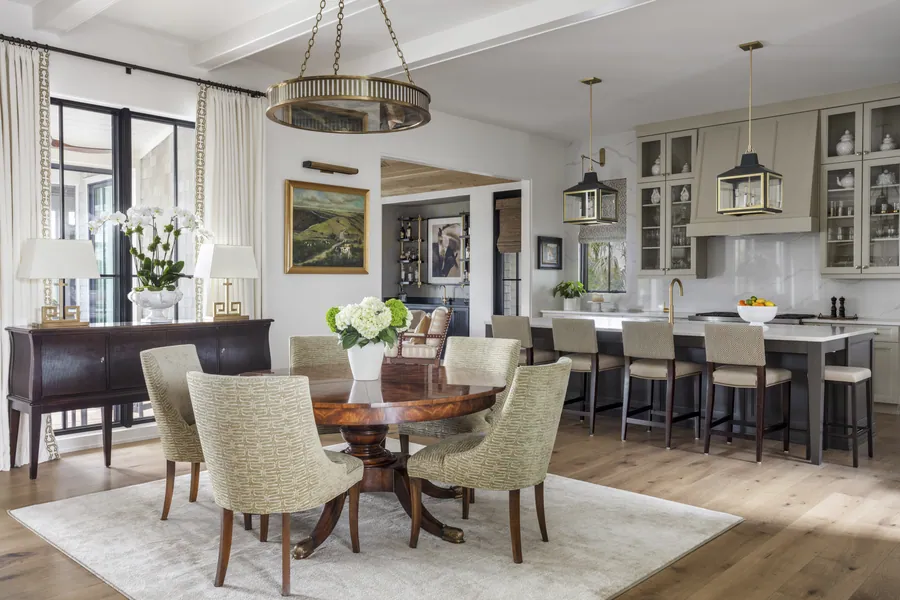
Dining room seen from the kitchen island
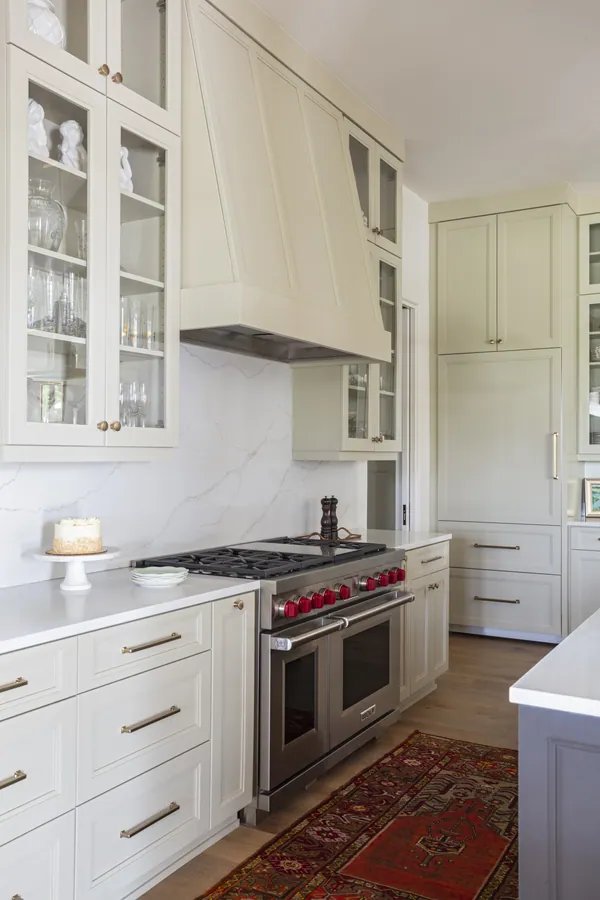
Kitchen island and range wall under the lanterns
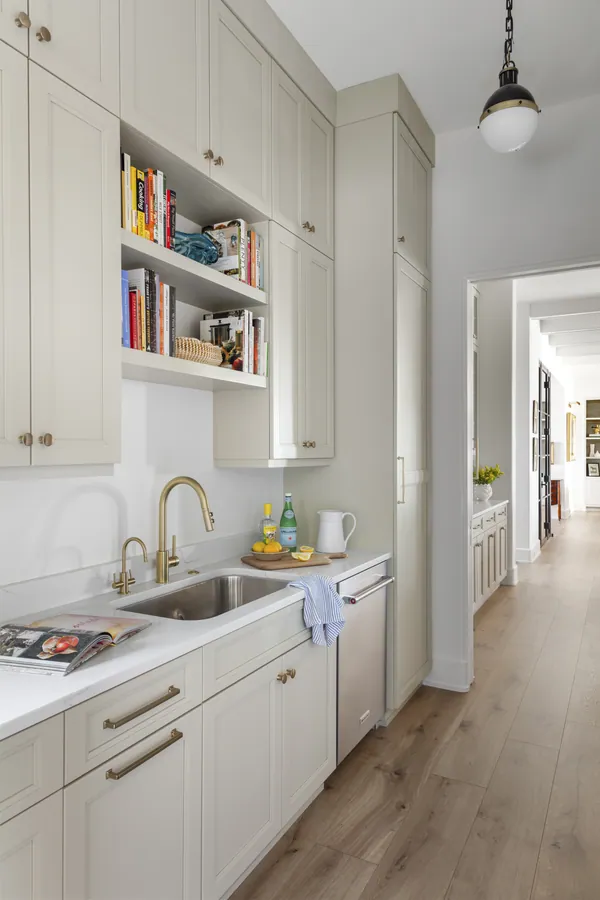
Scullery with open shelving
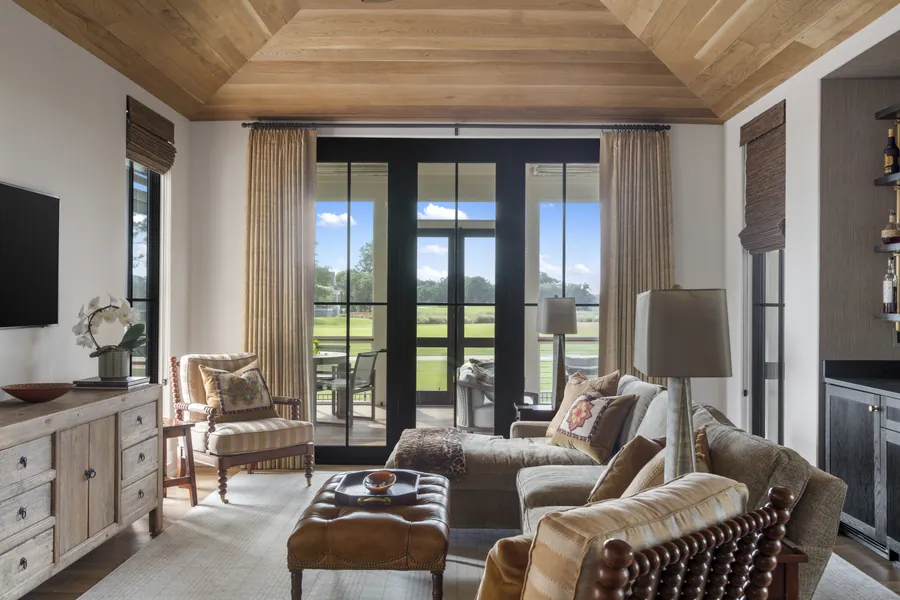
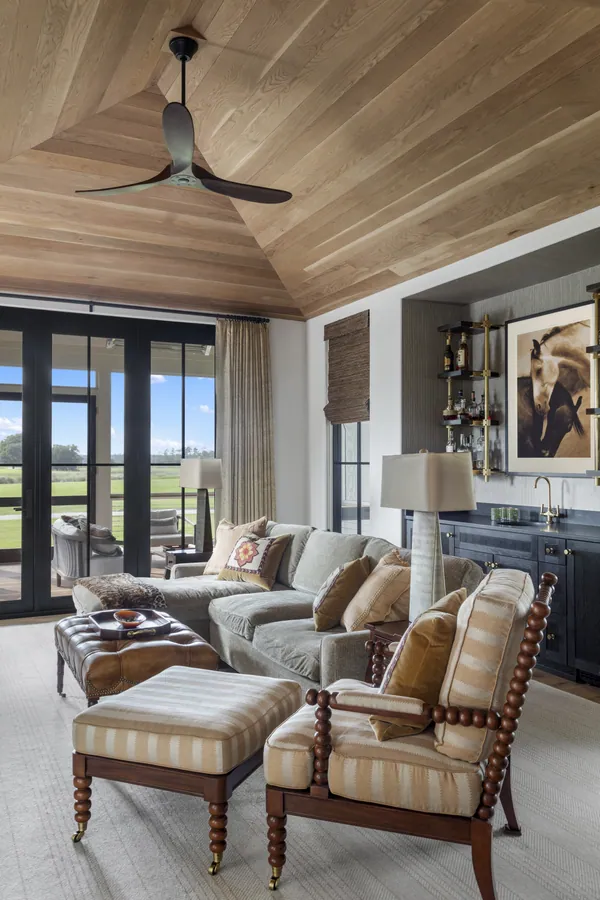
Den beneath the planked ceiling
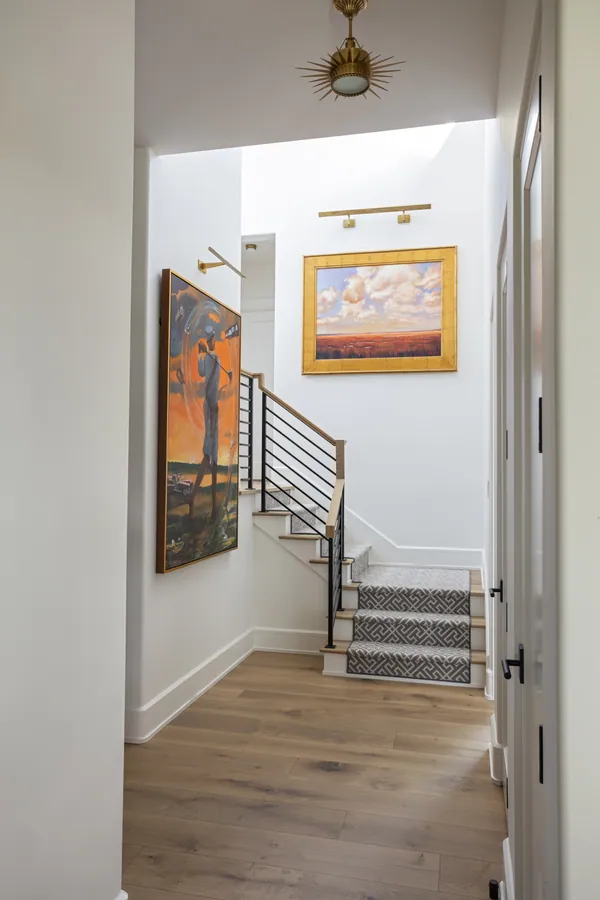
Stair hall hung with art
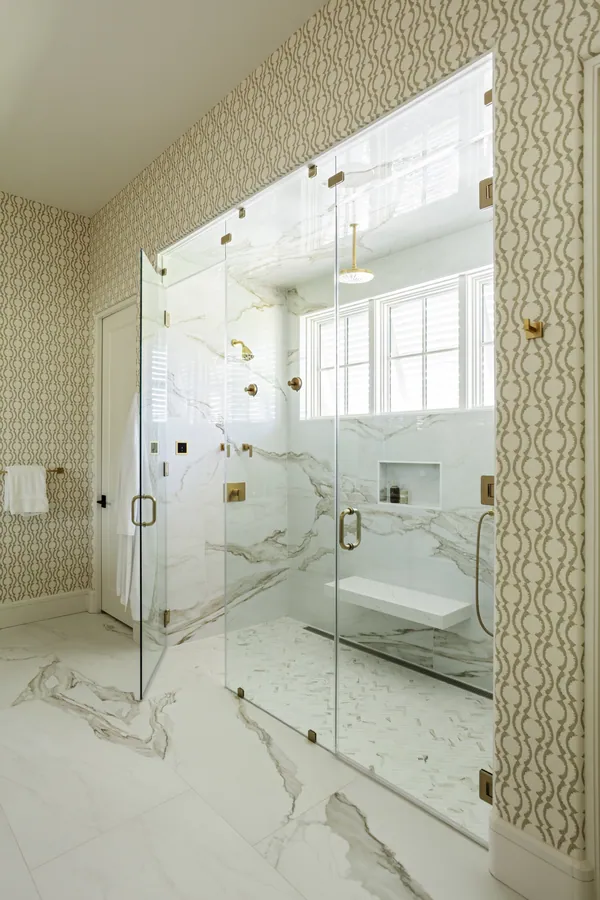
Primary bath with a marble shower
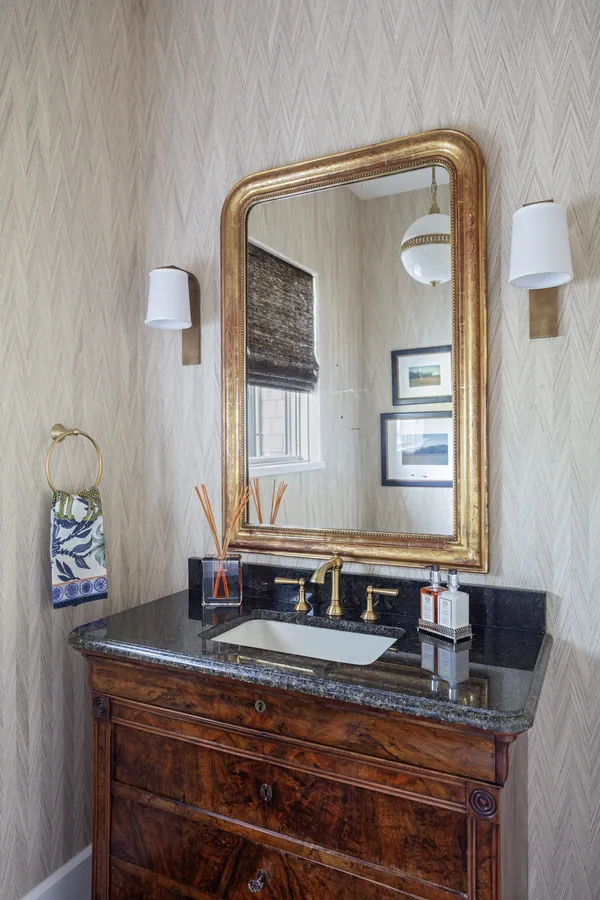
Powder room with a gilt mirror
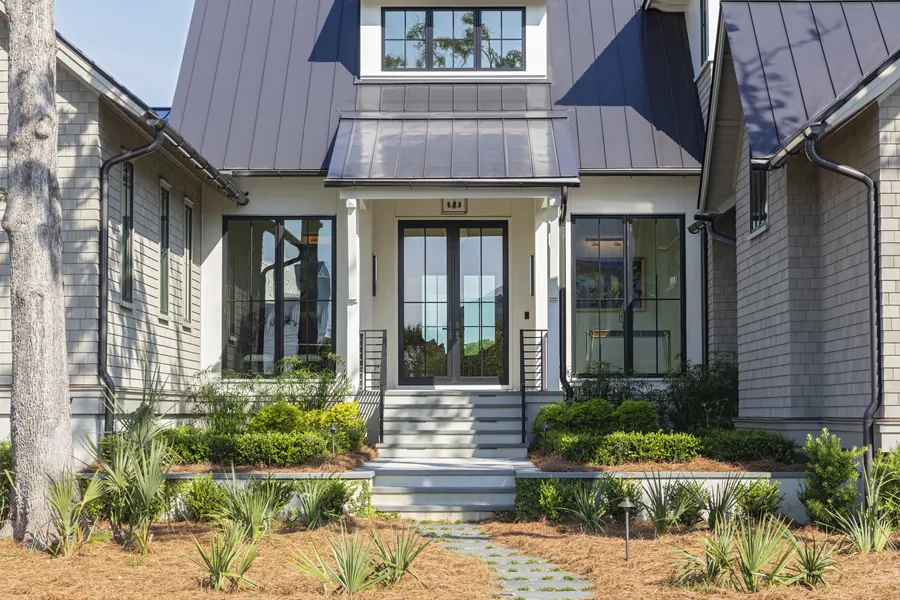
Front entry and porch from the walk
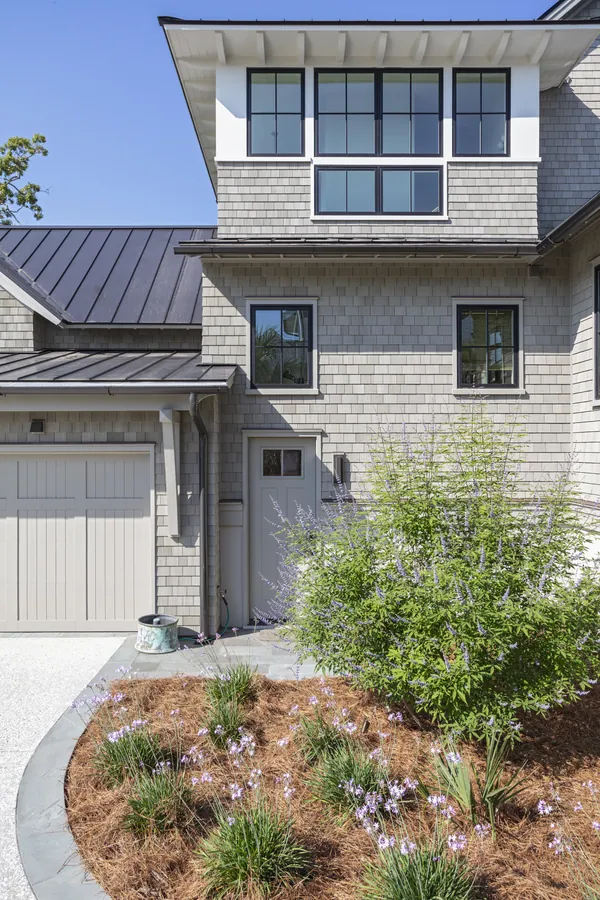
Garage wing and the planting beside the drive
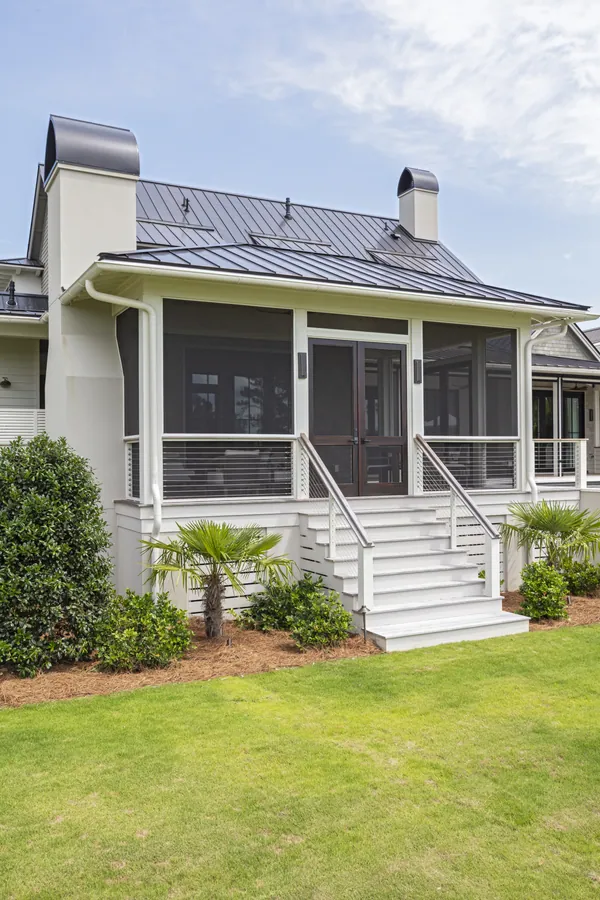
Screened porch seen from the lawn
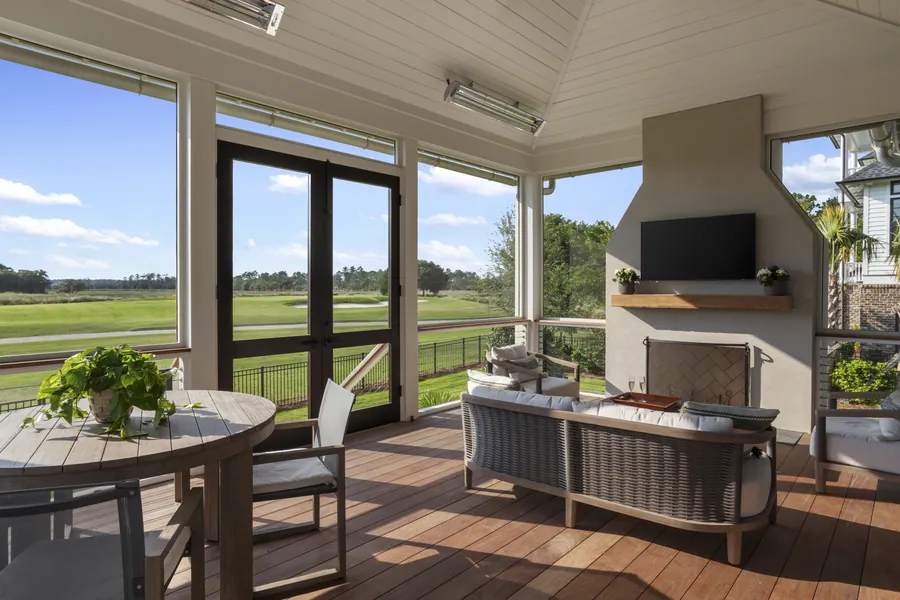
Porch fireplace looking out over the water
Dining room with a round table under the drum shade
Wine room behind steel-framed doors
Range and plaster hood between glass cabinets
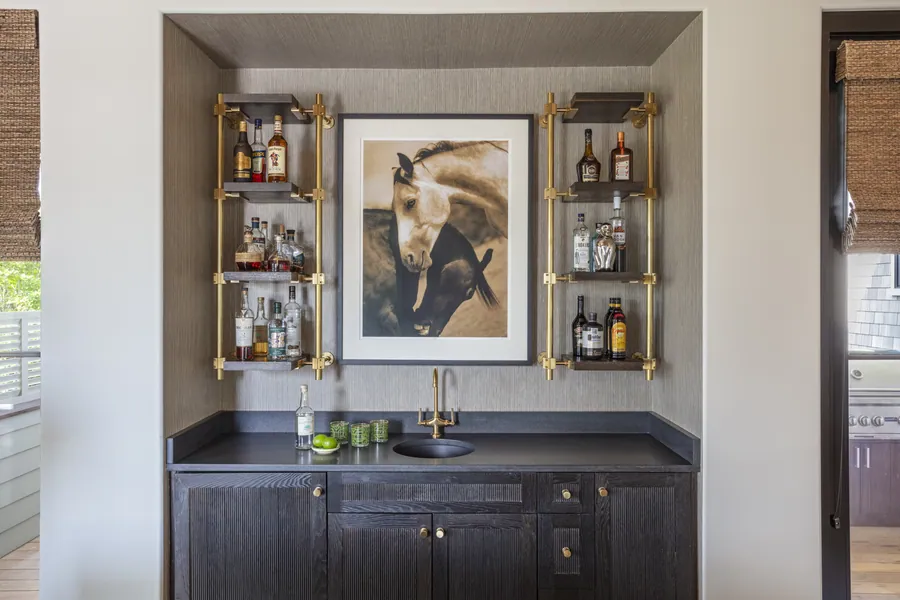
Bar with brass shelving and a horse study
Den and bar beneath the planked ceiling
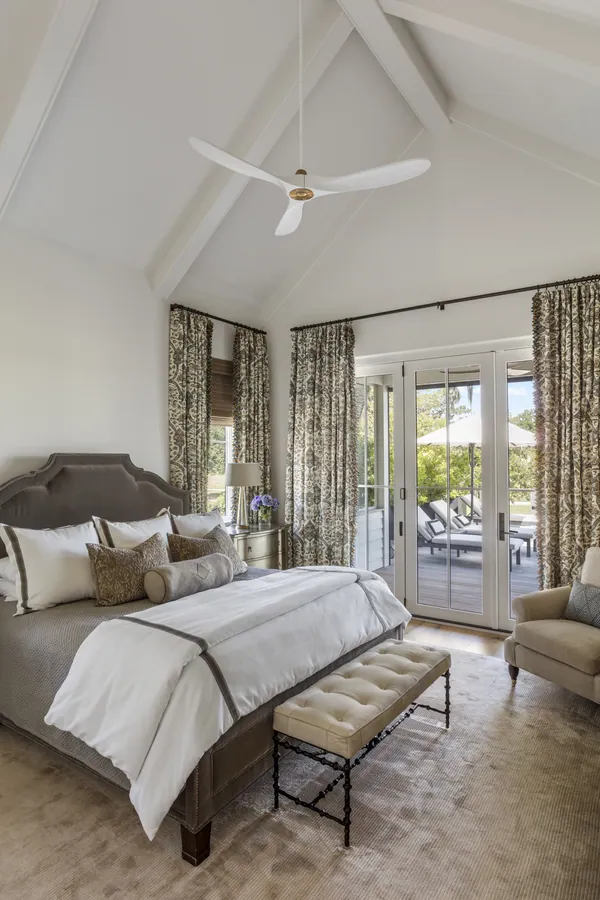
Primary bedroom under a vaulted ceiling
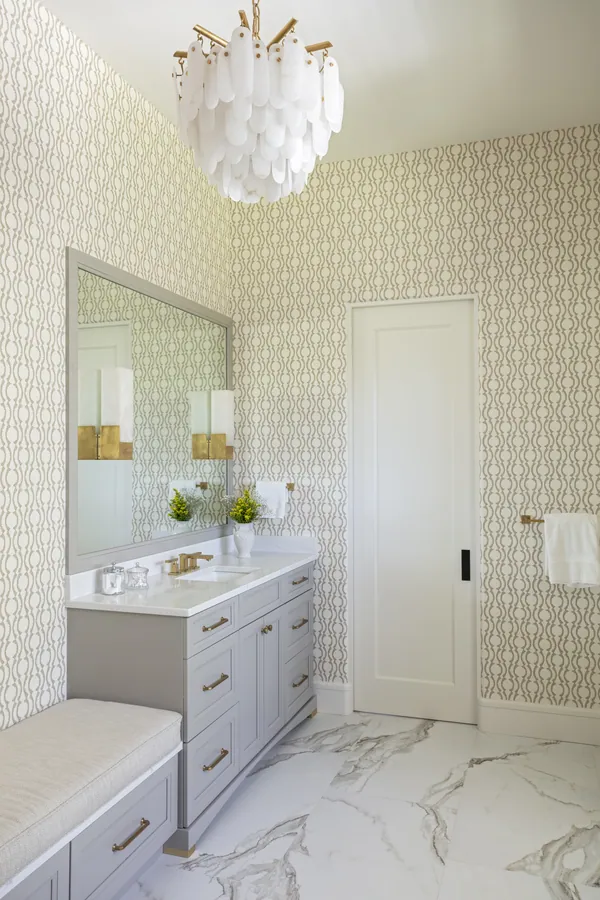
Bath vanity against patterned wallpaper

Keep Looking

Every home tells its own story

Browse the full portfolio, or tell us about the one you want to build.

Back to Portfolio Start Your Build